musée des confluences by coop himmelb(l)au nears completion

themes of contrast and divergence are characterized in the museum's architecture, fusing together separate entities to form a new dynamic shape.
prefer designboom on google
musée des confluences by coop himmelb(l)au nears completion
photo © coop himmelb(l)au



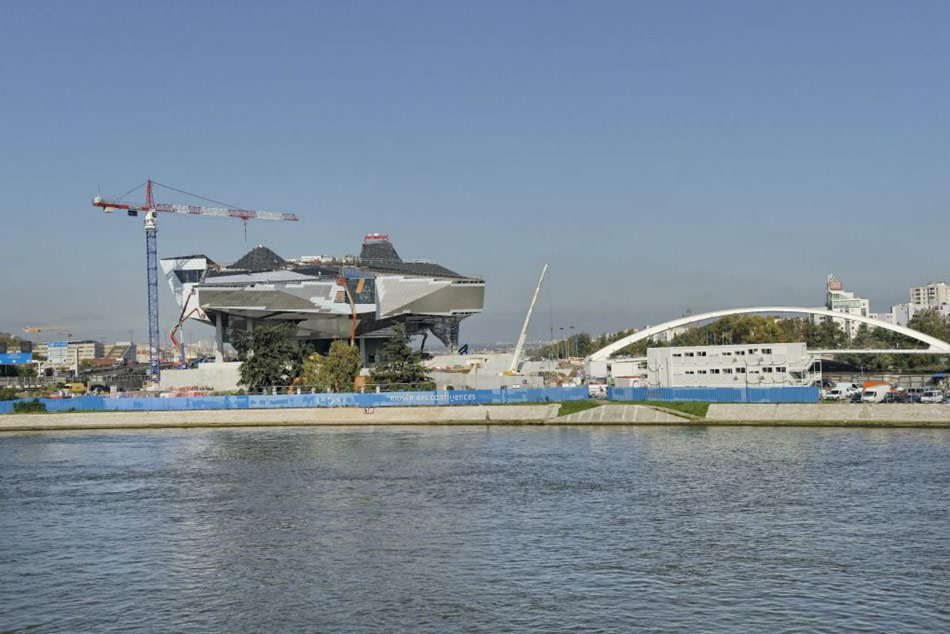
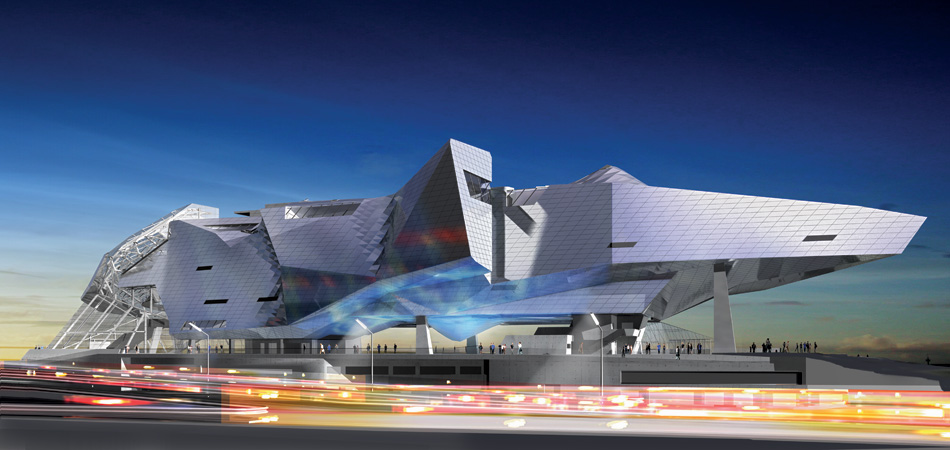
integrating the fields of technology, biology and ethics, coop himmelb(l)au‘s ‘musée des confluences‘ is envisioned as a ‘crystal cloud of knowledge’ blurring divisions between subject areas and focusing on the society of the future. located at the confluence of two rivers in the french city of lyon, the themes of contrast and divergence are characterized in the architecture of the design, fusing together separate entities to form a new dynamic structure. the building is an entirely public facility, functioning as both a museum and as an urban leisure space and is expected to be completed by 2014.

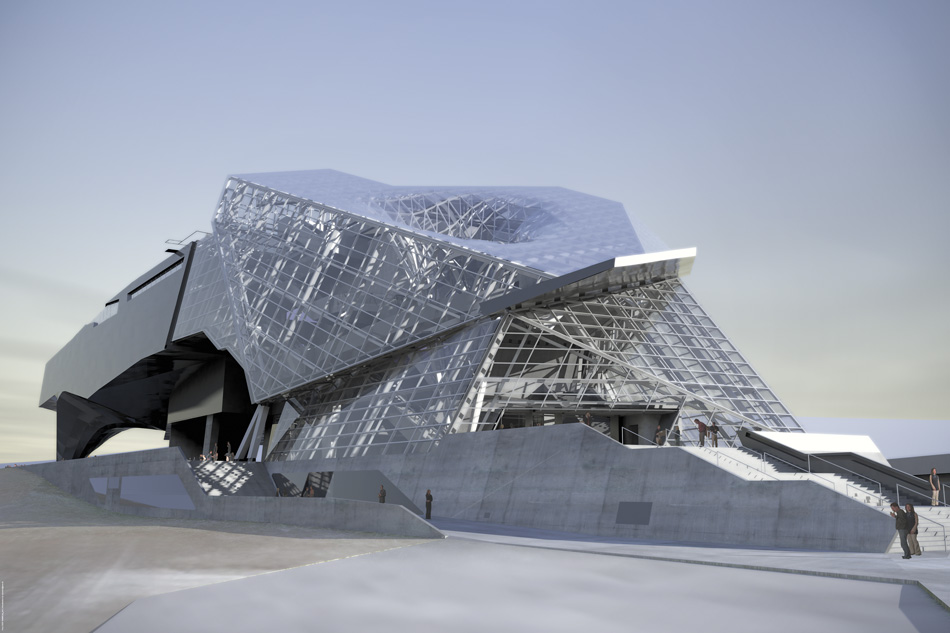
‘the crystal’ oriented towards the city center
photo © coop himmelb(l)au

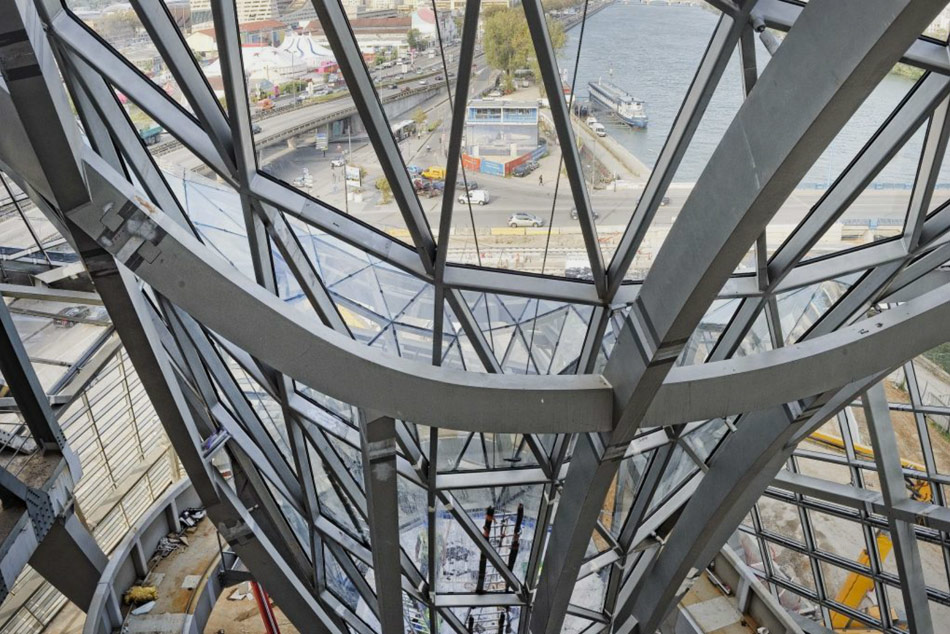
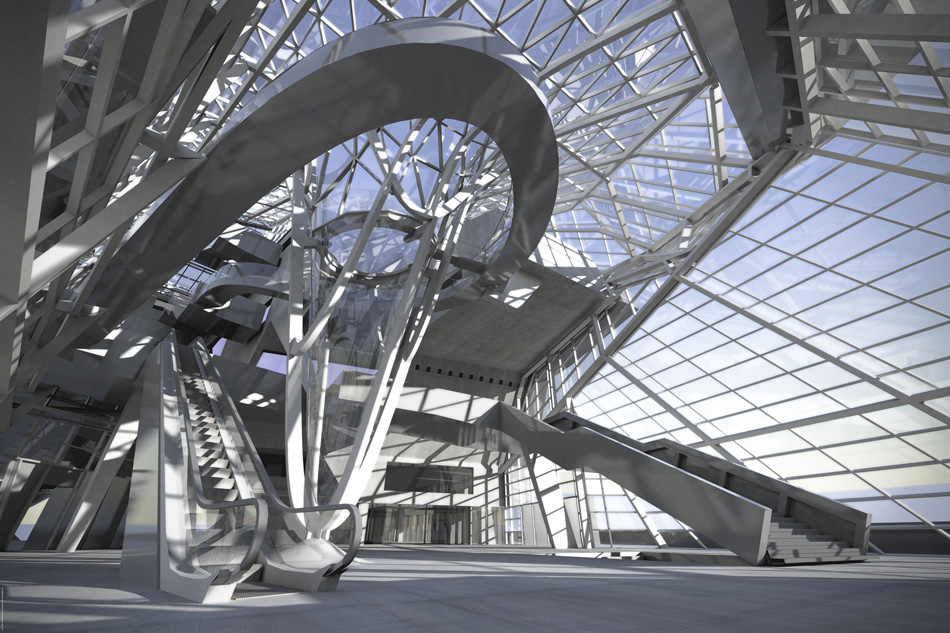
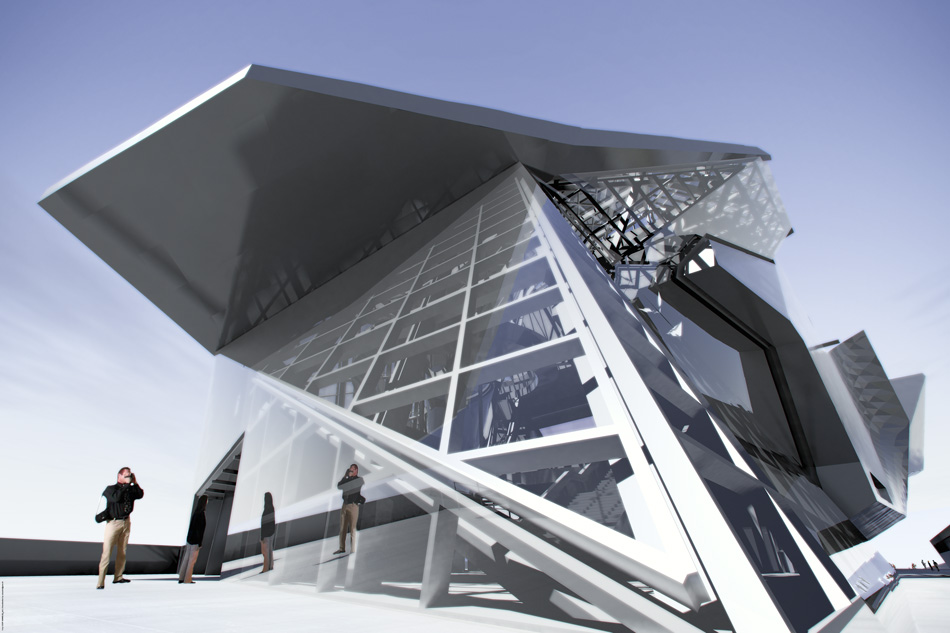
the design features three primary components, ‘the plinth’, ‘the crystal’ and ‘the cloud’. ‘the plinth’, situated beneath the main entrance of the museum, houses auditoriums, meeting rooms and technical areas. above, the fully glazed ‘crystal’ is oriented towards the town, welcoming visitors and serving as a public space. large panes of glass are mounted within steel frames, drawing in vast quantities of natural light.

the building is an entirely public facility, functioning as both a museum and as an urban leisure space
photo by blaise adilon
image © musée des confluences – département du rhône
contrasting the precise contours of ‘the crystal’, ‘the cloud’ has been constructed to resemble a spaceship stationed above the building. programmed across three levels, three permanent and seven temporary exhibition galleries are connected with a fluid circulation route. the configuration of the exhibition halls further establish the themes of variance and complexity, with enclosed black boxes alternating with open gallery areas.
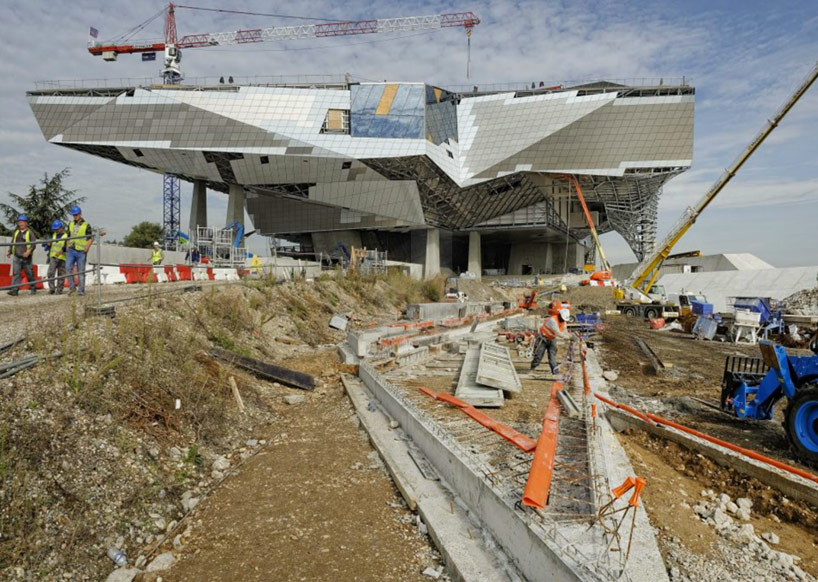
‘the cloud’ has been constructed to resemble a spaceship stationed above the building
photo by blaise adilon
image © musée des confluences – département du rhône
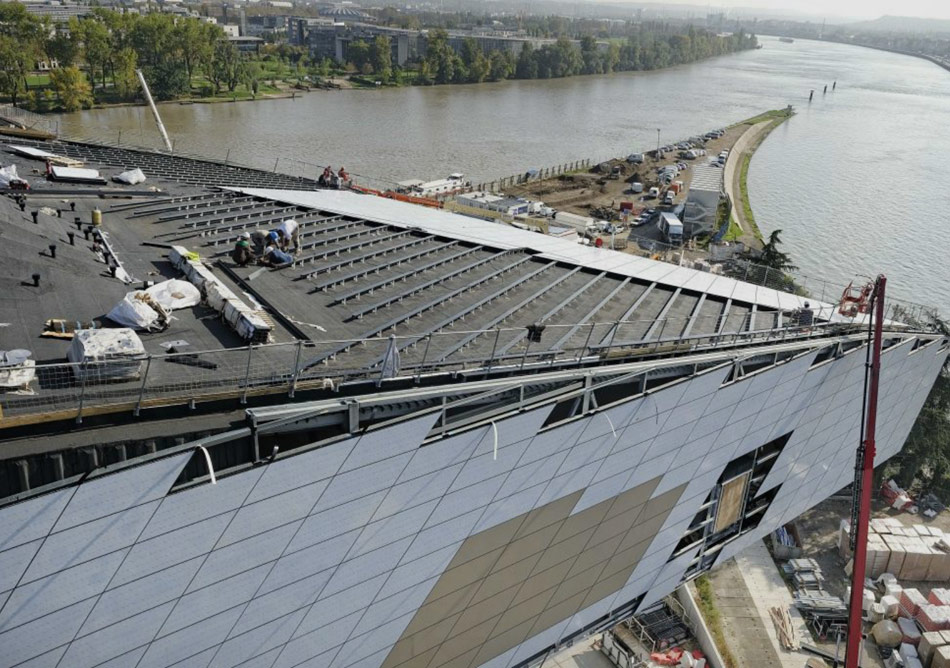
externally, ramps and pathways merge the structure with an adjacent park, forming a new public square. the museum references both the past and future, stimulating curiosity, and providing lyon with a significant and sustainable cultural center. see more images of the ‘musée des confluences’ under construction here.
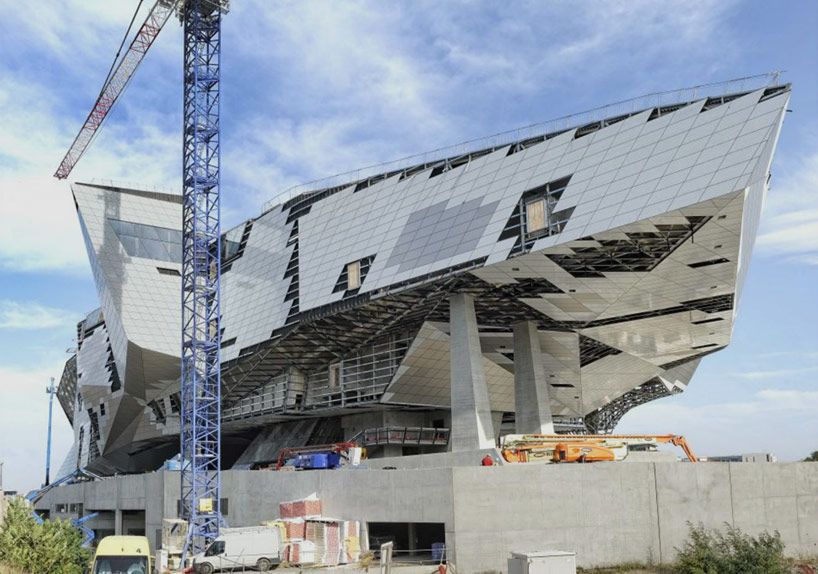
‘the cloud’ houses ten exhibition galleries
photo by blaise adilon
image © musée des confluences – département du rhône

the angular and tapered forms of ‘the cloud’
photo by blaise adilon
image © musée des confluences – département du rhône

the junction of the design’s three primary components: ‘the plinth’, ‘the crystal’ and ‘the cloud’
photo by blaise adilon
image © musée des confluences – département du rhône
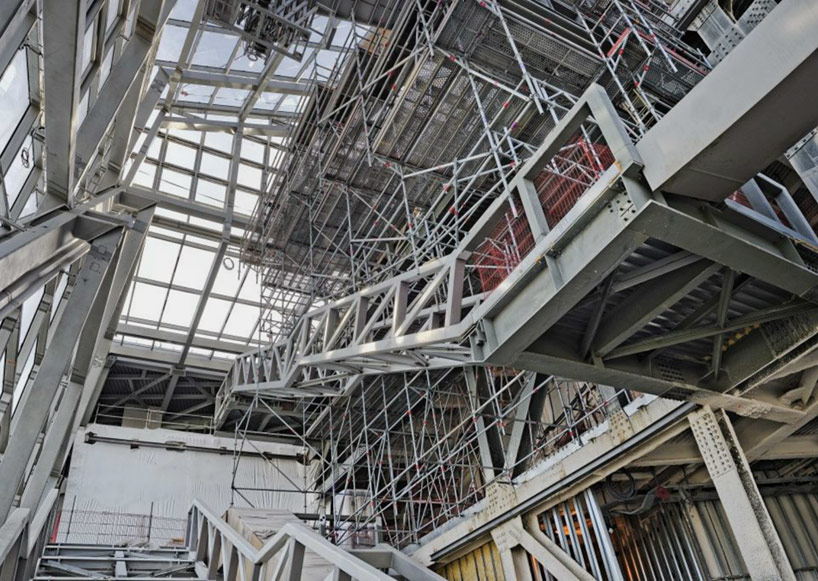
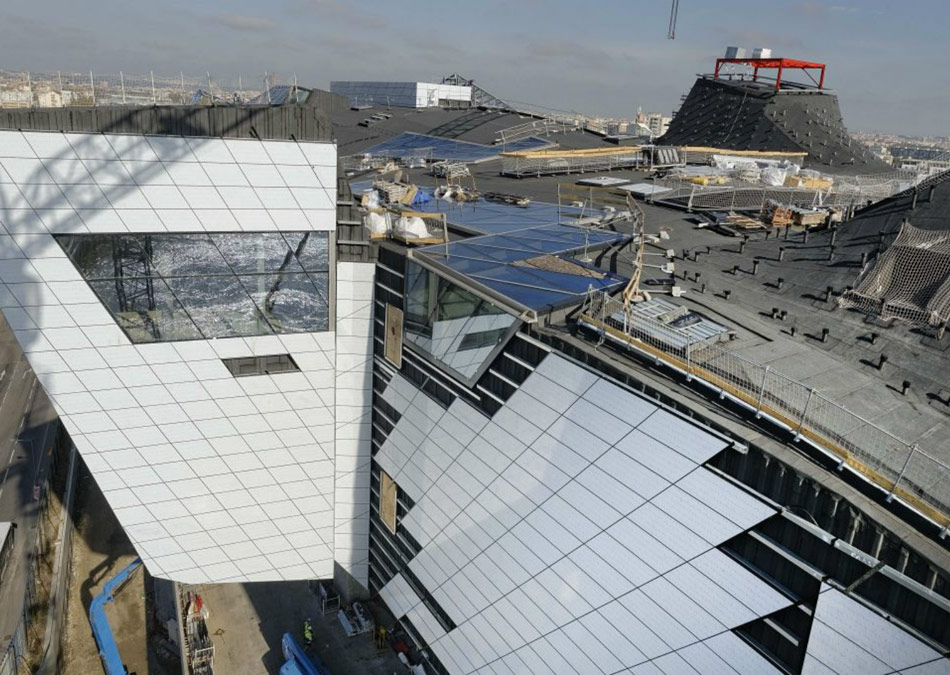
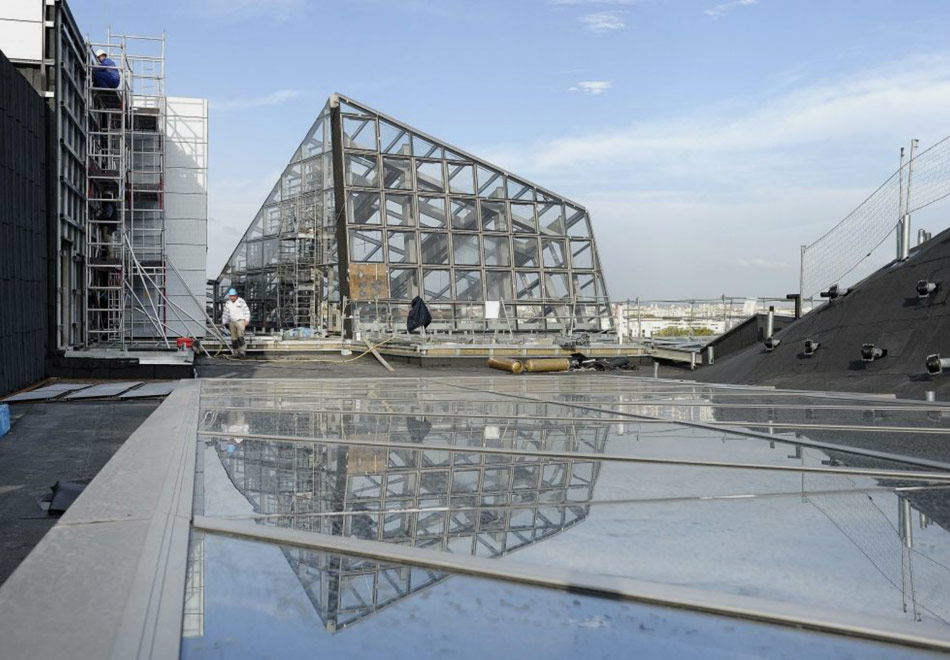
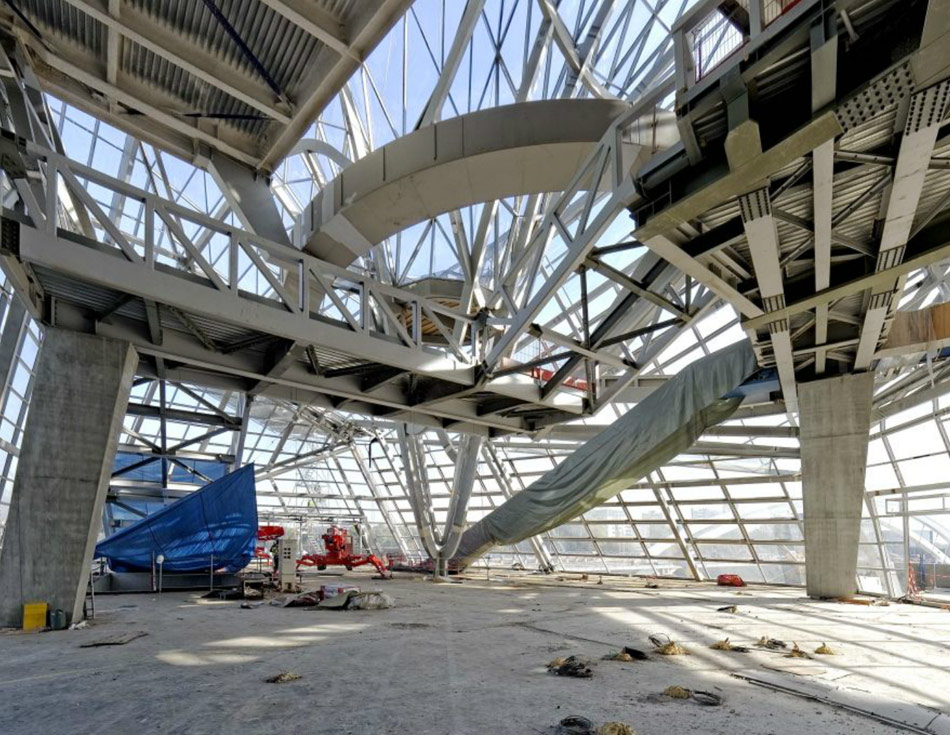
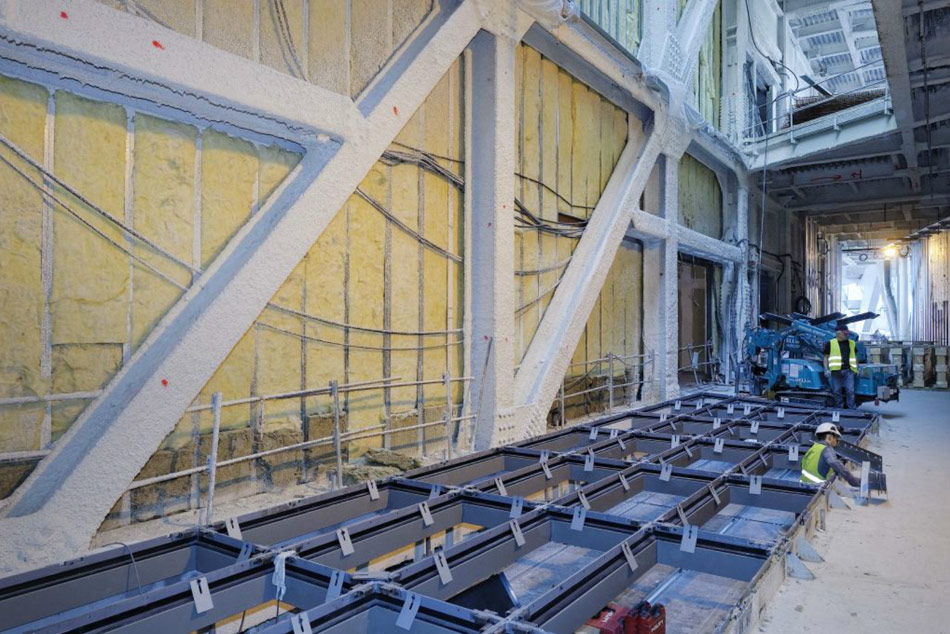
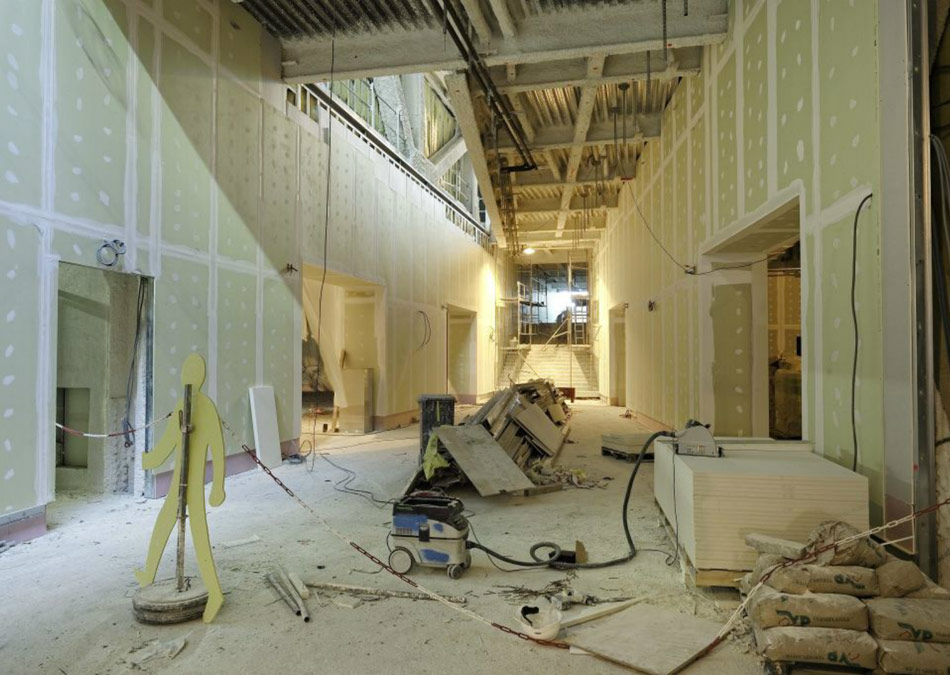
the project’s interior under construction
photo by blaise adilon
image © musée des confluences – département du rhône
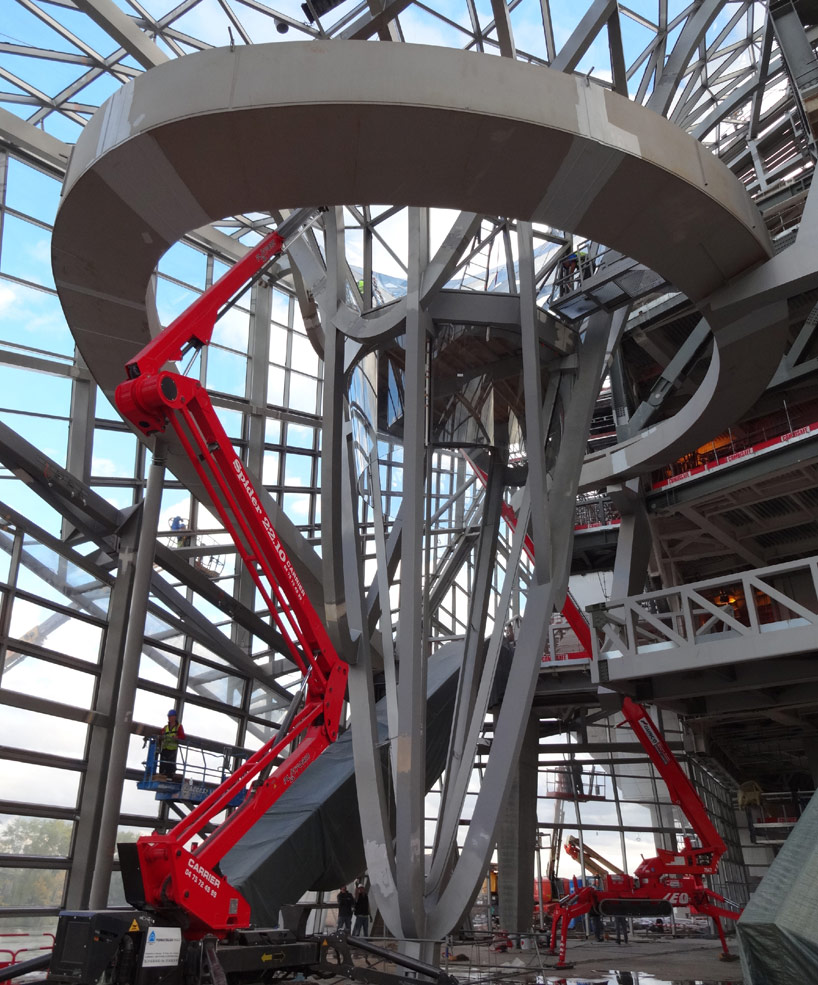

‘the gravity well’
photo by blaise adilon
image © musée des confluences – département du rhône
1/12
project info:
site area: 20,975 sqm
gross floor area: 46,476 sqm
net floor: 29,700 sqm
visitors per year: 500,000
coop himmelb(l)au: wolf d. prix, helmut swiczinsky + partner
design principal: wolf d. prix
project partner: markus prossnigg
project architects: mona bayr, angus schoenberger
project coordination: thomas margaretha, peter grell
project team vienna: christopher beccone, guy bébié, lorenz bürgi, wolfgang fiel, kai hellat, robert haranza, alex jackson, georg kolmayr, daniel kerbler, lucas kulnig, andreas mieling, marianna milioni, andrea schöning, mario schwary, markus schwarz, oliver tessmann, dionicio valdez, philipp vogt, markus wings, tom wiscombe, christoph ziegler, jutta schädler
project team lyon: francois texier, philippe folliasson, etienne champenois, alexandru gheorghe, niels hiller, emanuele iacono, pierre-yves six
planning: patriarche & co, chambéry/lyon, france
execution: mesa workshop, lyon, france
project management: chabanne & partenaires, lyon, france
construction survey lyon: jean pierre debray
costs: mazet & associés, paris, france / cubic, lyon, france
structural engineering: design: b+g ingenieure, bollinger und grohmann gmbh, frankfurt, germany
executive: coyne et bellier, lyon, france / vs_a, lille, france
HVAC: itee-fluides, arnas, france
security fire consultation: cabinet casso & cie, paris, france
acoustics: cabinet lamoureux, paris, france
media consultation: cabinet labeyrie, paris, france
lighting consultation: har hollands, eindhoven, netherlands
landscape design: egis aménagement, lyon, france
shop
your own online design shop — no sales commission collected