MVN arquitectos: new offices of the botin foundation
the restoration of the original silversmith workshop revives the industrial warehouse to its original grandeur and improves the functionality and quality of spaces.
‘new offices of the botin foundation’ by MVN arquitectos, madrid, spain image © alfonso quiroga all images courtesy of MVN arquitectos

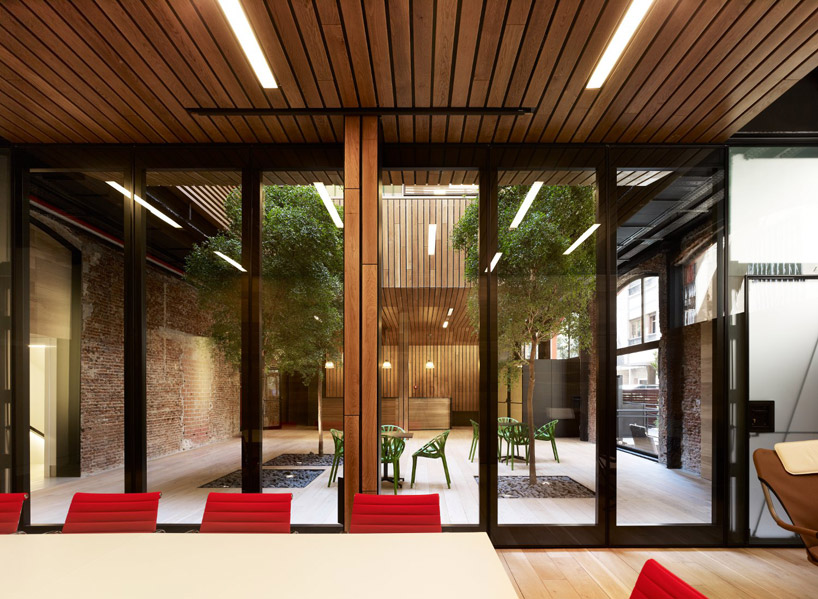
an industrial silversmith workshop in madrid, designed by spanish architect gonzalo aguado in the 1920s has become the setting for the ‘new offices of the botin foundation’ refurbished by local practice MVN arquitectos. the majority of the original heritage building was left intact, with the infilled windows and doors reopened and reinforced with slender metal members and fire-retardant glazing. a double height atrium is carved out of the floor plane, strengthened by hidden steel beams, to greet visitors and illuminate both levels. the existing trusses and brickwork were also untouched, preserving the character of the construction, including the small alterations made over time, contrasted by the injected oak elements that make up all the wooden components of the interior.
the ground floor features a modular but flexible space, with two moveable partitions, one opaque and one transparent. this space is used for public purposes and to host events, while the upper storey holds the offices. the entire project is divided into four tablet-controlled thermal zones, with separate AC units in the smaller rooms. the tile roof was replaced with thermally insulated zinc panels and a longitudinal skylight with automatic textile louvers to control glare. together with light censors, these strategies help significantly reduce energy consumption.
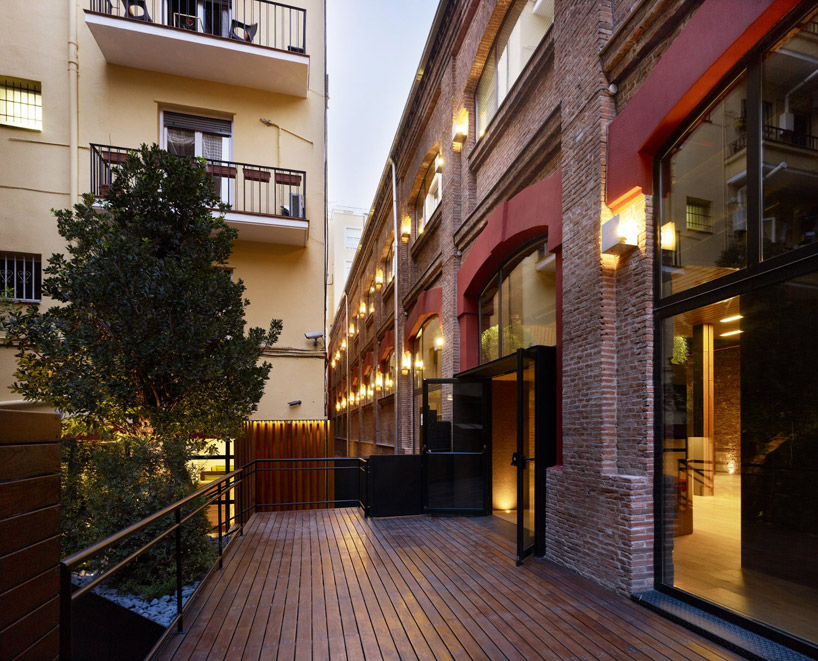 entrance image © alfonso quiroga
 lobby atrium image © alfonso quiroga
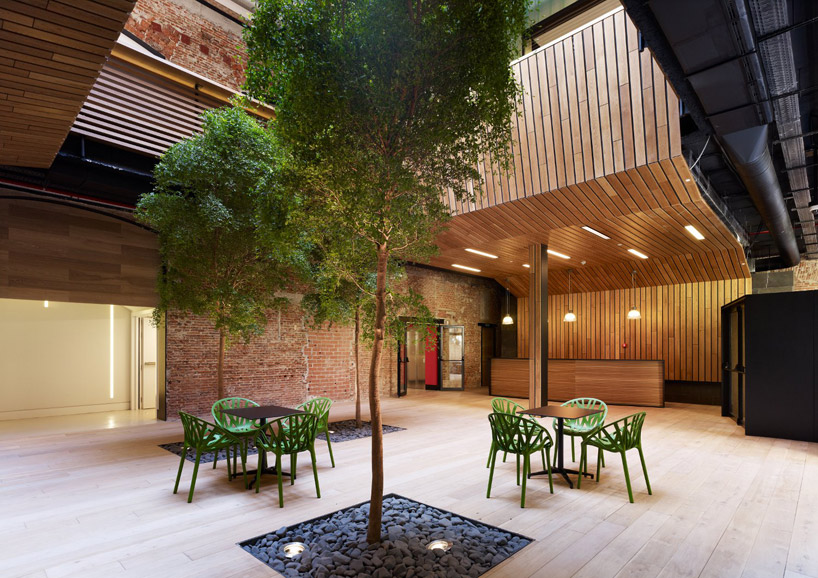 image © alfonso quiroga
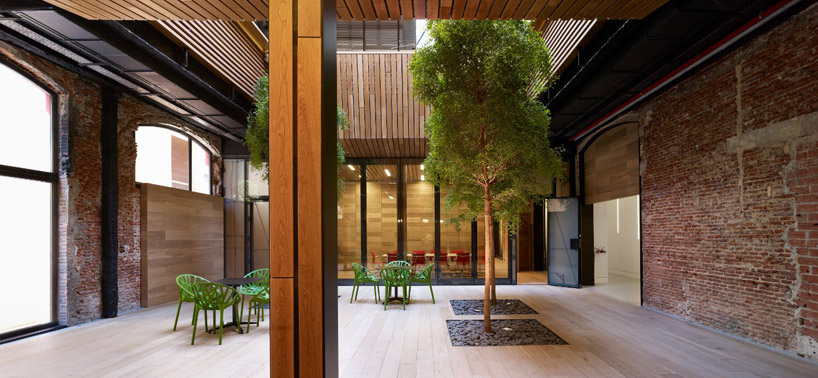 image © alfonso quiroga
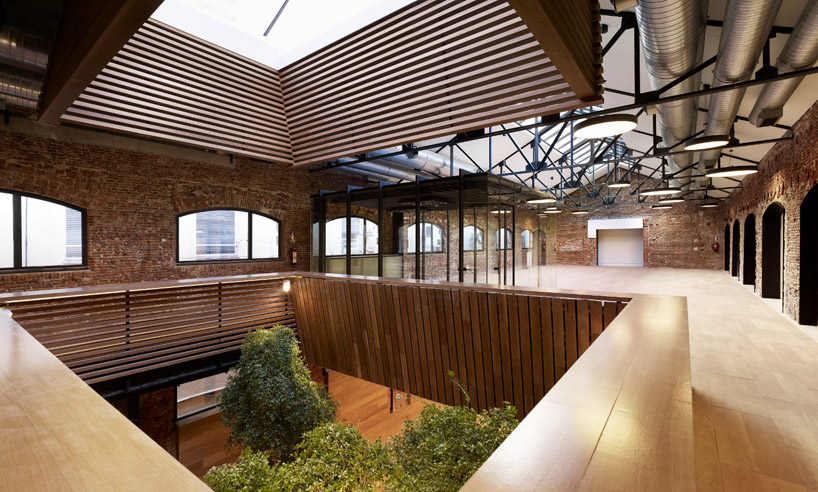 upstairs image © alfonso quiroga
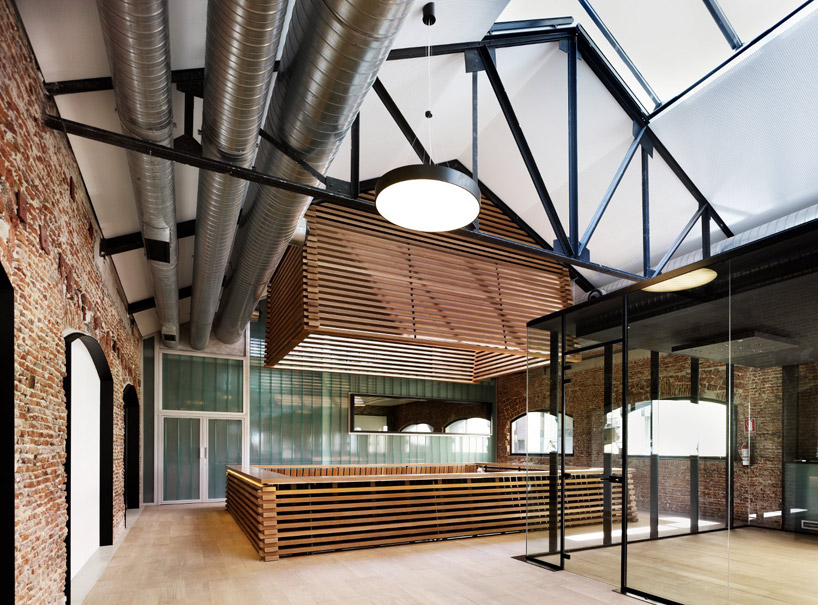 view of the atrium from the upstairs image © alfonso quiroga
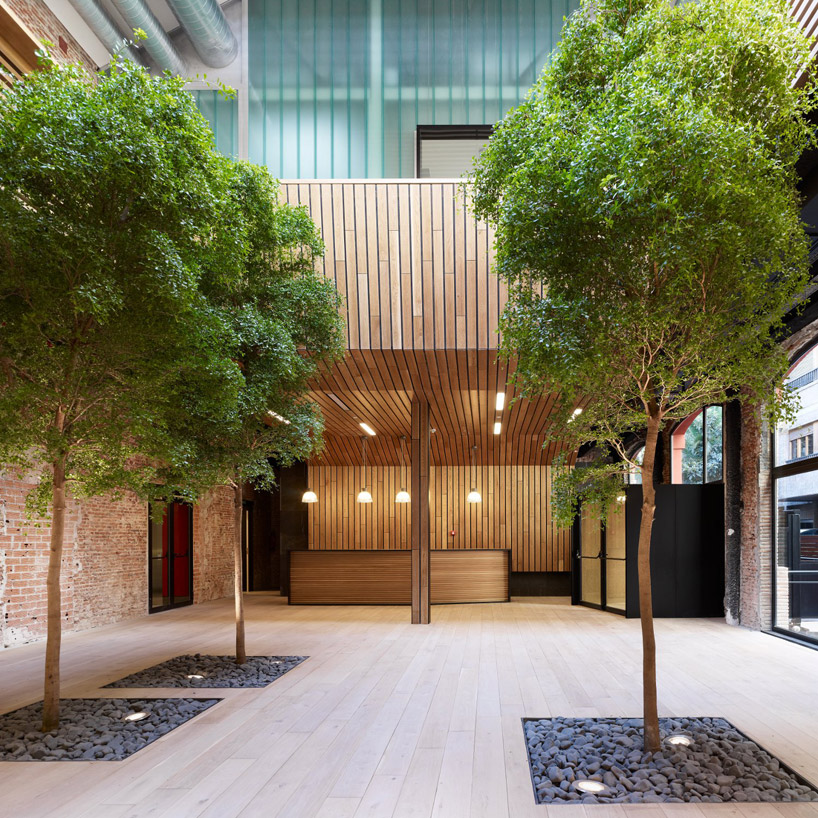 atrium interior image © alfonso quiroga
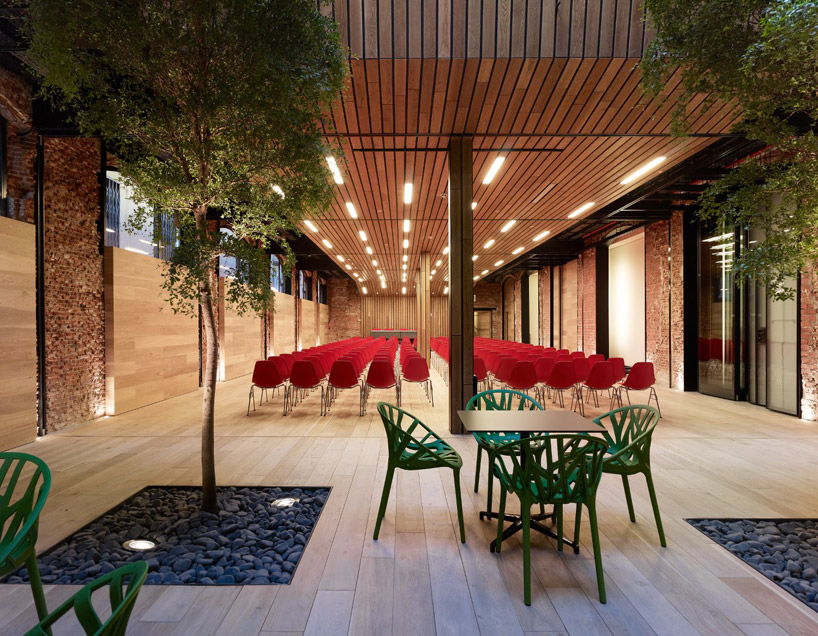 large event space image © alfonso quiroga
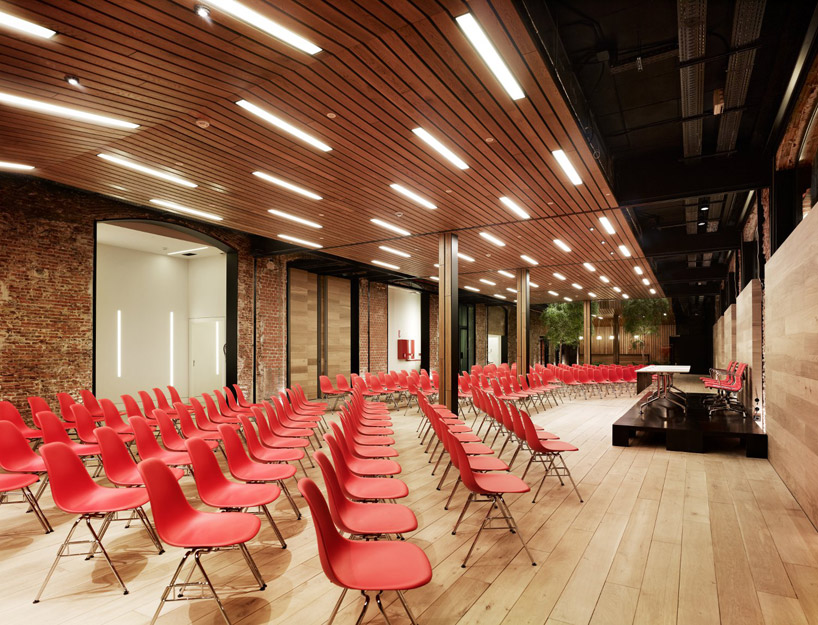 flexible and modular space image © alfonso quiroga
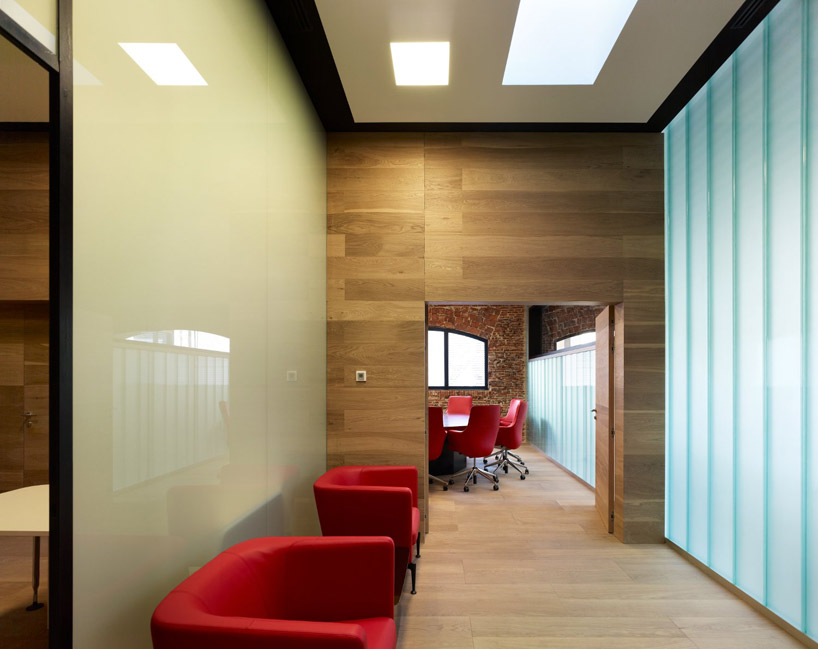 smaller meeting rooms, oak siding and flooring image © alfonso quiroga
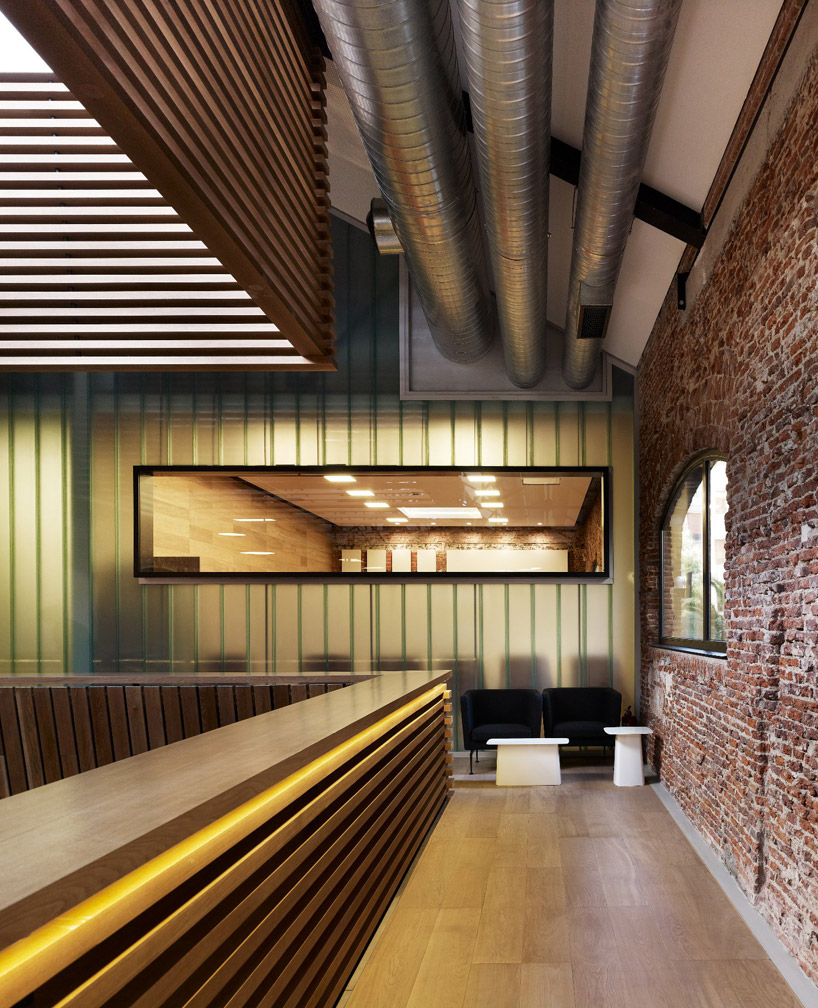 the original brick structure contrasts the steel and glass construction image © alfonso quiroga
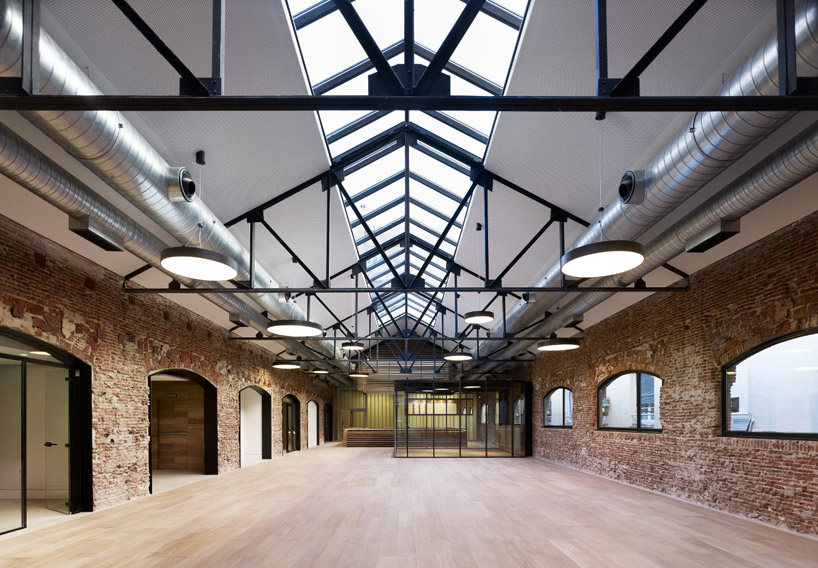 openings opened in the walls and roof to provide ample amounts of natural light image © alfonso quiroga
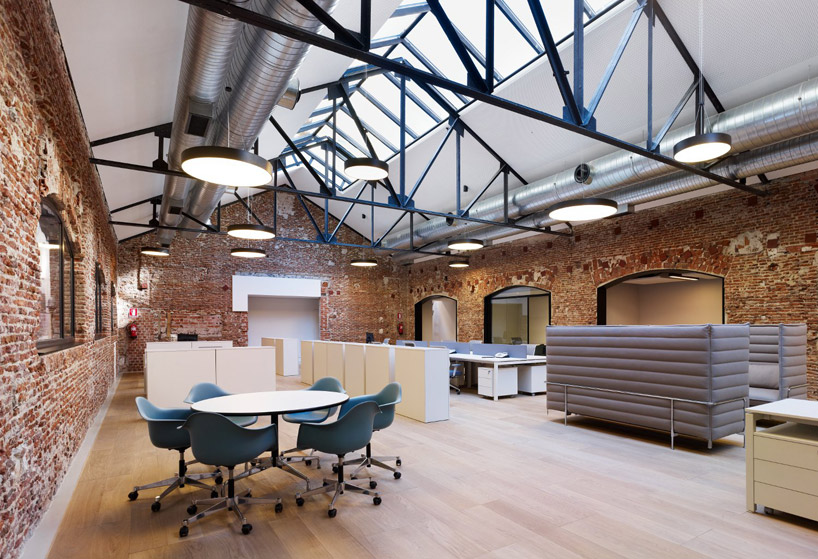 office space image © alfonso quiroga
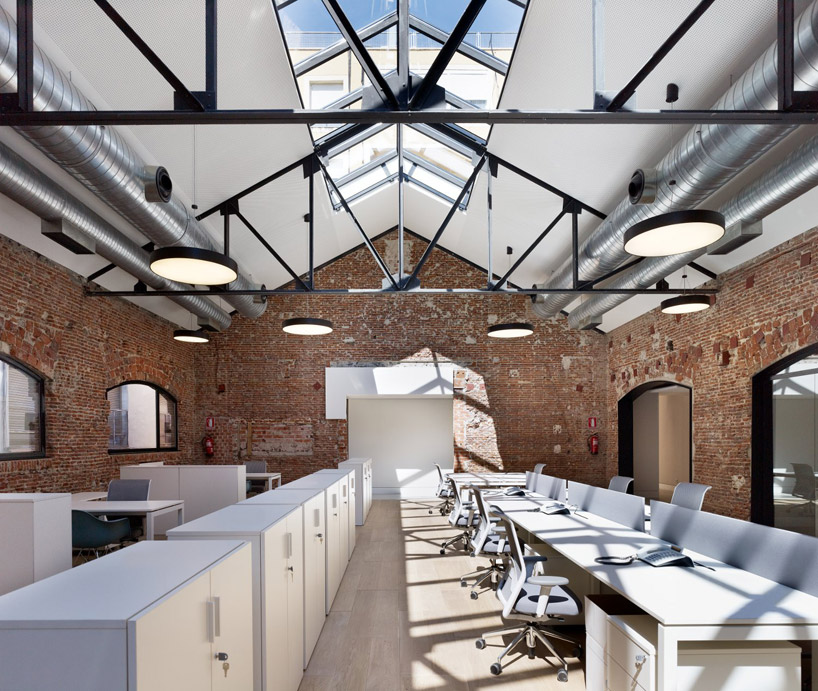 image © alfonso quiroga
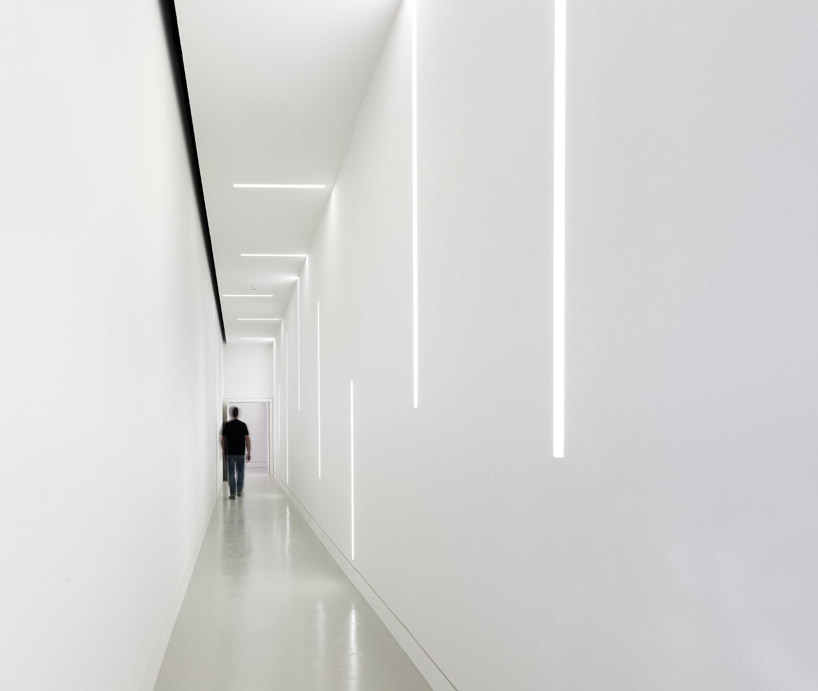 interior hallway image © alfonso quiroga
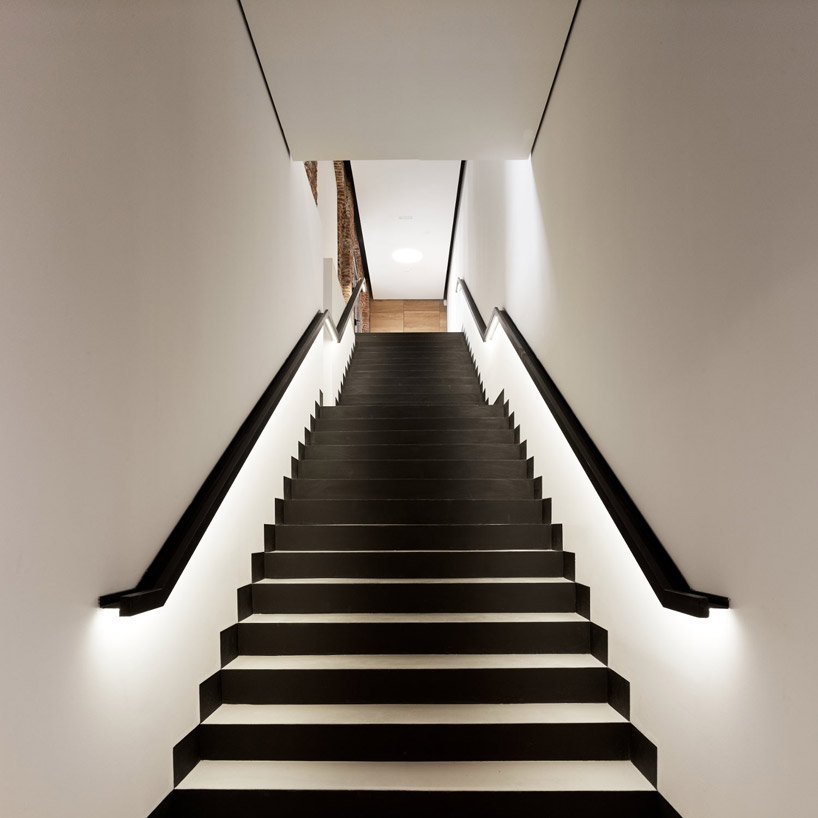 image © alfonso quiroga
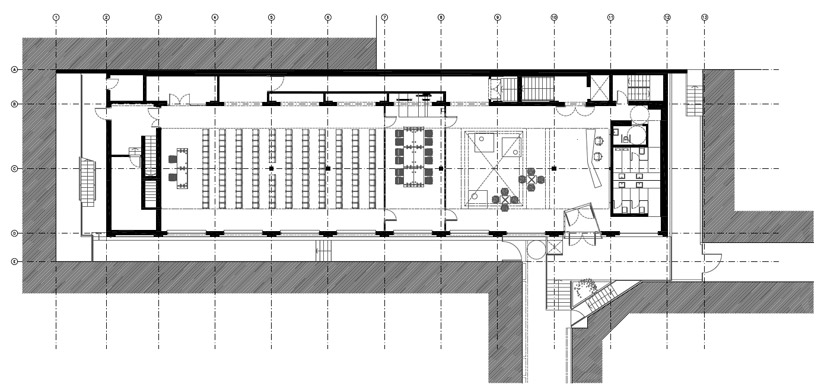 floor plan / level 0
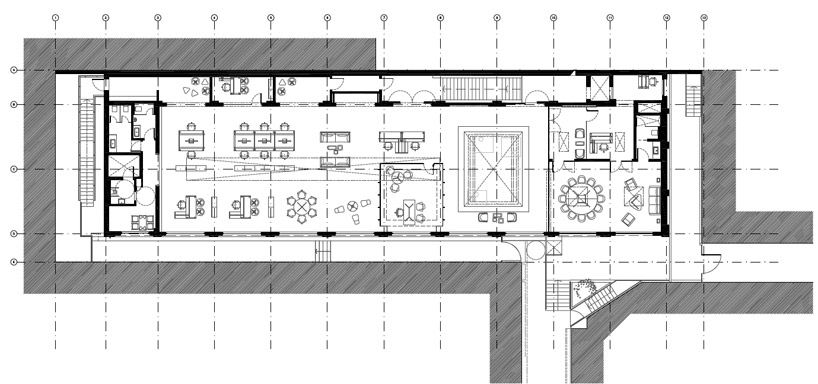 floor plan / level 1
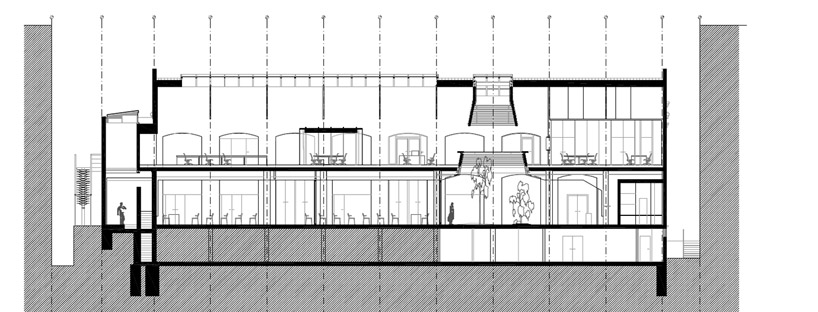 section
 section
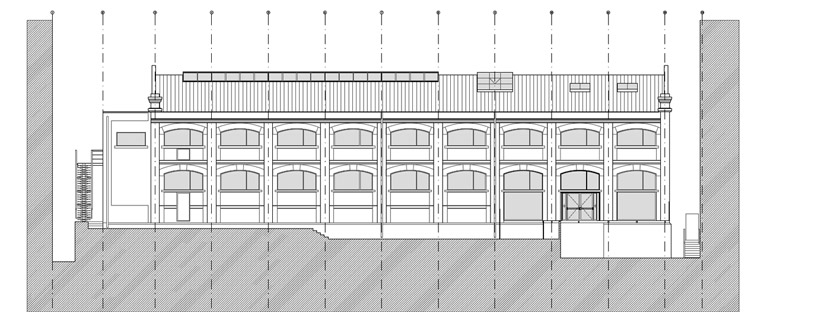 elevation
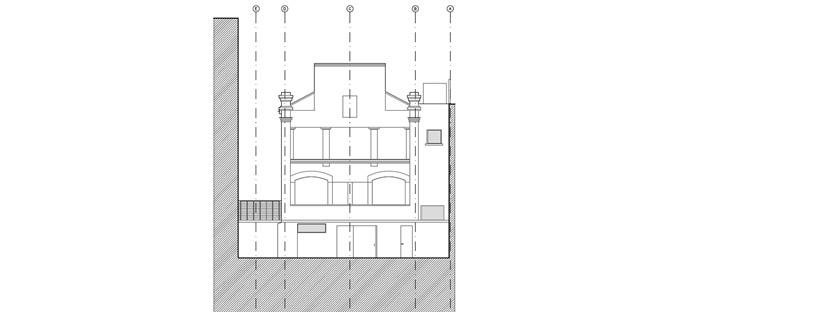 elevation
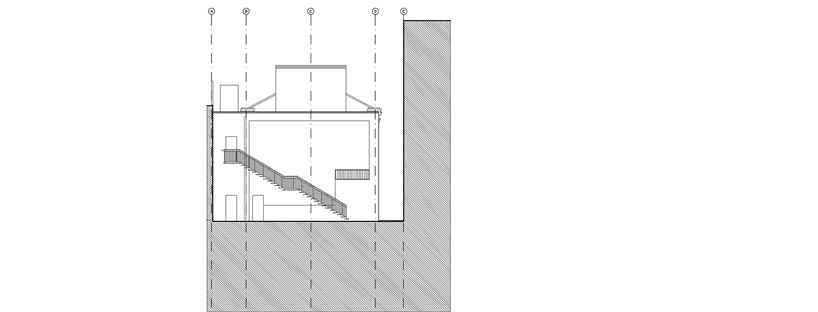 elevation
project info:
client: botín foundation architects: diego varela de ugarte and emilio medina garcia, mvn architects collaborators: alfonso garcía del rey, laura sánchez, maría pascual and alicia castilla, architects technical architect: maria lamela martin interior design consultant: juan luis líbano consultants: ingenor, structural and service engineers landscape designer: luis vallejo estudio de paisajismo project manager: santander global facilities contractor: ferrovial photographer: alfonso quiroga final completion date: 2012 construction period: 8 months gross floor area: 1.541,95 m2 final contract sum: 1.784.000€
shop
your own online design shop — no sales commission collected