MVRDV breaks ground on innovation park in germany, ‘the global home of human AI’
MVRDV's circular innovation park will be a human-centric space for 'responsible AI' research in germany.
‘innovation park artificial intelligence’ now underway

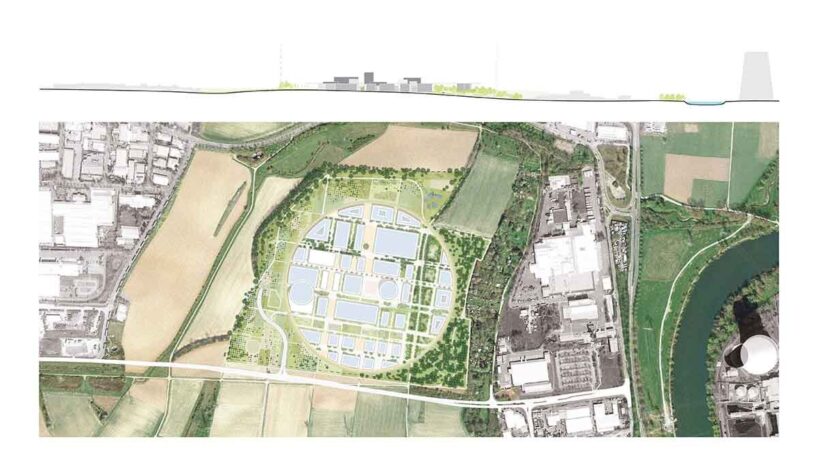
Construction has begun on the MVRDV-designed campus of the Innovation Park Artificial Intelligence (IPAI) in Heilbronn, Germany. The Dutch practice designed the masterplan for the IPAI Konsortium, the 30-hectare development will accommodate over 5,000 researchers and students dedicated to advancing responsible AI technologies.
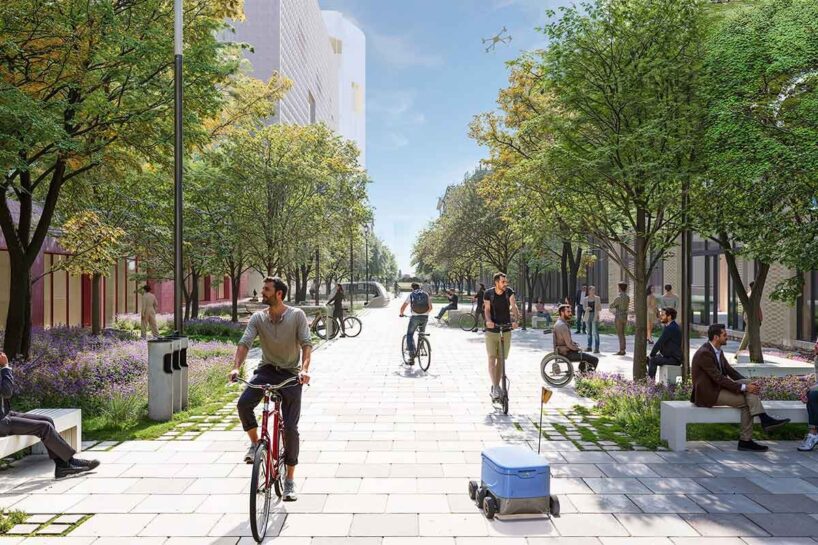
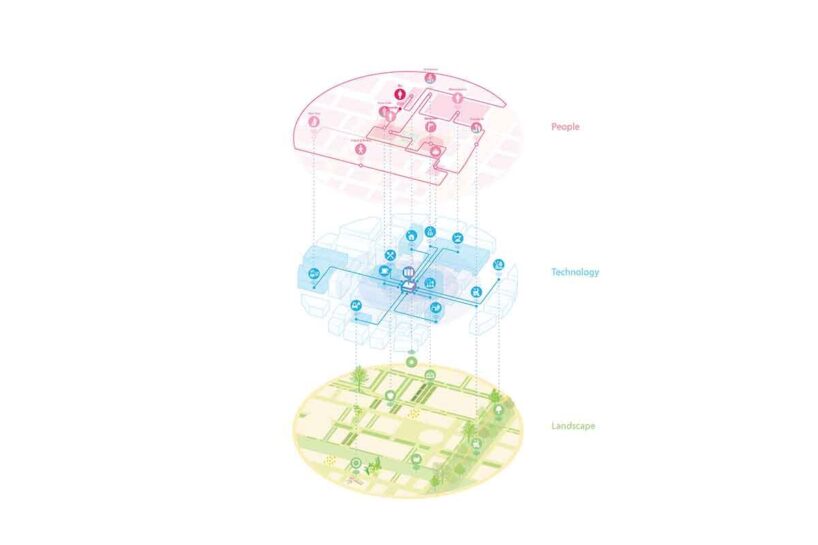
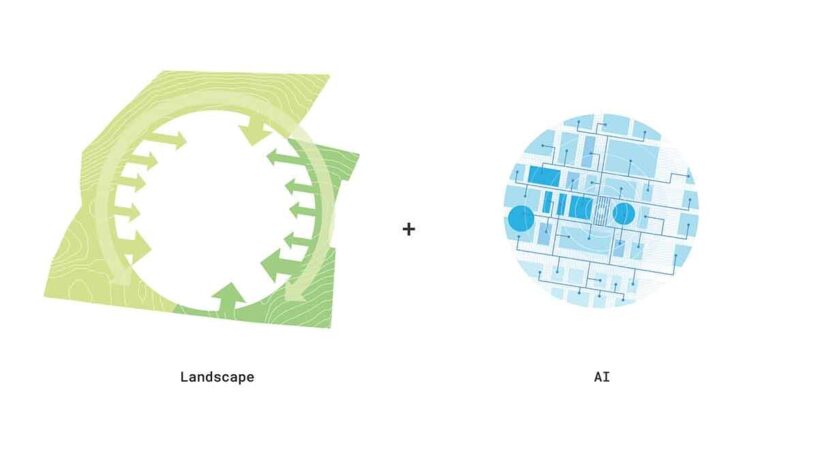
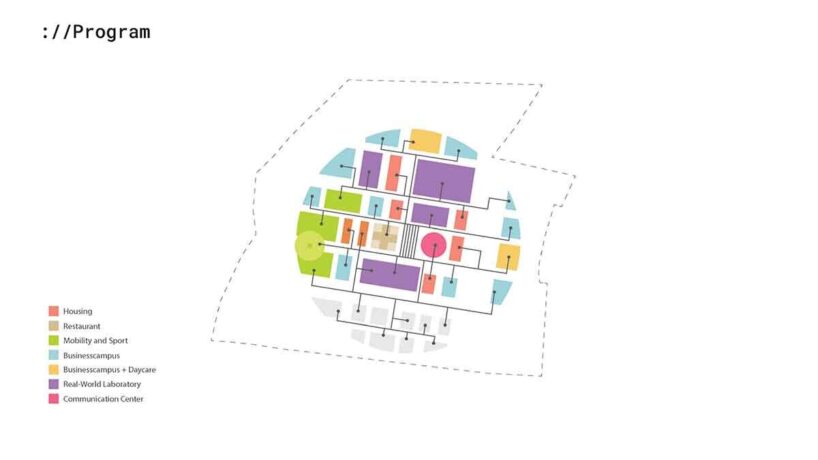
At the heart of MVRDV’s masterplan is a large circular form, defined by two offset axes that organize the site into distinct yet connected zones. The geometry establishes a sense of cohesion across the campus while maintaining openness to the surrounding landscape. Within this framework, MVRDV envisions a network of laboratories, housing, and a cultural building that bridges the scientific community with the public.
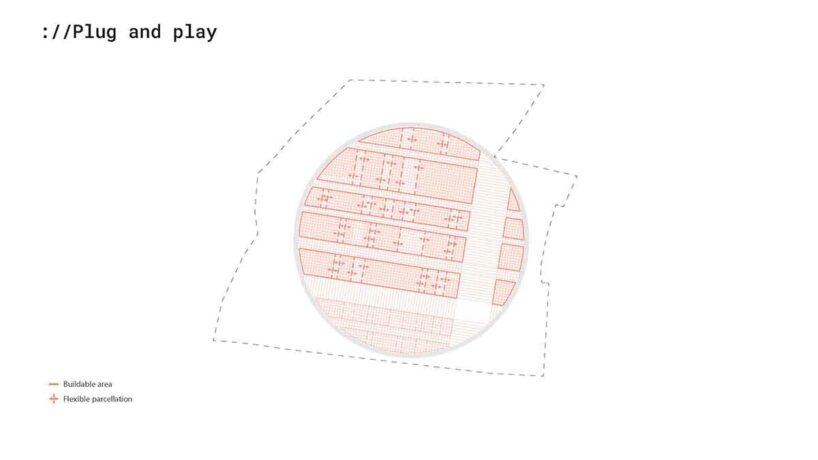
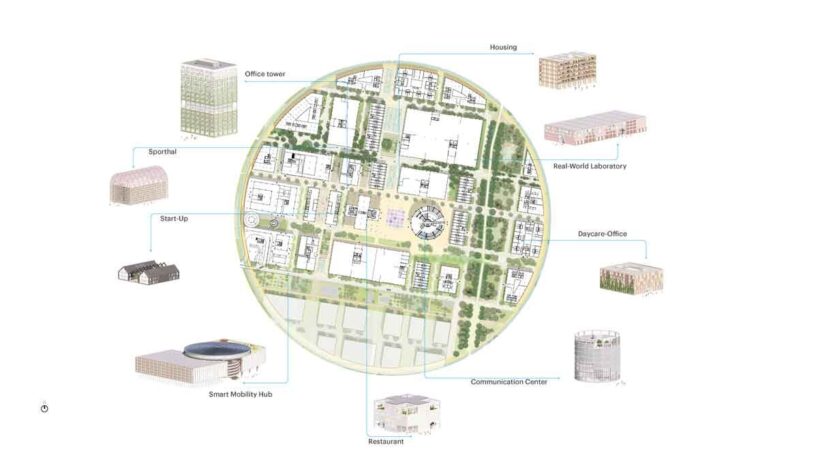
The first construction phase defines the campus core. Buildings extend from the western edge toward a central plaza anchored by the communications centre and restaurant. Around this public space, the architects have arranged key functions: a mobility hub, start-up and innovation centre, living lab, and a ten-story office building. Together they form a legible foundation for future expansion.
mvrdv’s Human-Centric space for ‘responsible AI’ research
‘Working in AI is very technical; people spend a lot of time tied to their screens,’ MVRDV founding partner Jacob van Rijs says, describing the spirit of the Innovation Park campus. ‘We designed the IPAI CAMPUS as a counterweight to this, with a focus on wellbeing.’
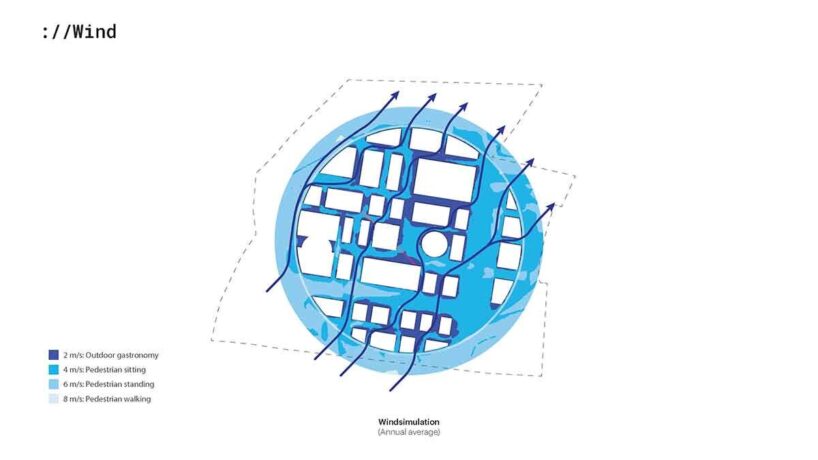
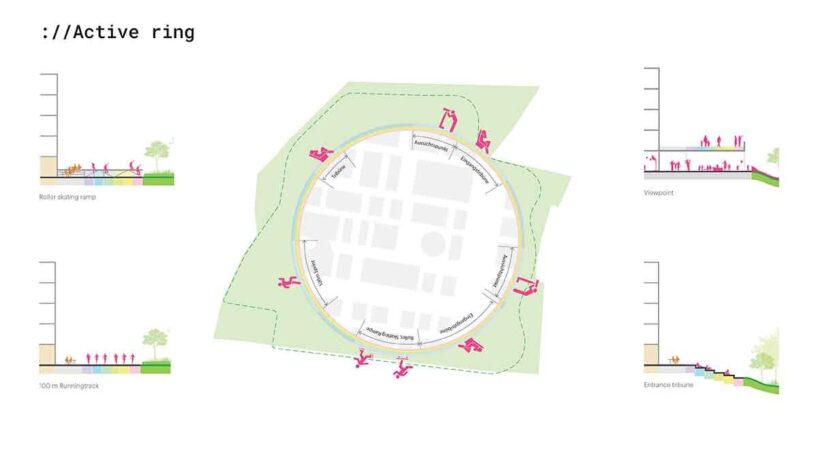
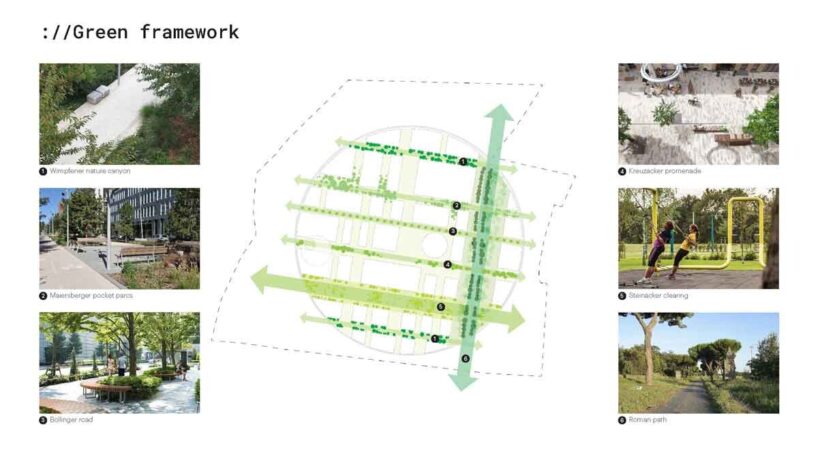
This intent is evident in the site’s pedestrian character and extensive green landscape. Wind studies informed the arrangement of open spaces to create comfortable microclimates, encouraging outdoor work and recreation. Sports facilities, shaded paths, and tactile materials bring a rhythm of movement and rest uncommon in technology campuses.
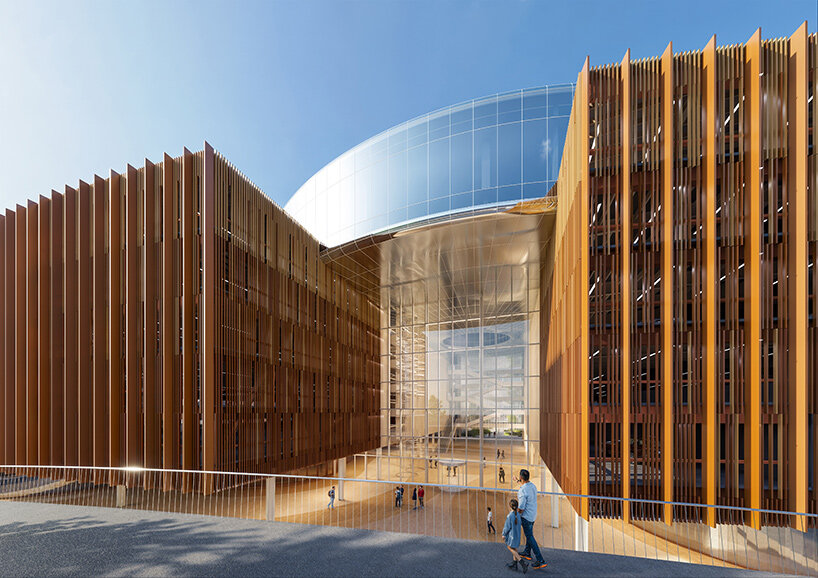
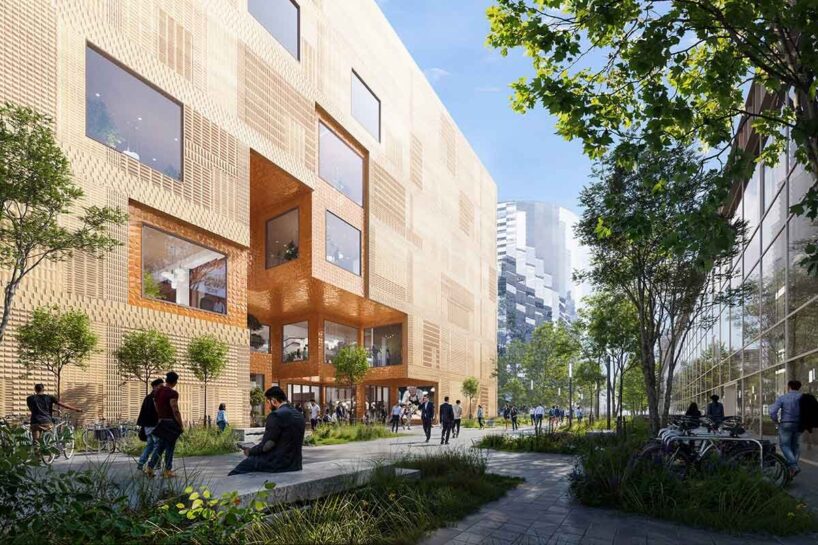
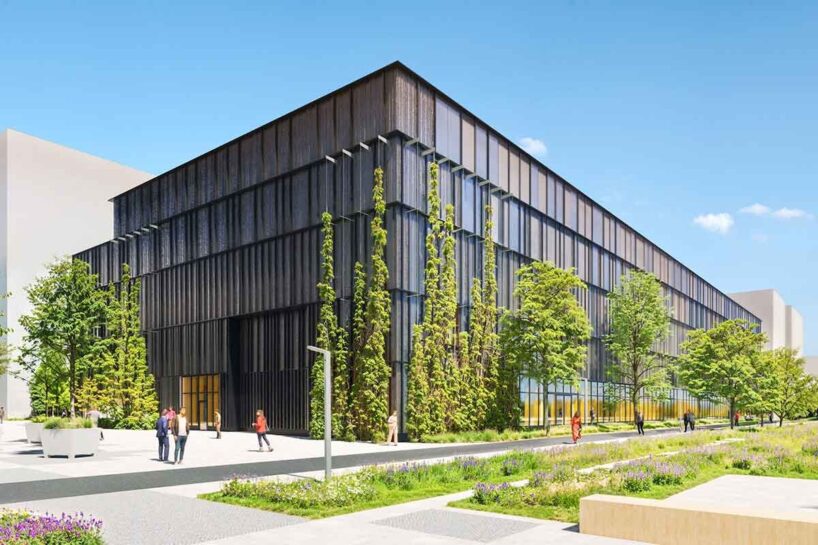
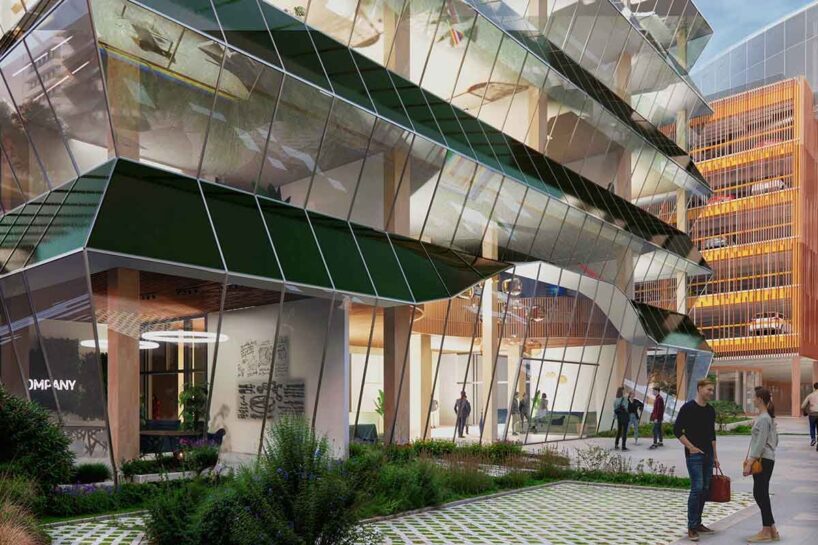
Across the site, buildings incorporate organic surfaces and visible timber structures. The tactile quality of facades, together with breezy interiors flooded with sunlight, demonstrates MVRDV’s aims toward human-scale design within a tech-driven environment.
A Family of Buildings with Distinct Identities
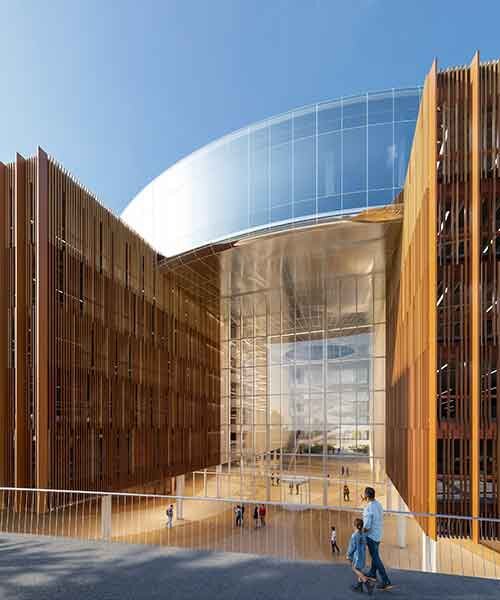
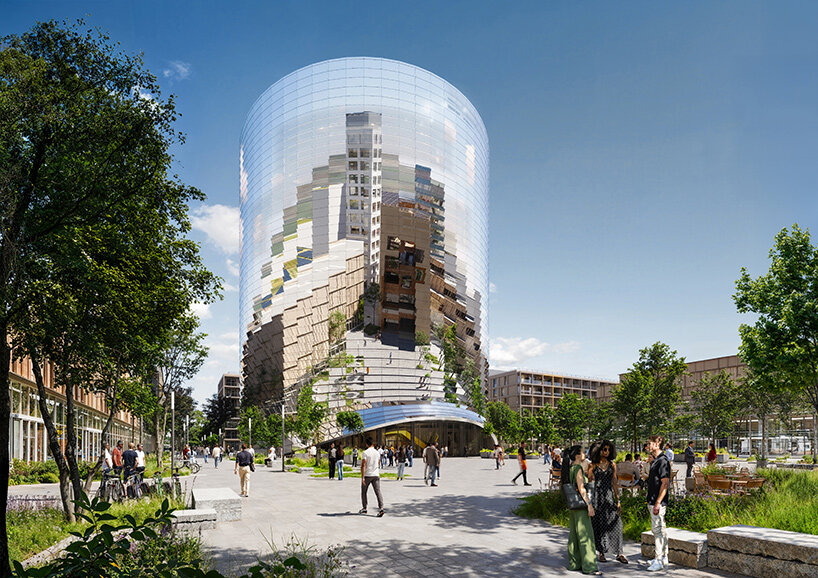
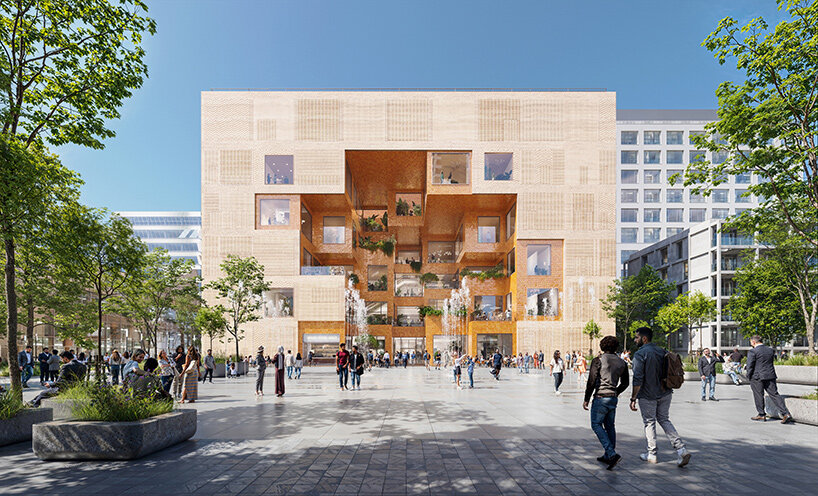
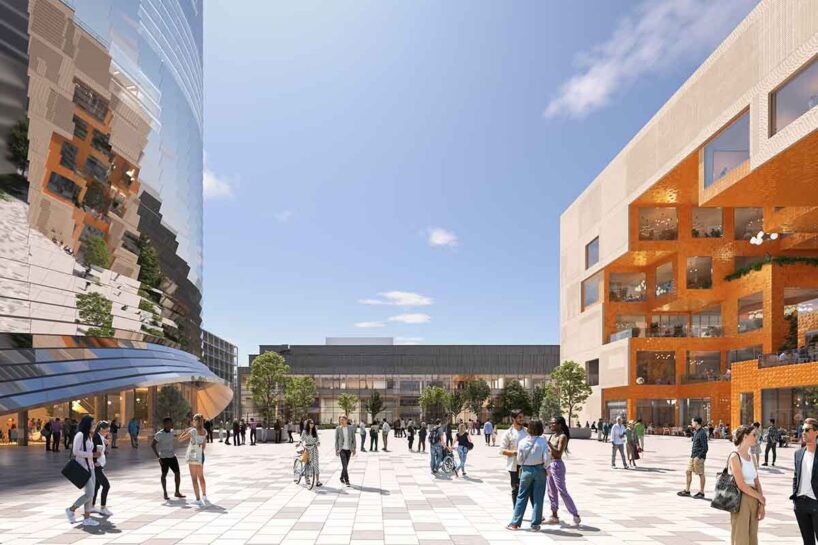
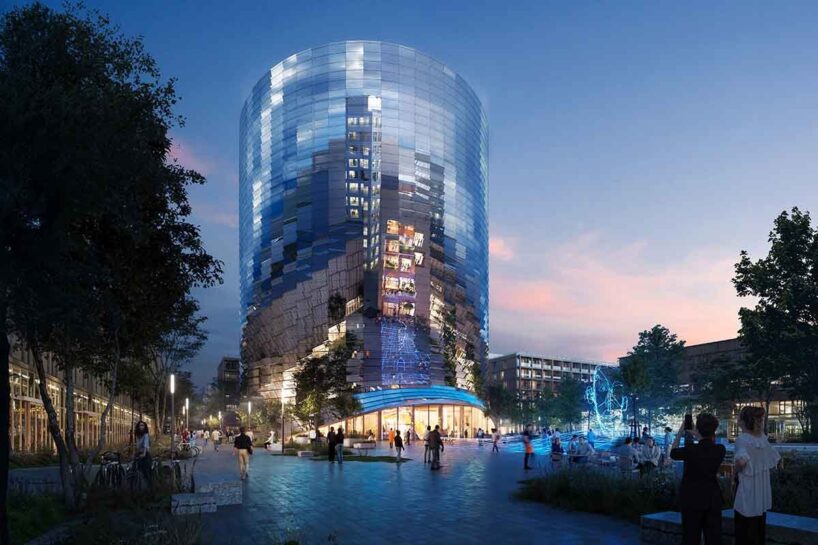
Each structure within the Innovation Park reveals a specific spatial logic tied to its program. The cylindrical communication centre, clad in a reflective facade, will serve as the public heart of the campus with exhibition and seminar spaces. Across the plaza, a cream-colored restaurant is carved by orange recesses that form sheltered terraces for social gatherings. The mobility hub introduces visitors through a light-filled atrium, while the living lab opens outward with panoramic glazing that allows passersby a glimpse of ongoing experiments.
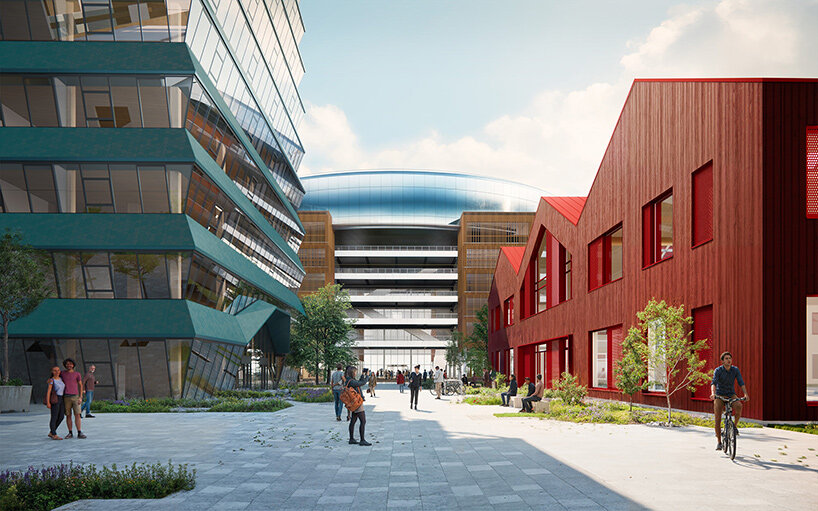
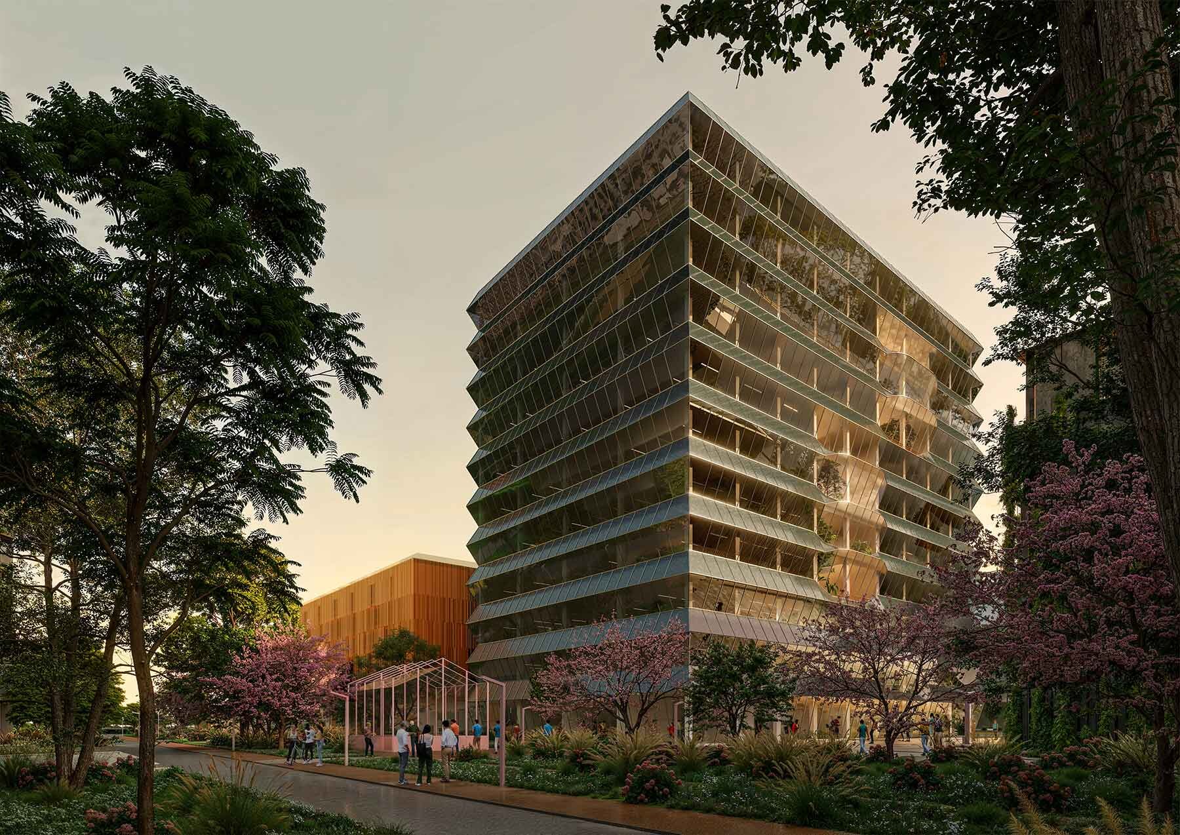
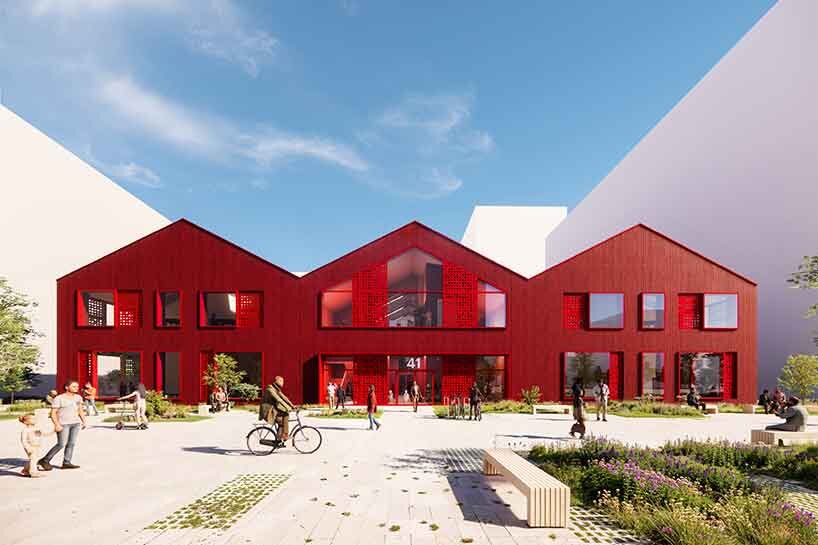
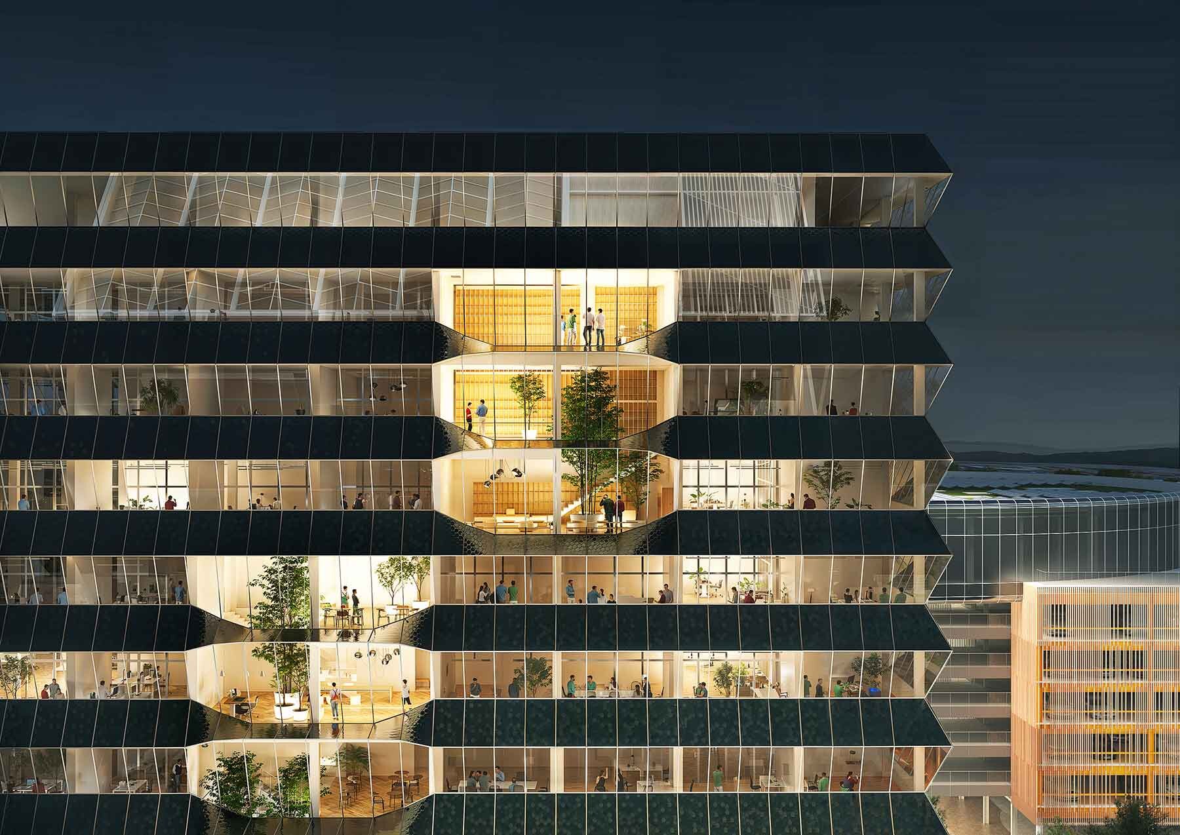
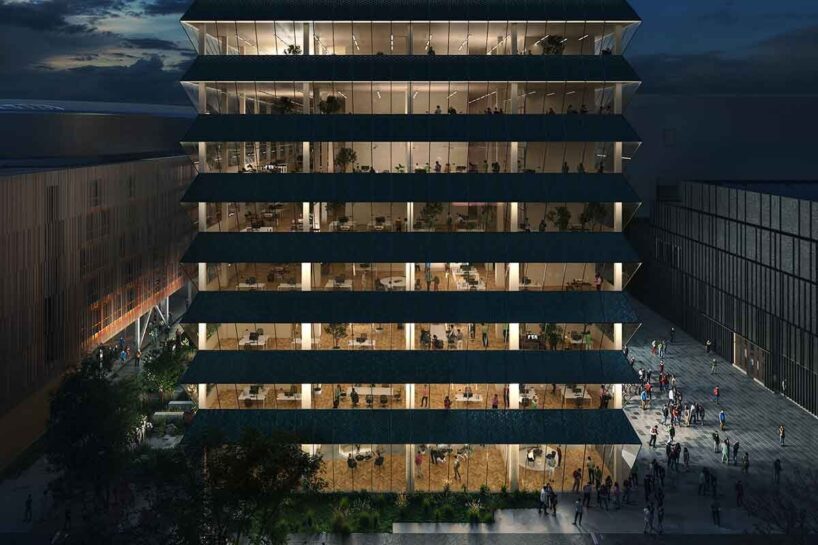
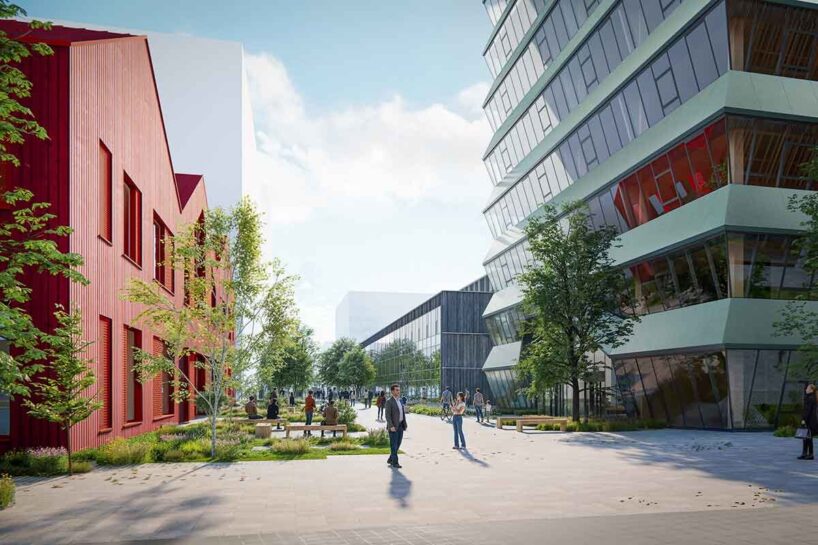
The start-up and innovation centre, defined by its bright red volume and pitched roof, invites informal collaborations around a central green courtyard. Nearby, the ten-story office building’s pleated facade integrates photovoltaics and creates a shifting play of light across its surface. Inside, double-height communal ‘living rooms’ punctuate the work floors, offering moments of pause and exchange.
Since winning the IPAI CAMPUS competition in 2023 (see designboom’s coverage here), MVRDV has refined the masterplan through close collaboration with the IPAI Konsortium. Sustainable principals have been embedded in each design decision through the use of MVRDV’s CarbonSpace tool, which quantifies the embodied carbon of materials and guides the selection of low-impact alternatives.
As a result, several of the campus buildings employ hybrid timber construction, including the start-up and innovation centre, the living lab, and the office building. Each aims for a reduced carbon footprint without sacrificing spatial ambition. The communications centre, start-up and innovation centre, and office building are all pursuing DGNB certification from the German Sustainable Building Council.
1/17
project info:
name: Innovation Park Artificial Intelligence (IPAI)
location: Heilbronn, Germany
client: IPAI Konsortium (State of Baden-Württemberg, the Dieter Schwarz Foundation, Schwarz Gruppe, the City of Heilbronn)
in collaboration with: LOLA Landscape Architects alongside Thornton Tomasetti, Studio
Animal-Aided Design, REALACE, Peutz Consult, and Gruner Deutschland
previous coverage: March 2023
shop
your own online design shop — no sales commission collected