

new images show MVRDV-designed LAD headquarters taking shape in shanghai
MVRDV shares new photography by studioSZ photo, showing the construction of the lankuaikei agriculture development (LAD) HQ in shanghai.
prefer designboom on googlecurving LAD HeadQuarters Takes Shape in shanghai

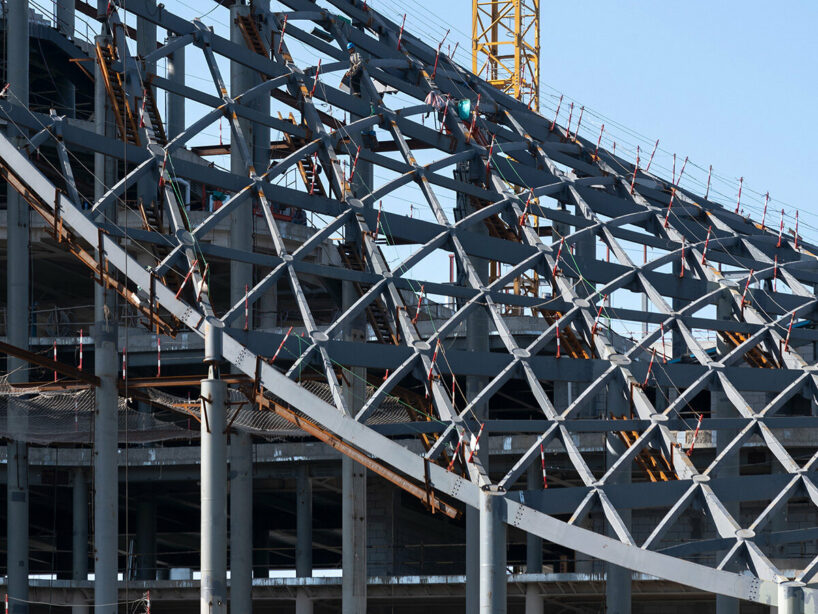
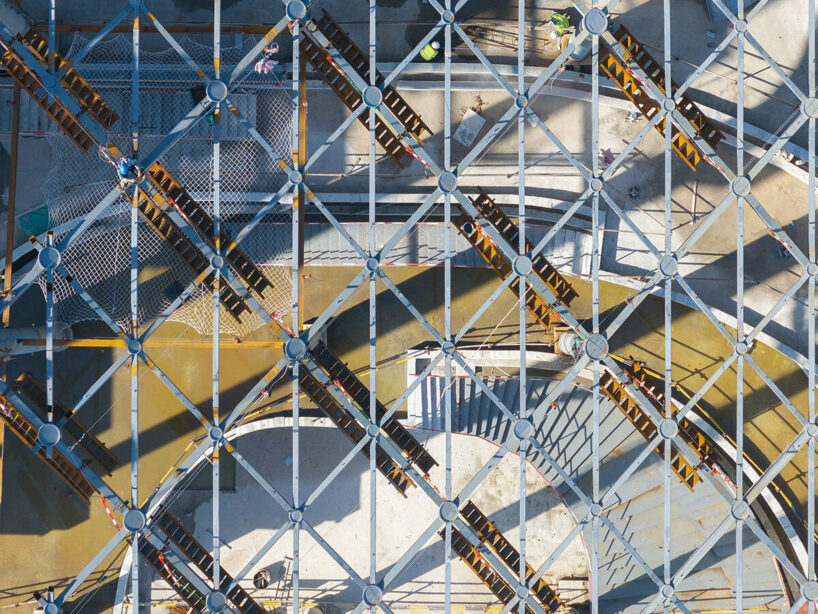
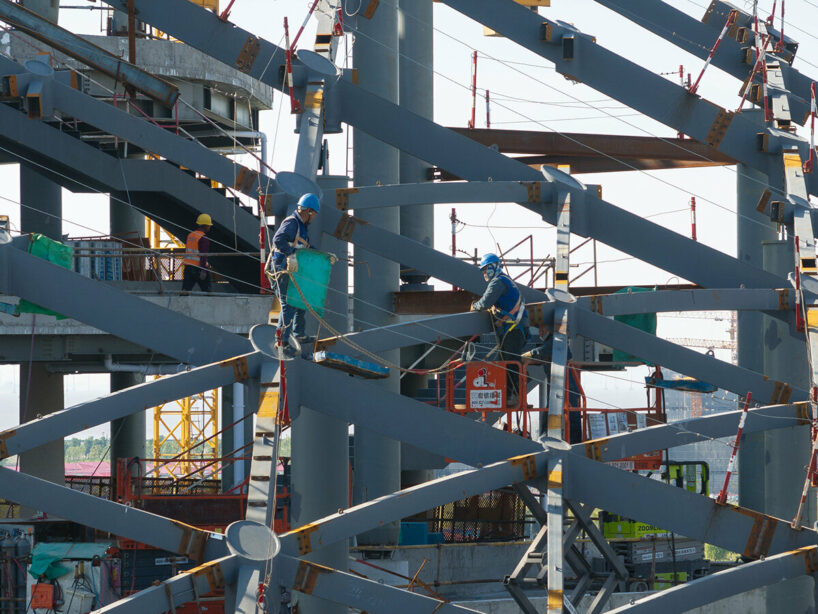
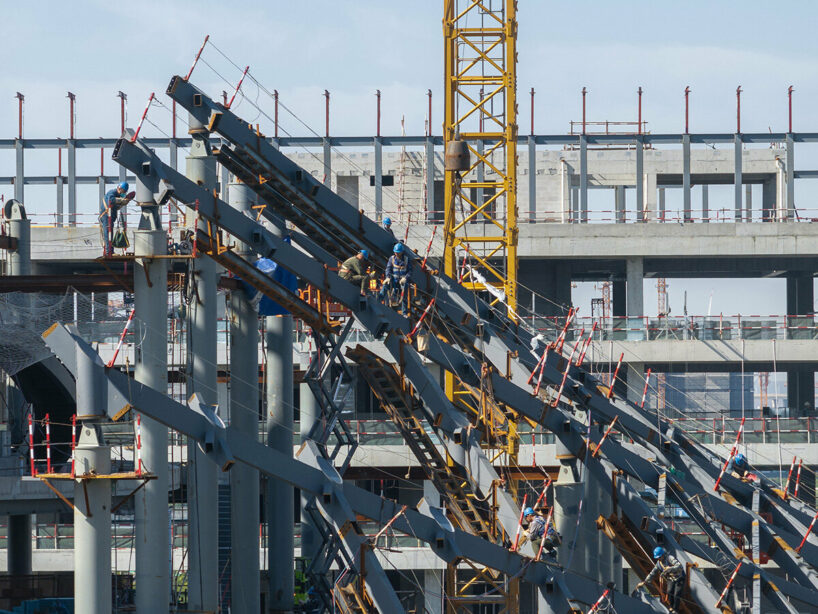
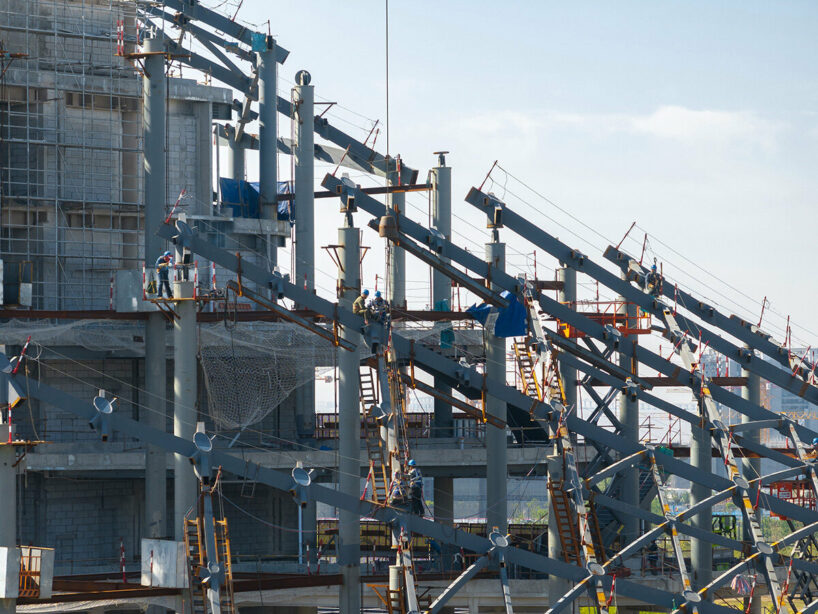
MVRDV has shared new photography by Justin Szeremeta of StudioSZ Photo, showcasing the ongoing construction of the Lankuaikei Agriculture Development (LAD) Headquarters in Shanghai. Designed as a ‘sustainability machine,’ the project is transforming from plan to reality, with its signature curving rooftop coming to life. See designboom’s previous coverage here!
The LAD Headquarters blends rigid organization with an organic form. The building maintains a rectangular base but will incorporates a series of terraces that will cascade down to its entrance courtyard. These wood-finished terraces will be covered in with greenery — showcasing its research and agricultural practices — along a publicly accessible pathway leading to the rooftop. The dynamic roof structure supports solar panels on the south side, while remaining permeable on the north. This allows filtered sunlight to reach the terraces below while enabling rainwater collection. The building’s facade is a unique pleated arrangement of solar panels and glass, further emphasizing its sustainable focus.
 visualization © MVRDV
MVRDV’s terraced architecture with a Sustainable Focus
Shanghai’s Lankuaikei Agriculture Development (LAD) Headquarters embodies MVRDV‘s vision of a ‘sustainability machine.’ The project addresses environmental challenges through a combination of high-tech and low-tech solutions. Careful material selection along with life-cycle analysis have resulted in a design with a 40% lower embodied carbon footprint compared to a typical building of its size. The terraced architecture and roof structure promote natural ventilation, reducing reliance on mechanical systems. The architects note that this, together with shading strategies and integrated solar panels, will make the LAD Headquarters nearly energy-neutral in operation.
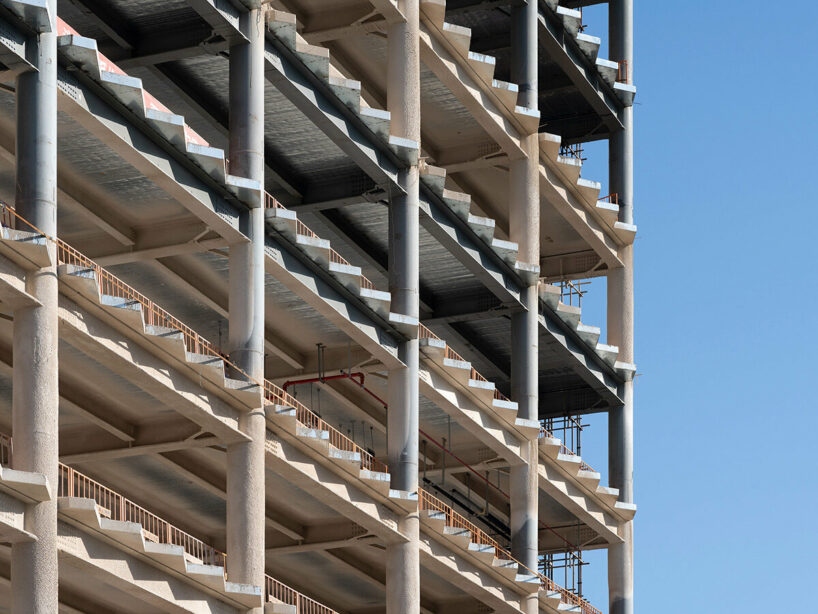
 MVRDV shares progress of its LAD Headquarters | construction photography © StudioSZ Photo / Justin Szeremeta

the building’s signature curving rooftop is coming to life in Shanghai

LAD Headquarters is designed as a terraced, 11-story office building with a focus on sustainability
lush terraces will showcase the work of the agriculture technology company Lankuaikei


solar panels are integrated into the roof and facade, making the building energy-efficient
1/6
project info:
project title: Lankuaikei Agricultural Development (LAD) Headquarters
architecture: MVRDV
location: Lingang, Shanghai, China
client: Lankuaikei Agriculture Development
photography: © StudioSZ Photo / Justin Szeremeta | @studiosz_photo
founding partner in charge: Jacob van Rijs
partner: Frans de Witte
design team: Fedor Bron, Fouad Addou, Li Li, Aneta Rymsza, Nicolas Garin Odriozola, Alberto Canton, Anna Brockhoff
director MVRDV Asia: Steven Smit
sustainability consultant: Peter Mensinga
co-architect: ECADI
energy consultant: Buro Happold
shop
your own online design shop — no sales commission collected

























