MVRDV inserts a glass floor for ‘revealing yet intimate’ retail space in paris
the project involved the renovation of a 19th-century haussmann building and a 'stripped down' approach.
prefer designboom on googlein one of paris‘ prime shopping locations, MVRDV has designed the flagship store for french lingerie brand, etam. following one of the dutch architecture studio’s key sustainability strategies, the project involved the renovation of a 19th-century haussmann building, showing the potential of adaptive reuse in reducing the embodied carbon impact of new construction. the design adopts a ‘stripped down’ approach by removing partitions and inserting glass surfaces, which aim to establish a revealing yet intimate atmosphere just like the lingerie on sale.

images © ossip van duivenbode
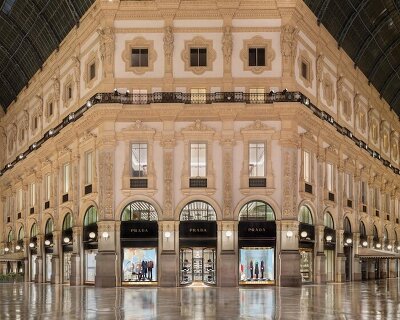
occupying a corner site directly across from the galeries lafayette department store, MVRDV‘s design makes use of the building’s prominent location and wedge-shaped floor plan. the exterior has been stripped back as much as possible – highlighting the building’s clean classical appearance, allowing plenty of light to enter the store from both sides, and creating large windows for display.

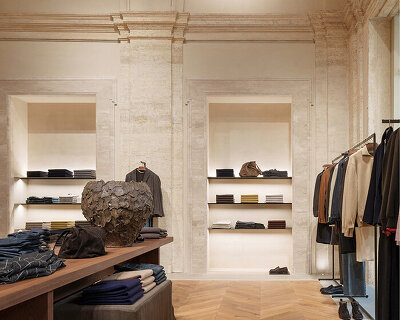
inside, the ‘stripped down’ design approach is continued. by removing a part of the entresol floor above and most of the interior walls, the original stone structure is elegantly revealed. at the first floor level, a glass floor has been built, allowing light to filter through and providing customers with a captivating shopping experience. this floor is treated with a special film that makes it transparent when viewed at an angle but clouded when viewed from directly above or below, providing privacy and preventing vertigo for those standing on the glass floor.

the basement is accessed by a grand central staircase. these stairs, as well as the flooring of the basement level and the back of the ground level, are finished with a light-colored wood laid on its end, inspired by the ‘pavé en bois debout’ cobbled streets that were widely used in paris in the 19th century. the pattern created by this flooring was also developed into the non-slip pattern applied to the glass floor, unifying the two flooring types into a single whole.

”unravelling beauty’ is almost a generic and eternal value that can be learned somehow from the world of lingerie. the revealing – but directional – glassification of the store allows for a delicate balance between transparency and privacy, for intimacy and distance, unravelling the beauty of haussmann and etam’s products, users, and visitors’, says MVRDV founding partner winy maas. ‘in the stores we design, we often like to try new, unexpected materials and love to play with different types of glass. the etam flagship store is the first time we have brought these approaches to a building where so much of the existing structure must be maintained.’

‘we chose to work with MVRDV and architect winy maas for their creative force and their exceptional concepts that are both unusual and innovative – while respecting the architectural heritage of buildings that shape cities’, says laurent milchior, CEO of etam group. ‘winy maas was able to reassess the space around a central idea: revealing the spectacular volumes and shapes inherited from haussmann in order to deliver a contemporary vision of a next-generation store. the result is spectacular: a play of transparency, a mix of beautiful raw materials and technical feats – as demonstrated by this glass floor, unique in the world!’

as well as providing a more sustainable intervention, the renovation of the existing haussmann building ensures the preservation and continuity of culture and heritage. during the demolition of the building’s interiors, a section of an original wall was uncovered. although there was no question that this historical element deserved preservation, it also presented a significant obstacle within MVRDV’s open floorplan concept. taking inspiration from the work of artist gordon matta-clark, the design team worked with stone experts to transform the wall section into a five-tonne pivoting ‘doorway’, preserving the openness of the store’s floorplan, but always with the option for the historical wall to be simply rotated back into place.

the peninsular urban setting of the store has already been taken advantage of for an event during paris fashion week, in which the store became a stage set and the surrounding sidewalk a runway for the fashion show. for such events, the haussmannian façade provides a classical backdrop but it also offers a contemporary feeling with its sober and almost invisible additions.


1/7
project info:
project name: etam paris
location: paris, france
year: 2020
client: etam
size and program: 3767 ft2 (350 m2) retail store
architect: MVRDV
founding partner in charge: winy maas
partner: bertrand schippan
design team: catherine drieux, herman gaarman, nicolas land, charlotte kientz, ana melgarejo lopez, clémentine bory, clémentine artru, quentin aubry, francesco barone, maxime richaud, gabrielle evain, manon vajou, sarah sioufi, rouba daham
photography: ossip van duivenbode
copyright: MVRDV 2020 – (winy maas, jacob van rijs, nathalie de vries, frans de witte, fokke moerel, wenchian shi, jan knikker)
partners:
co-architect: ateliers AUAV
contractor: LBC (concrete + metal structure), BATIPOSE (stone), ASMT (glass floor + glass façades)
structural engineer: KHEPHREN
specific glass engineer: eckersley o’callaghan
MEP: GAMA ingenierie
cost calculation: BMF
environmental advisor: B27 INGENIERIE
interior architect: ateliers AUAV
visualizations: RZGraphics
shop
your own online design shop — no sales commission collected