MVRDV: shenzhen guosen tower
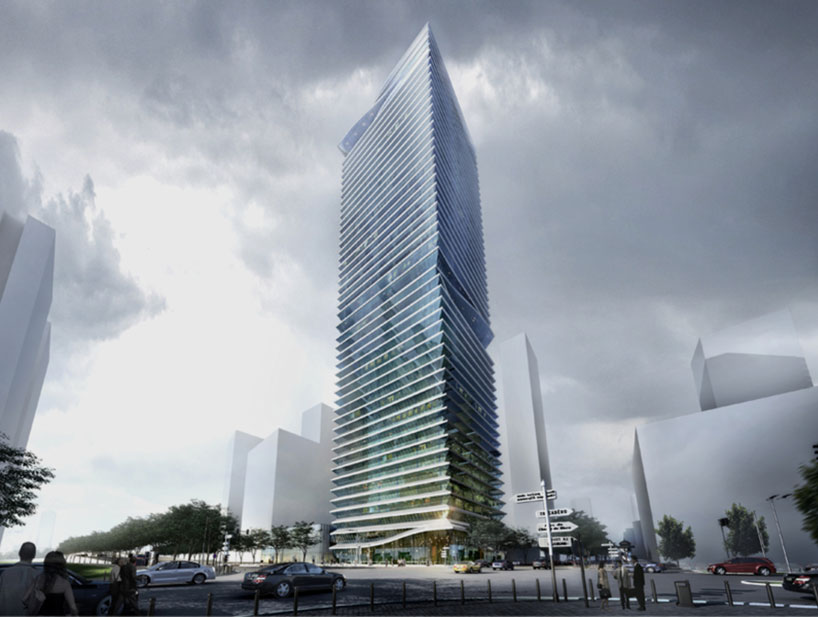
by extending and manipulating the floor plates beyond the slender volume, shading is provided for the level below, acting as a giant louvre system that pulls up at strategic points.
prefer designboom on google[FEATURED]
‘shenzhen guosen tower’ by MVRDV in shenzhen, china all images courtesy MVRDV
rotterdam-based architects MVRDV has designed ‘shenzhen guosen tower’, the new headquarters building for the guosen securities corporation in china. featuring a series of folded floor plates, the 204 meter-high design aims to be efficient and compact while still providing a healthy working environment.
 view from above
in order to gain abundant natural daylight as well as views for every worker, the tower employs a compact floor plan of 1849 m2; no workspace is placed further than 11 meters away from the glass facade. by extending and manipulating the floor plates beyond the slender volume, shading is provided for the level below. the louvers vary in size according to the orientation to better respond to the amount of sunlight. at strategic points such as social, collective spaces, they are pulled apart to accommodate an expansive view of the surrounding cityscape.
 looking into openings in facade
solar cells are integrated into the design of the louvers to reduce the operative energy demand of the building by 33%. rain water is also collected to feed the grey water circuit while a lengthy water pipe system in the facade utilizes the heat from the solar cells to passively warm up the water.
 entrance plaza
 interior view
 lifting in louver by social area
 seating and circulation
 ground floor lobby
 entrance
 schematic diagrams
 facade schematics
project info:
client: guosen securities LTD.Co size: 68,000 m2 offices, 12,000 m2 retail
team: winy maas, jacob van rijs and nathalie de vries with wenchian shi, nacho velasco, wenhua deng, john tsang, sanne van der burgh and mateusz masalski co-architects: zhubo, shenzhen, china structure: arup, shenzhen, china model: zhubo 3D modeling: MVRDV + zhubo