

NAAU studio utilizes geography to formulate garden pavilion concept
to accentuate the concept of city as architectural archive, four areas of the urban area are translated directly into the pavilion's cube-like form.
[FEATURED]
NAAU studio utilizes geography to formulate garden pavilion concept
all images courtesy of NAAU studio
NAAU studio uses geography to generate form in their pavilion proposal for the national gallery of victoria’s sculpture garden. the concept imagines the city itself as an archive that can be accessed at any time as a source for architectural speculation. thus, the ‘garden pavilion’ actively considers the site in the formation process rather than disregarding it as a passive backdrop.
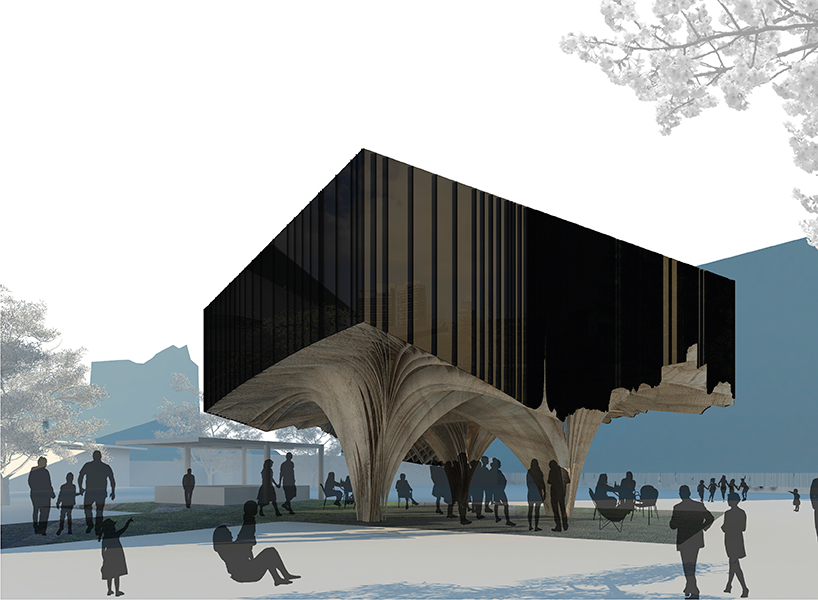
exterior
a digital trace of melbourne was utilized as the principle generative agent, which is visualized in the pavilion’s block-like upper portion. each side is drawn from a different corner of the metropolitan area; a consideration which NAAU hopes will engage visitors in a self-reflexive way.
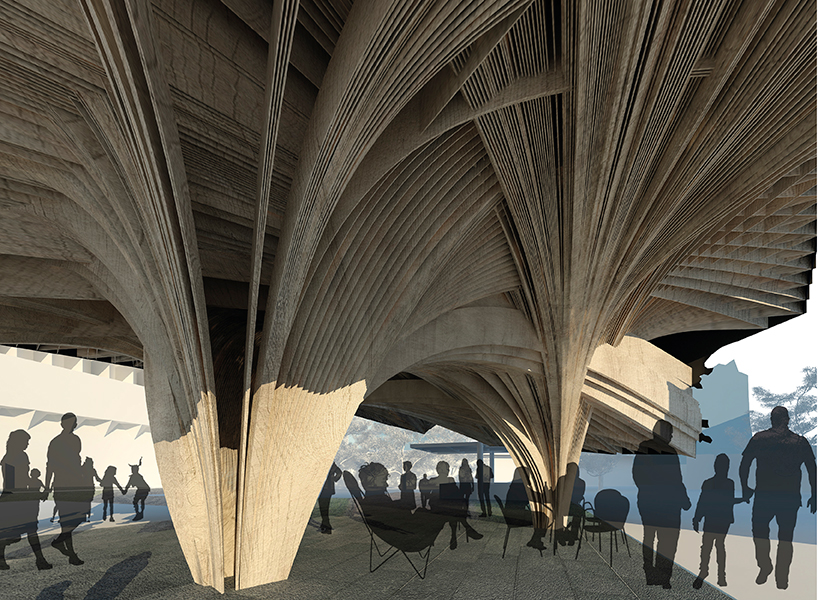
plywood canopy
the canopy — opaque structure on top — acts as a service area that contains infrastructure for the ground level. a lighting grid, as well as proper hardware to suspend an array of event equipments, is integrated as well. below, is a sheltered seating area characterized by large, fragmented timber vaults. the ‘garden pavilion’ hopes to extend beyond its aesthetic considerations, and is consequently able to facilitate a range of uses including lectures, discussions, performances, and more.
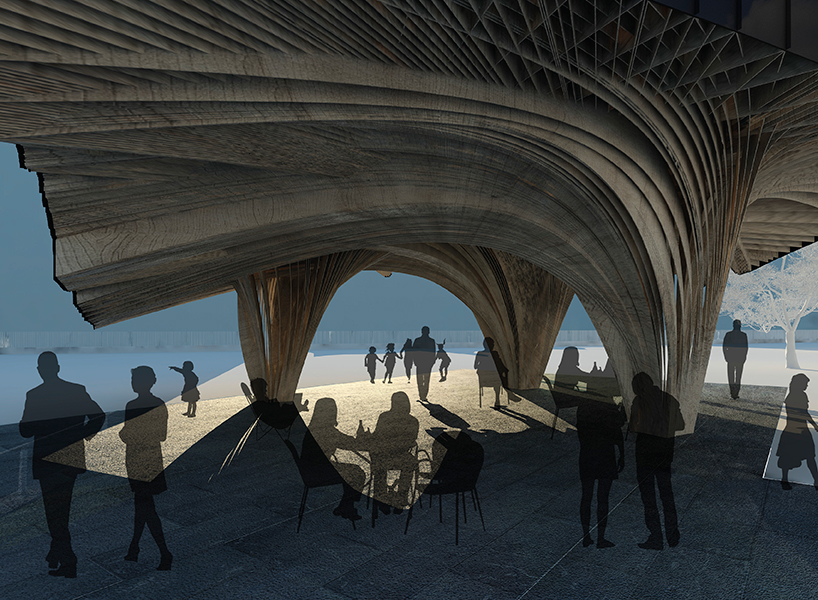
covered seating area
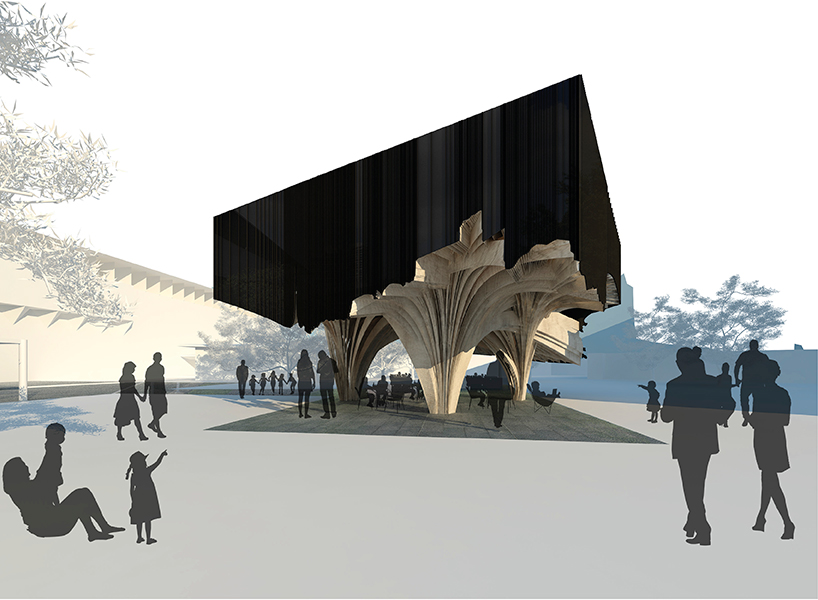
the top form was drawn from a ‘trace’ of the city
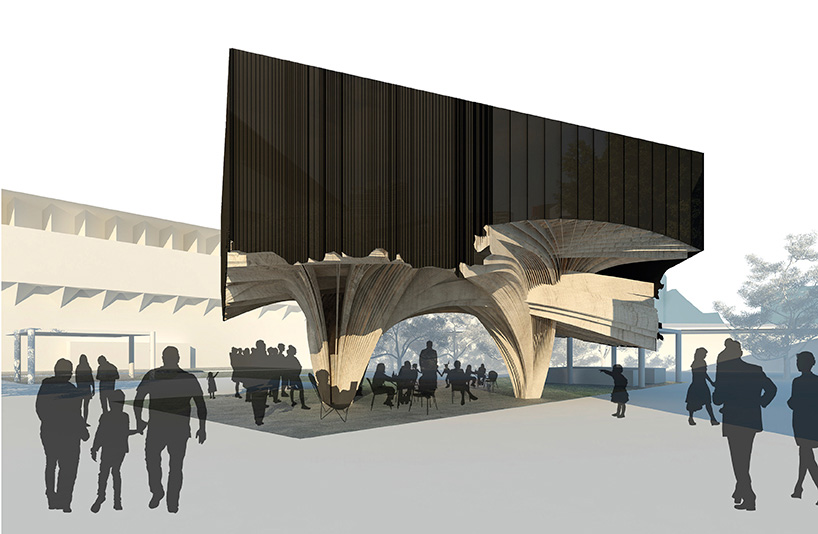
‘garden pavilion’ was designed by melbourne based NAAU studio
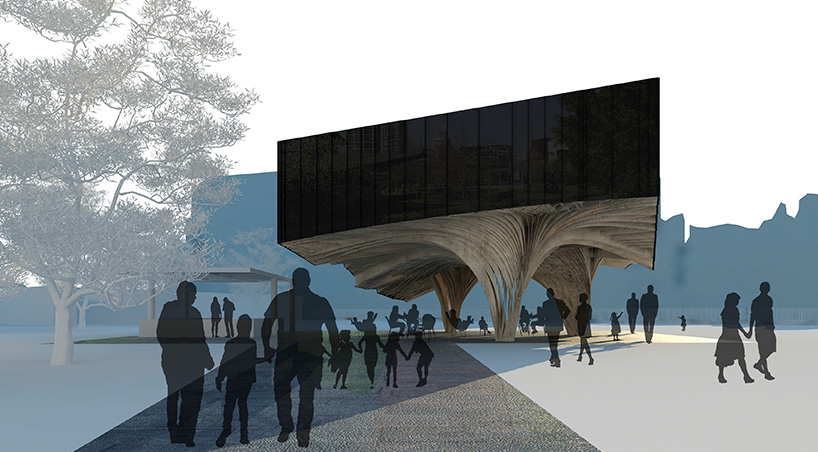
exterior
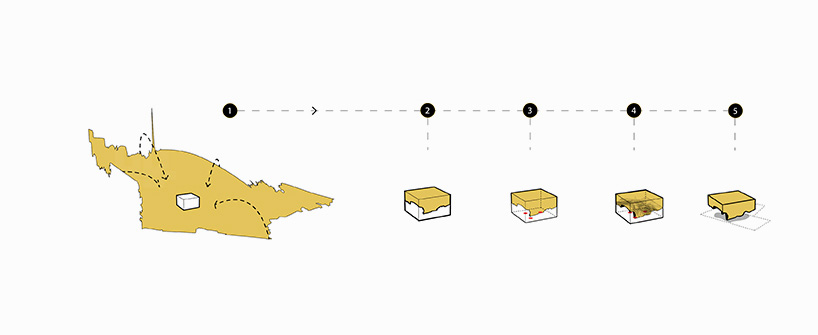
form generation process
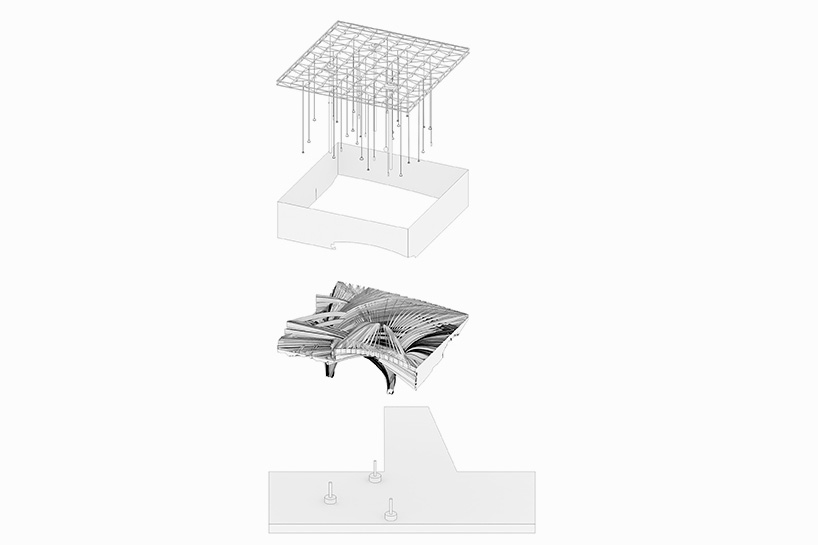
exploded component diagram
designboom has received this project from our DIY submissions feature, where we welcome our readers to submit their own work for publication. see more project submissions from our readers here.
shop
your own online design shop — no sales commission collected


















