nabito architects: a desert green
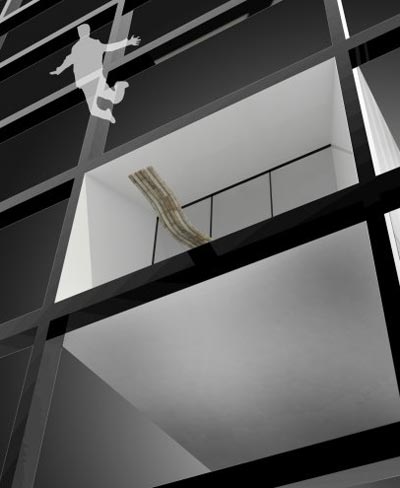



the stairscraper is a complex 360 degree residence which combines common facilities and public spaces at different levels, while maintaining the intimacy of individual space.
prefer designboom on google[FEATURED]
‘a desert green’ by nabito architects all images courtesy nabito architects

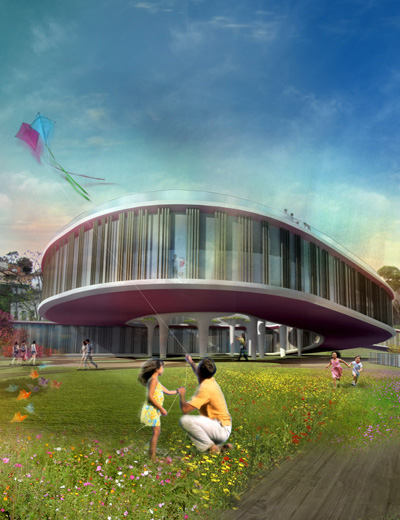
barcelona-based nabito architects‘ proposal ‘a desert green’, has won the total housing competition in abu dhabi.
the stairscraper is a superposition of individual singular garden houses with the same characteristic of horizontal sprawl, but liberating the land and concentrating the uses and the energy. it is a social collective of individualities. the stair scraper is a complex 360 degree residence which combines common facilities and public spaces at different levels maintaining the intimacy of the individual space and privacy.

 simulation of the stairscrapers
 within an metropolitan setting

 worms-eye view
 full view
 view of the triangular shaped terraces
 model of ‘a desert green’
 model of ‘a desert green’
 rendering of the ‘stairs’ stacked and then fanned out and rotated
project info: assigned typology: private client: confidential assigned task: project design, site supervision, and security at design and execution project phase: on going collaborators: teo valli, agita putnina, isidora stecki, sandra stefanovic, furio sordini.