nabito architects: landscape infrastructure

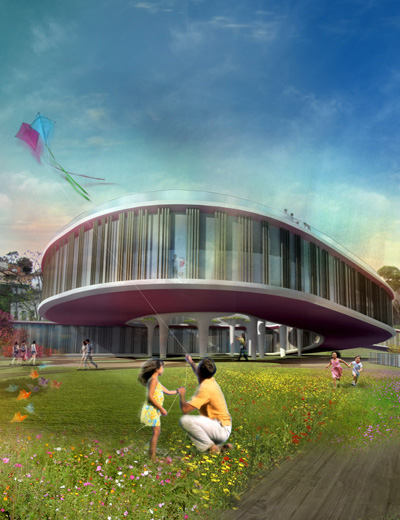
situated between the city and the local countryside, the design inserts itself into the landscape to secure views of the valle del sacco while serving as a functional and spatial mediator to the site.
‘landscape infrastructure’ by nabito architects in anagni, italy all images courtesy of nabito architects
spain and italy-based practice nabito architects has shared with us images of ‘landscape infrastructure’, a multi-level mixed-use building in anagni, italy. situated on the boundary between the city and the local countryside, the design inserts itself into the landscape to secure views of the valle del sacco while serving as a functional and spatial mediator between the two diverging characters of the site.
 rendered exterior view
read as an overlapping composition of four pentagonal volumes, the design opens up to the south side of the sloping plot with the back of the building retaining the soil of the plot. multiple terraced roofs and gardens extend out of the topography to dissolve the distinction between architecture and land. an open plaza space connects the buildings together with a fluid circulation while providing a public platform for meeting and interaction.
conceived with a focus on sustainable design, the project utilizes solar orientation for natural daylighting and cross ventilation, with local stones and travertine for flooring.
 view from plaza

 physical model
 from above
 glazed facade

 schematic diagram
 site plan
 floor plan / level -2
 floor plan / level -1
 floor plan / level 0
 floor plan / level +1
 floor plan / level +2
 roof level
 longitudinal section
 cross section
 cross section
shop
your own online design shop — no sales commission collected