nadja apartment by point supreme architects is bold, bright, and fun
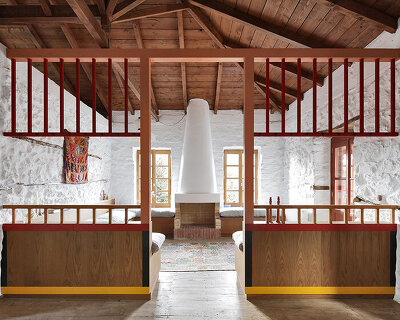
nadja consists of two apartments on subsequent floors that were renovated and materialized as opposite spatial experiences.
nadja apartment by point supreme architects is bold, bright, and fun
all images © yannis drakoulidis/point supreme
‘nadja’ consists of two apartments on subsequent floors that were renovated and connected with a stair in the middle. the family residence was completed in 2014 by point supreme architects in athens, greece. the lower level is an open, marine-like environment with large pieces of furniture anchoring the family’s communal activities like floating islands.
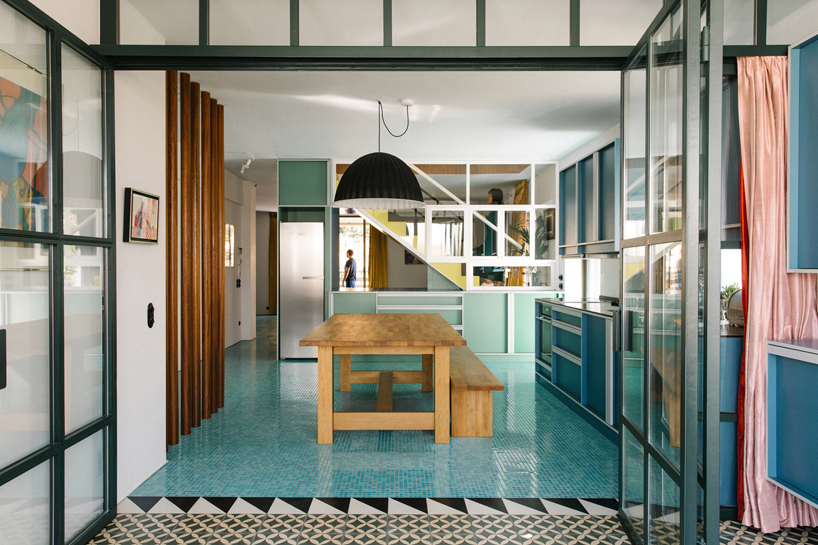
view of kitchen from yoga room
the areas throughout are flexible, all focusing on a central location rather than sectioning off. every room is furnished with custom-made constructions that double as visual connectors between spaces. cupboards, seats, stairs, shelves, and tables are mixed with numerous typologies of screens, interior partitions, curtains and other filters.

view from entryway

the central, and most complex construction, is the main staircase. aside from its obvious use, it incorporates the living room and kitchen cupboards, a glass partition, built-in planter, blackboard, and a painted pink sun that rises through and up to the second floor. above, the second level hosts a dense living environment more earthy than its downstairs counterpart. bedrooms are designed with an optical ‘split’ that combines a social area and a more intimate, private zone.

floor detail, influenced by greek architecture
the floors are rich compliments to the architecture, influenced by the location’s greek island architecture. the clients followed point supreme closely throughout the process, continuously supporting and challenging the design. the project was completed in collaboration with KN group construction.

glass partition of main staircase
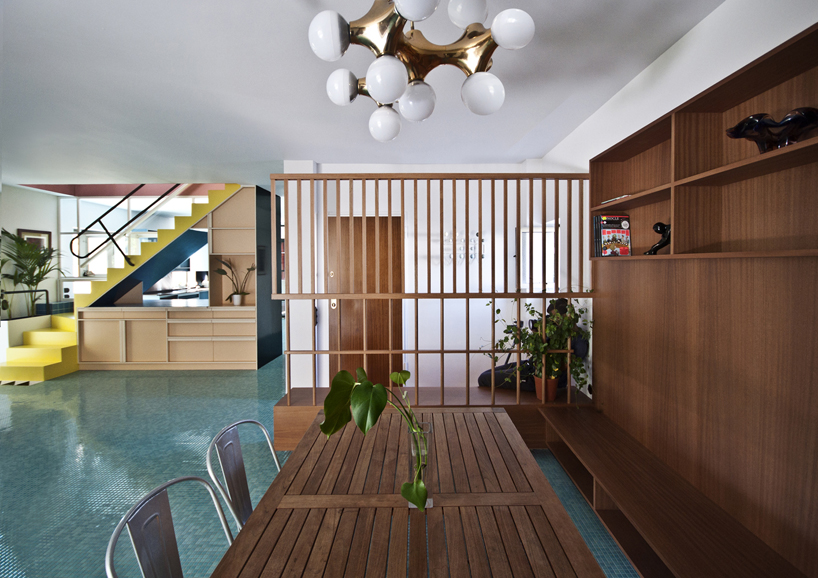
dining area

bottom of stairs
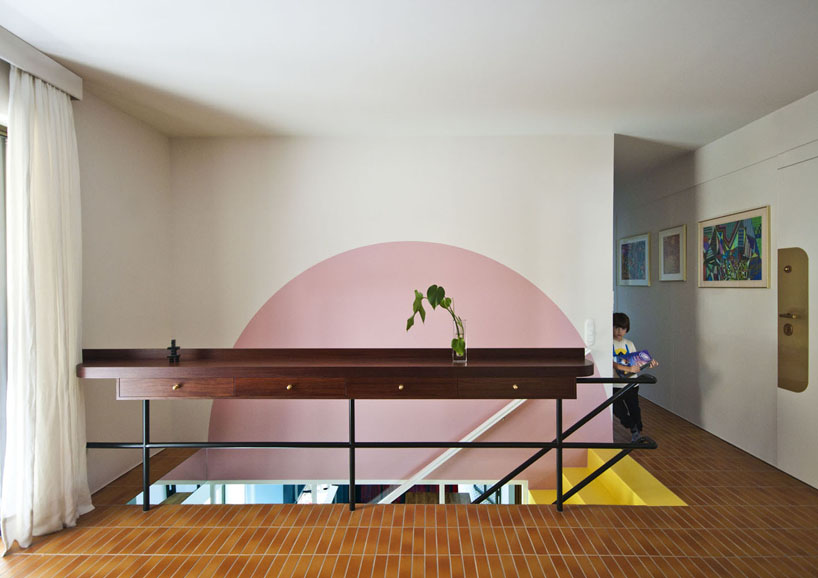
main stair with minimalistic rising sun graphic
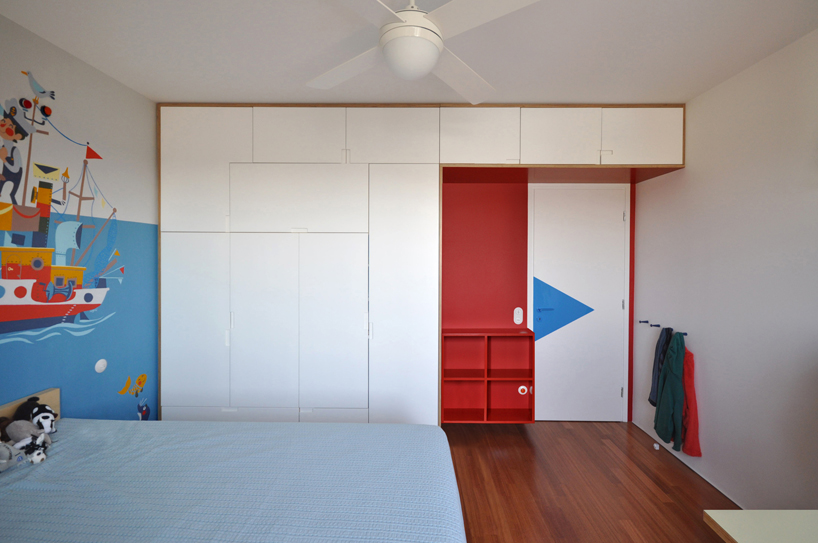
bedroom

bedrooms are designed with both private, and public spaces assigned through visual cues

main stair detail

floor plans
designboom has received this project through its ‘DIY submissions’ feature, which welcomes readers to submit their own work for publication. see more designboom readers submissions here.
shop
your own online design shop — no sales commission collected