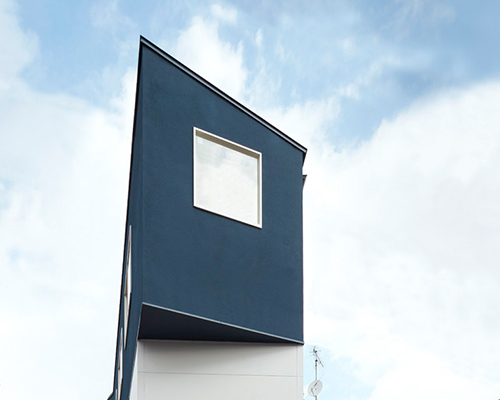
naf architect & design: ZYX house

situated on a 40 m2 plot, the design builds vertically as a stack of three volumes to create a dense and efficient organization of space.
prefer designboom on google[FEATURED]
‘ZYX house’ by naf architect & design in tokyo, japan all images courtesy naf architect & design
japanese atelier naf architect & design (tetsuya nakazono, akio nakasa) has shared with us images of ‘ZYX house’, a multi-storey private dwelling in central tokyo, japan. conceived for a single woman who required a home that could accommodate for her visiting family and extended relatives, the design stacks three kinds of volumes on top of the other to create a dense and efficient organization of space.
 from above
located in a tightly established commercial district near a railway station, the design had to make the most of the 40 m2 plot as well as the adjacent structures which block in the site. the four-storey residence climbs vertically to secure views as well as natural daylight for the interior, resulting in a single-sloping roofline that cuts the space above at a dramatic angle. finished with a subtle chevron pattern achieved by changes in texture, the white exterior achieves a clean and distinct identity within the aging neighbourhood.
 interior view – second level
exploring all available dimensions and directions, the design achieves a variety of interior conditions for each level. the ground floor, which faces a narrow but busy street, is oriented vertically to gain indirect light from a slim L-shaped void. accommodating a private bath and bedroom, the design supplies a private living space for the client’s grandmother. the second level, which looks onto a neighbouring house with no windows, opens up to the south and the north, flanking the interior with floor-to-ceiling windows on both sides. the simple layout features a kitchen on one side and a living area on the other, obtaining separation by placing the staircase in between.
 view from living room
the top floor looks out to the east and west with a triangular window securing views of the immediate site from above. with a maximum level of privacy, the space is ideal for individual living. by approaching each level to suit certain conditions and inhabitants, the overall design is a spatial network for a multi-generational family.
 triangular window on third level
 loft level above
 private bathroom on ground floor
 night view
 schematic diagram
 floor plan / level 0 (1) entry (2) room 1 (3) bathroom 1
 floor plan / level +1 (4) living / dining room (5) kitchen
 floor plan / level +2 (6) room 2 (7) walk-in closet
 floor plan / level +3 (8) bathroom 2
 cross sections (1) entry (2) room 1 (3) bathroom 1 (4) living / dining room (5) kitchen (6) room 2 (7) walk-in closet (8) bathroom 2
 longitudinal sections (1) entry (2) room 1 (3) bathroom 1 (4) living / dining room (5) kitchen (6) room 2 (7) walk-in closet (8) bathroom 2
 elevations
project info:
site area: 38.63 m2 building area: 26.80 m2 total floor area: 90.06 m2 maximum height: 12.300 m maximum eave height: 12.300 m structure: reinforced concrete construction
shop
your own online design shop — no sales commission collected