nakae architects: NE apartment
dedicated to motorcycle enthusiasts, this 8-unit complex wraps around a C-shaped courtyard offering dwellers access to built-in garages to store their bikes.
prefer designboom on google[FEATURED]
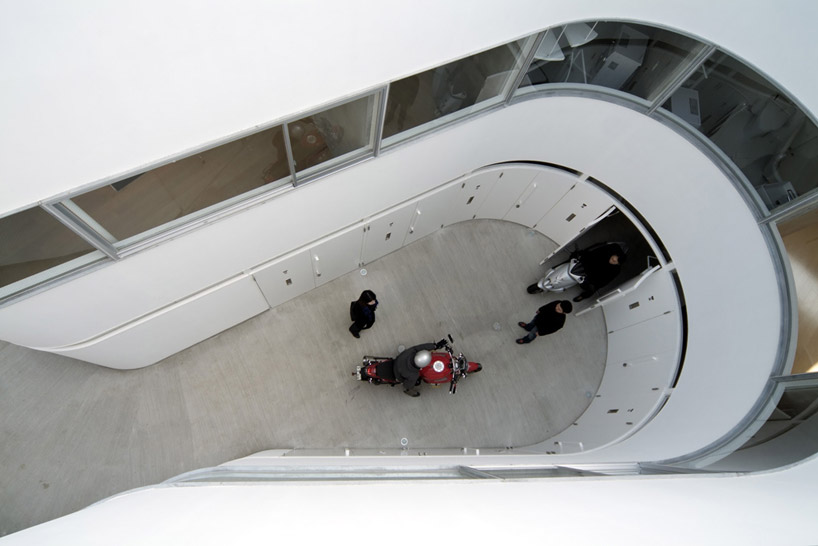 ‘NE apartment’ by nakae architects, tokyo, japan image © hiroyasu sakaguchi all images courtesy of nakae architects

‘NE apartment’ is an 8-unit apartment complex dedicated to motorcycle enthusiasts in tokyo, japan by japanese firm nakae architects. the building’s square footprint features a C-shaped outdoor area which is carved from the interior and accessed from a private alley which leads to the street. borders a centralized communal area, the curved facade allows enough length for access into each unit’s built-in garage while dwellers may use the area to easily rotate their rides.
a radial arrangement of seven internal walls divide the residences, meeting the arcing external wall at a 90 degree angle to maximize livable spaces inside. rooms are placed to avoid views into opposing residences even with a continuous window strip along the exterior. the concrete framework includes a rigid frame of columns and beams. secured by the foundations, the vertical elements act as vertical cantilevers and the slabs distribute most of the horizontal force. the diverse angles of the wall placement in plan minimizes rotational forces and strengthens the structure.
 image © hiroyasu sakaguchi
 image © hiroyasu sakaguchi
 image © hiroyasu sakaguchi
 image © hiroyasu sakaguchi
 image © hiroyasu sakaguchi
 image © hiroyasu sakaguchi
 image © hiroyasu sakaguchi
 images © hiroyasu sakaguchi
 model
model
 site model
 site plan
 floor plan / level 0 G: garage B: bathroom D: dining K: kitchen R: bedroom
 floor plan / level 1
 floor plan / level 2
 section
 section
 elevation
 elevation
 elevation
 elevation
project info:
project: NE apartment location: tokyo, japan principal use: housing architect: yuji nakae / nakae architects, akiyoshi takagi / akiyoshi takagi architects, hirofumi ohno / ohno japan general constructor: fuzzy, co., ltd. site area: 201.89m2 building area: 96.34m2 total floor area: 289.02m2 ground level: 96.34m2 2nd level: 96.34m2 3rd level: 96.34m2 structure: reinforced concrete and steel, 3 stories maximum height: 8050mm design period: dec.2006 – may.2007 construction period: jun.2007 – dec.2007
shop
your own online design shop — no sales commission collected