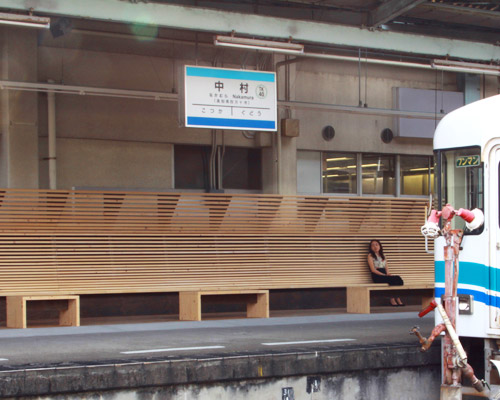
nakamura station renovation in japan rethinks waiting areas
dissolving the boundary between the waiting room and the platform, the isolated train station provides a light-filled space where people can wait.
nakamura station renovation in japan rethinks waiting areas
all images courtesy of nextstations

the renovation to nakamura station by japanese designers yasuyuki kawanishi, yoshihiro kurita and shintaro yanagi/nextstations helps to dissolve the boundary between the waiting room and the platform. the isolated and underused train satiation is located on the city of shimanto, kochi prefecture, 1.027km away from tokyo. the trains only arrive once an hour, so the waiting time for passengers was considered a priority – most people using the stop are students and old people. removing the first gate of the ticket barrier, the architects were able to open the inside space directly onto the platform. visitors are now able to enjoy sitting in a light-filled area with views of the river beyond.
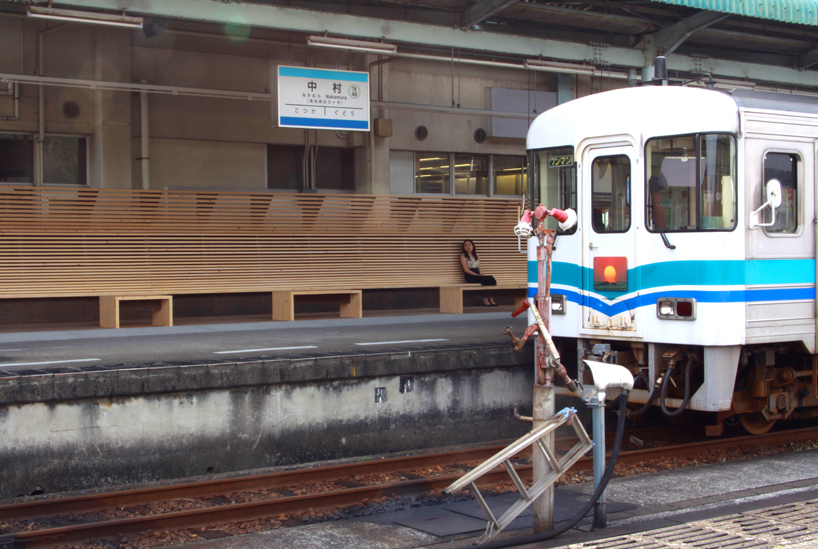
wooden benches line the platform
the lighting system, bench and retail shelves were integrated into one, forming a constant wooden element that folds through the room and along the platform. people’s lines of sight were thought of in the placement of information signs, making it easy for them to understand the schedule and stay relaxed. following the renovation, a number of students have been returning to nakamura station and using it as a place to study, as the small but significant interventions have given it a vibrant atmosphere.

the main waiting room
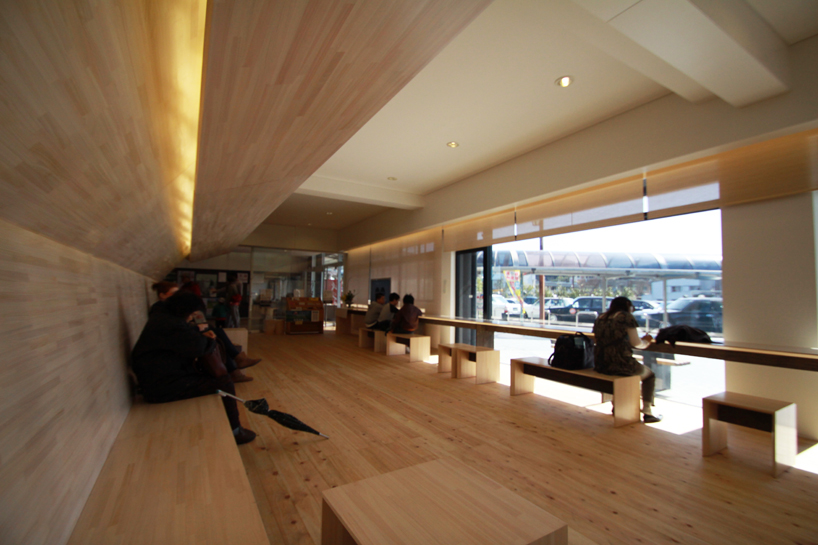
a wooden bench wraps through the space

the station hall entrance

the front of the station
designboom has received this project from our ‘DIY submissions‘ feature, where we welcome our readers to submit their own work for publication. see more project submissions from our readers here.