nameless architecture’s concretewall café is an austere rock garden in korea
concretewall café descends underground, immersing visitors into the natural context of water and mountains.
prefer designboom on googleExploring the Intersection of Nature and Architecture



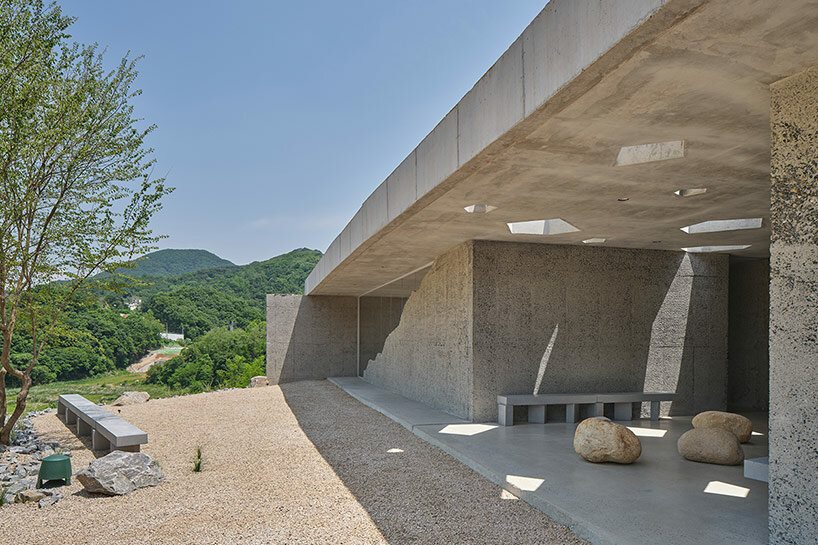
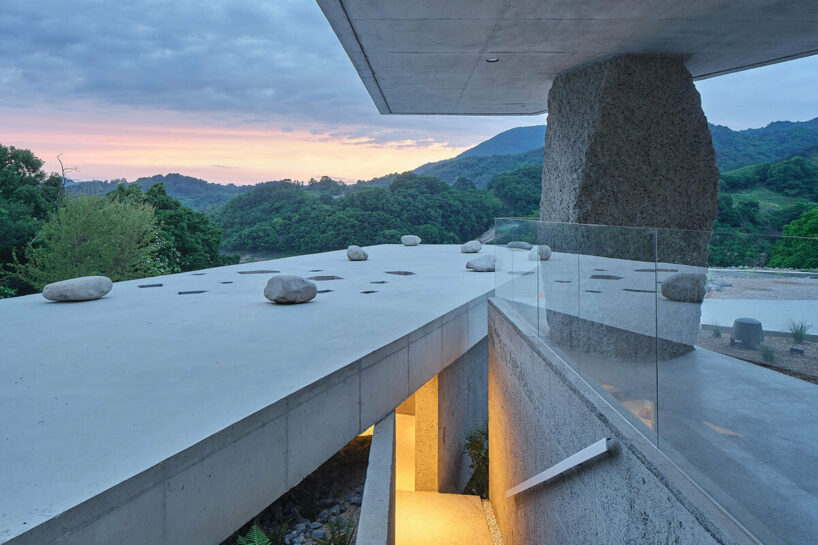
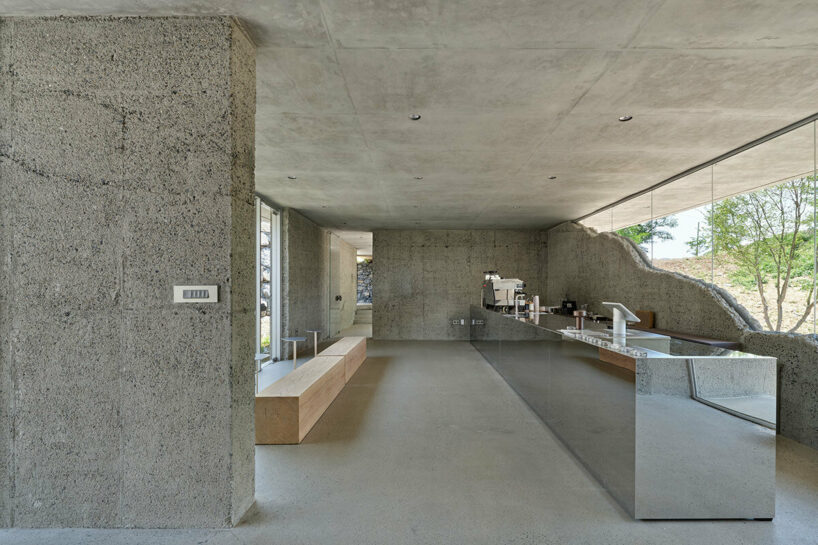
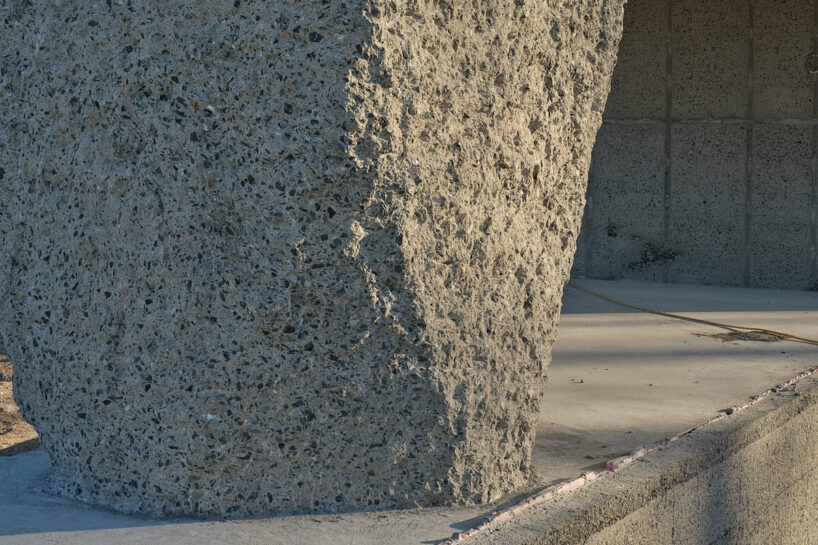
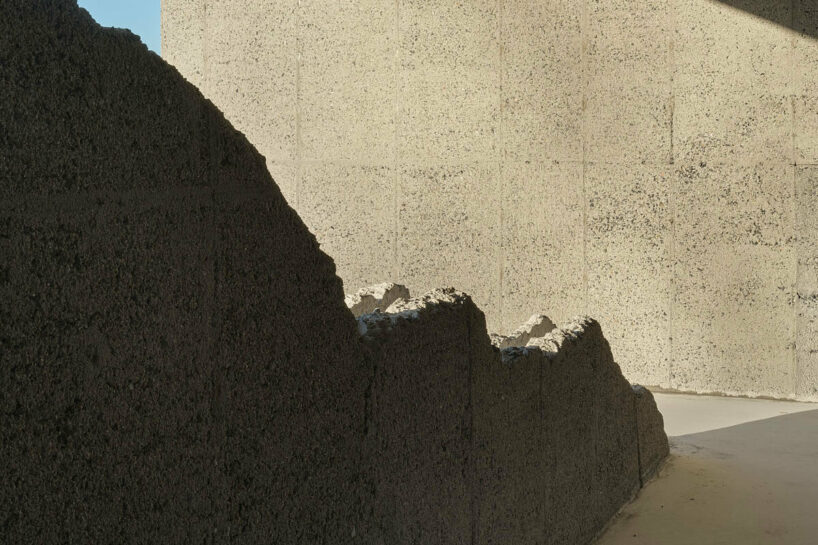
Realized as a celebration of stone, this Concretewall café has been built by Seoul-based studio Nameless Architecture challenges the conventional understanding of the boundary between natural and artificial elements. Located in the mountain landscape surrounding, Jecheon, South Korea, this project redefines how visitors perceive and interact with their surroundings. The rough textures of exposed sand and gravel in the cracks of the concrete walls echo the ruggedness of the rocky earth, blurring the line between built space and natural stone. Grasses push through crevices in the concrete, and gentle breezes flow through.
A Site Where Mountains Meet Water
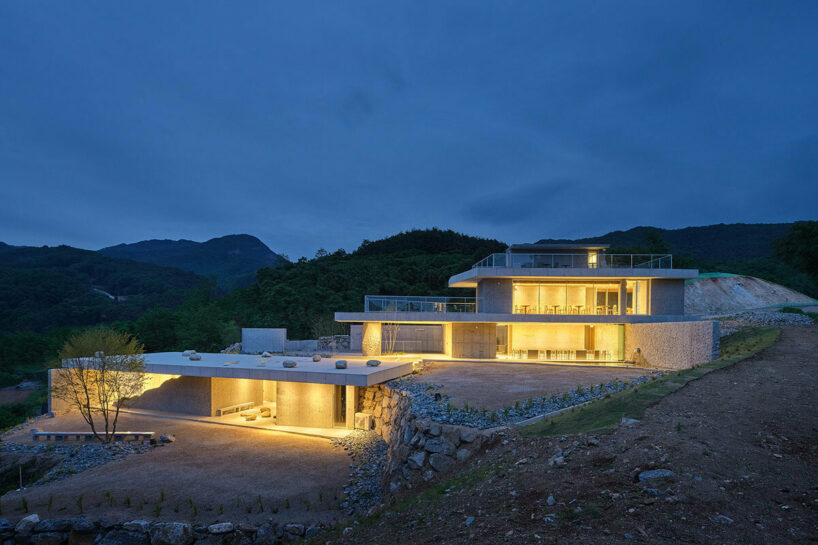
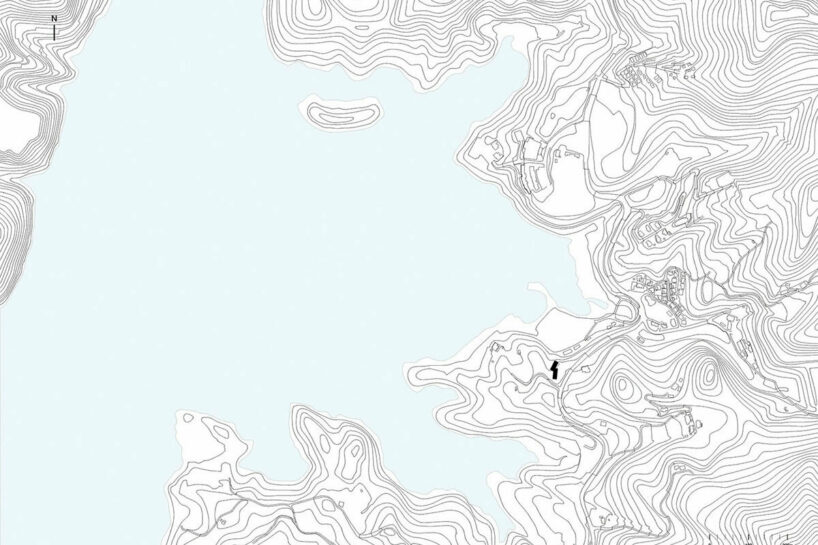
Situated at the convergence of mountains and water on the edge of Jecheon’s Cheongpungho Lake, the site’s name, which said to translate to ‘fresh wind and bright moon,’ evokes a sense of tranquility and connection to nature. The design team at Nameless Architecture envisioned an open, sensory experience for visitors, replacing the previous narrative of the site with a new experience that emphasizes the integration of natural elements with the built environment. This vision began with the wall and roof — the most basic elements of architecture.

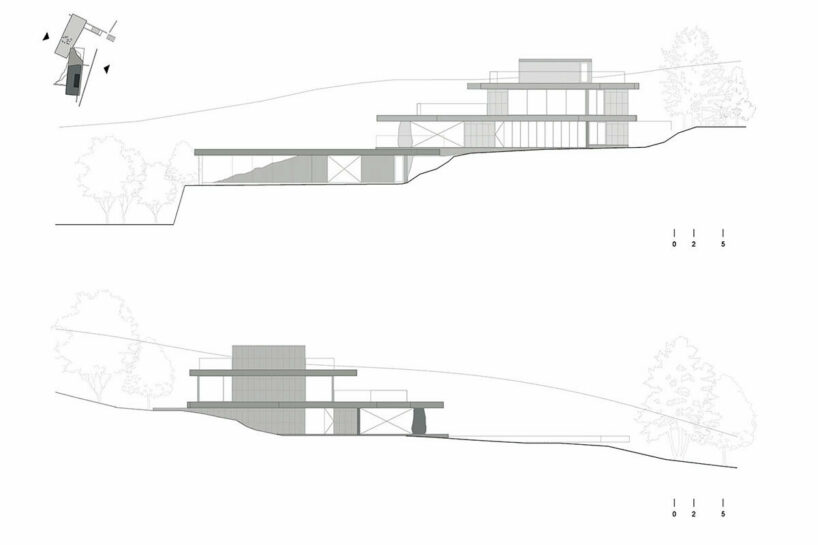
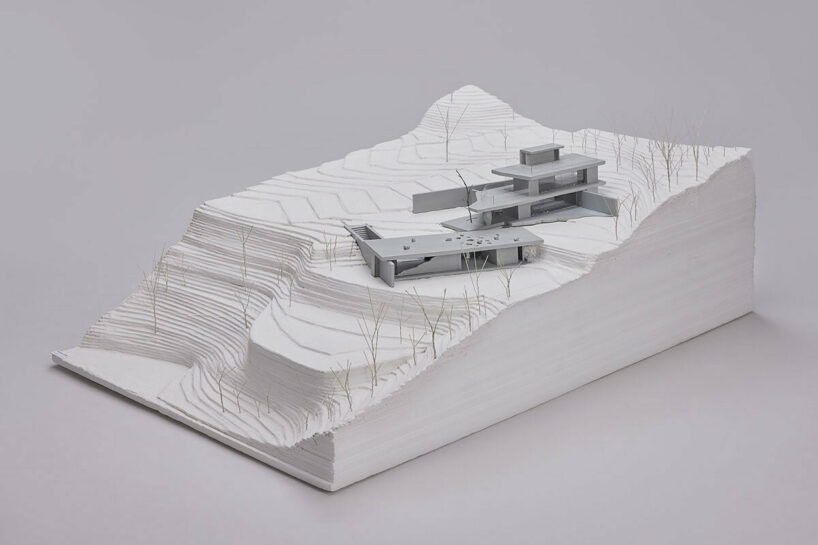
In this project, the wall does more than simply divide space — it connects different layers within the site and intersecting the sloped terrain. The wall also introduces a horizontal plate, forming a distinct boundary between interior and exterior spaces. Together, the wall and roof establish a layered composition, with gaps in the three-dimensional topography that allow air and light to permeate the space, enhancing the connection between nature and the built environment.

nameless architecture’s underground ‘concretewall’ café


Visitors to the Concretewall project begin their journey by descending underground. The widened entrance and descending stairs are framed by a wall that invites the surrounding forest into the building, creating a seamless integration of interior and exterior. The ‘yard of light,’ where sunlight filters through gaps in the ceiling, emerges beyond the counter, providing a moment of connection to the outside world. As visitors ascend to the upper level, the interplay between concrete stone columns and the untidy stone yard becomes apparent, illustrating the dialogue between natural and artificial elements.

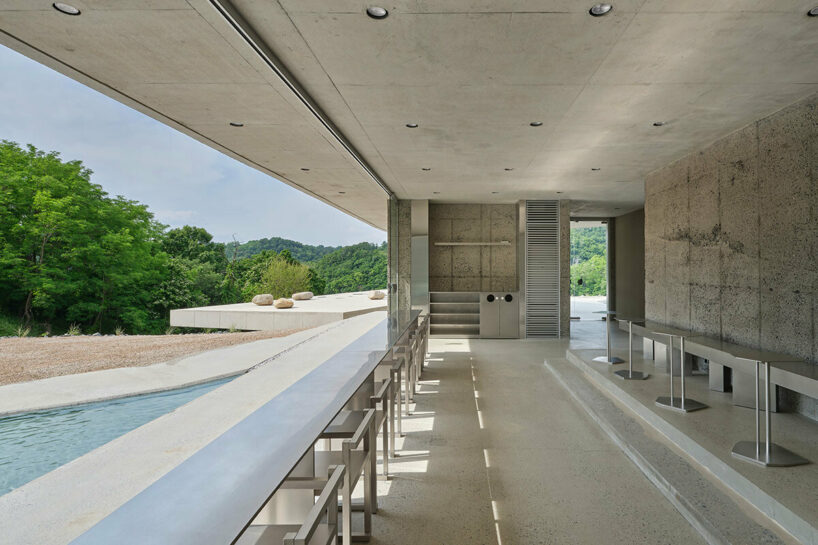
The project also features a water space at the front of the dining building, where the dematerialized surface of the water ripples and reflects light onto the rough concrete walls. This interaction between the elements of stone, concrete, water, and light reinforces the connection between nature and architecture. The project’s design captures the essence of these relationships by carefully examining the boundaries between them, offering a space where the natural and artificial coexist in harmony.
1/9
project info:
project title: Concretewall | @space_concretewall
architect: Nameless Architecture | @namelessarchitecture
location: Cheongpung, Jecheon, South Korea
lead architect: Na Unchung, Yoo Sorae
design team: Lee Changsoo, Lee Jungho, Gang Taekgyu, Park Jiho
landscape design: Studio L
structure: Eden Structural Engineering Group
construction: Taeyoun D&F
floor area: 290 square meters
completion: 2023
shop
your own online design shop — no sales commission collected