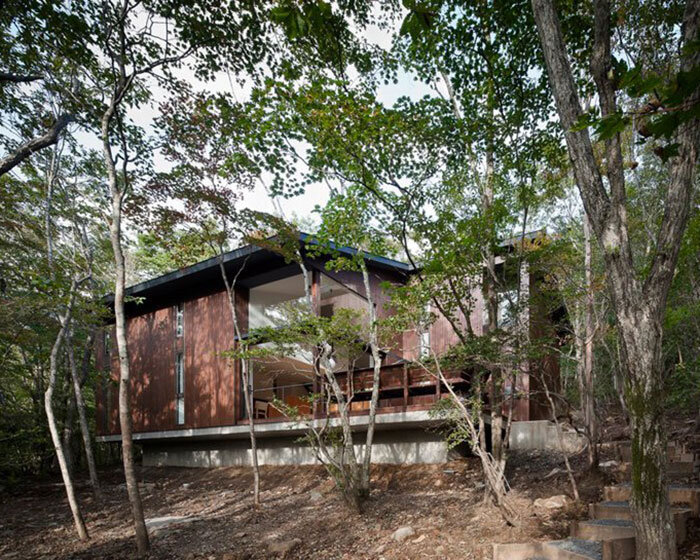
naoi architecture & design office: coupled house
the home exercises an extensive use of the 'ma' - or empty space - that is used in dense urban settings to combat the feel of claustrophobia.
prefer designboom on google[FEATURED]
‘coupled house’ by naoi architecture & design office, tokyo, japanimage © hiroshi uedaall images courtesy of naoi architecture & design office



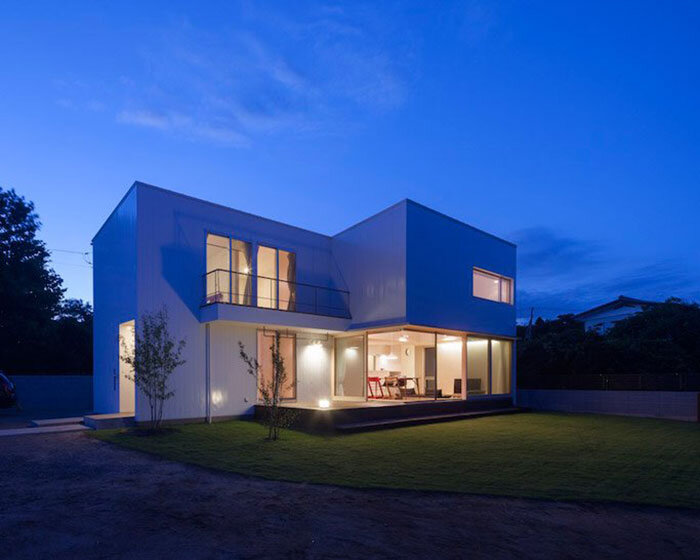
the ‘coupled house’ by japanese firm naoi architecture & design office is a contemporary extension of the traditional dwellings, located in a quiet residential area outside of tokyo. the home exercises an extensive use of the ‘ma’ – or empty space – that is used in dense urban settingsto combat the feel of claustrophobia. the small home is therefore designed with careful attention to the relationship of the gaps, connecting different levels and programmatic elements that open the interior while allowing a free flow of light and circulation through the rooms.the timber frame structure is left exposed, adding to the variety of wooden textures present throughout, highlighted by the stark white wallsand ceiling elements. the central atrium section contains the bulk of the circulation functions and services the program that develops on eitherside. exterior balconies are also integrated within the rooms to ensure that the owners have a balanced experience with interior and exterior living.
 (left) entry(right) central corridor and vertical circulationimage © hiroshi ueda
 (left) stairs(right) dining areaimage © hiroshi ueda
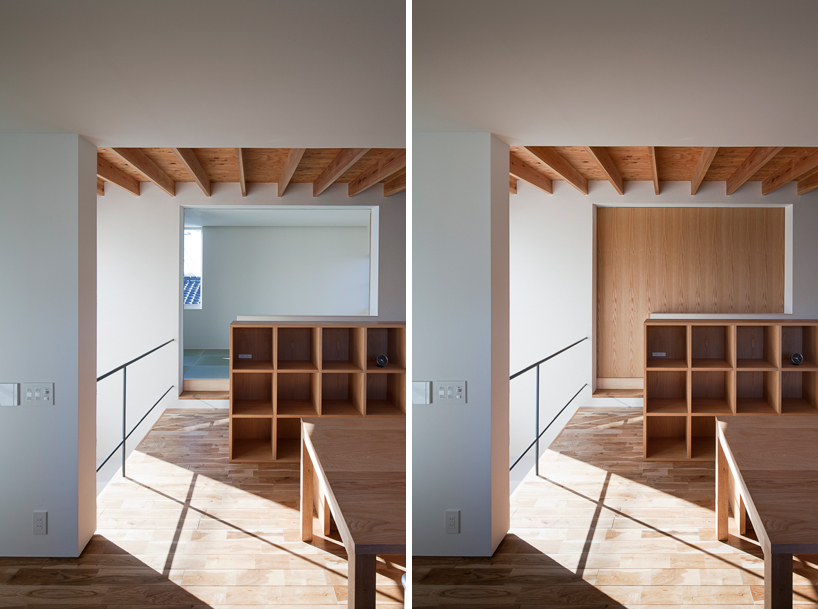 large doors connect or separate spacesimage © hiroshi ueda
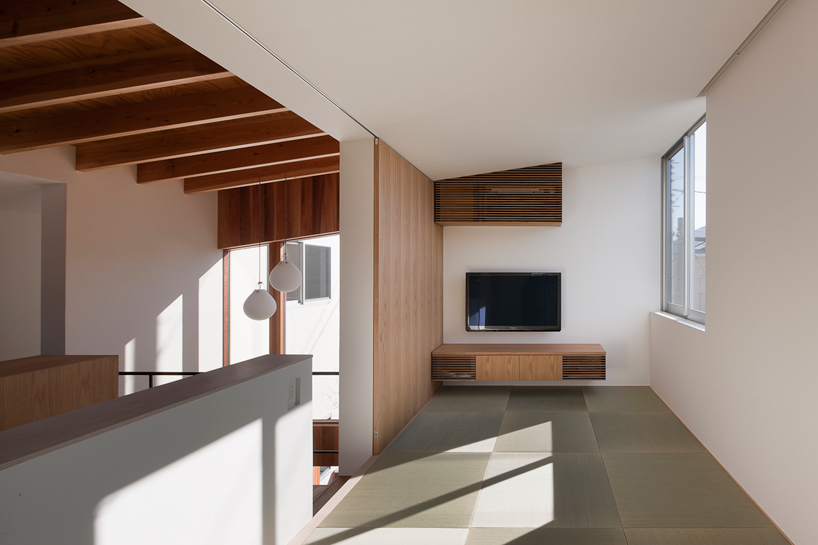 tatami roomimage © hiroshi ueda
 ample use of the ‘ma’ allows plenty of illuminationimage © hiroshi ueda
 kitchen and diningimage © hiroshi ueda
 image © hiroshi ueda
 image © hiroshi ueda
 connections to the exterior programimage © hiroshi ueda
 decks and balconies offer exterior areas image © hiroshi ueda
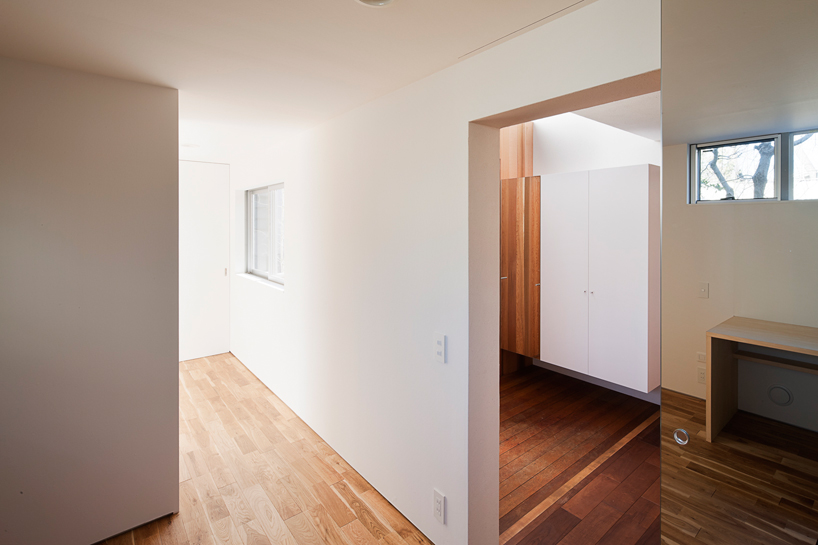 image © hiroshi ueda
 image © hiroshi ueda
 image © hiroshi ueda

 floor plan / level 0
 floor plan / level 1
 ventilation and day-lighting diagram
shop
your own online design shop — no sales commission collected