
naoi architecture & design office: doughnut house

establishing a level of privacy through the site's landscape, the house enables the inhabitants to open up their living space completely to the outdoors.
‘doughnut house’ by naoi architecture & design office in ibaraki prefecture, japan
all images courtesy naoi architecture & design office
image © hiroshi ueda
tokyo-based practice naoi architecture & design office has shared with us images of ‘doughnut house’,
a single-storey private residence for a couple in rural ibaraki prefecture. situated on a plot surrounded
by fields and other low-lying structures, the design seeks to create a living space that is open with
ambiguous borders and boundaries.


exterior view
image © hiroshi ueda
manipulating the privacy of the site, the design starts by building greenery and embankments
around the plot. the resulting boundary of the property is loose and open, maintaining the house’s
privacy in a semi-porous and natural manner. taking advantage of this feature, the architecture
allows the interior to open up to the exterior, blurring the line between living space and the
surrounding environment. the south elevation is distinguished by a large section of floor-to-ceiling
glazing which can open the communal programs to the yard outside.

(left) street view
(right) view of open living room
images © hiroshi ueda

the flat nature o the site allowed for a functional layout, which centres around a small interior
courtyard and deck. an intuitive circulation route is set in a circuit-like fashion with every program
flowing from one to the other. the slanted roof form rises to the central courtyard, establishing
the spatial gravity of the house. exposed roof columns in untreated wood lends a natural atmosphere
to the white-washed interior.

view of living and dining from yard
image © hiroshi ueda

interior view
image © hiroshi ueda

(left) view from kitchen
(right) view of circulation space
images © hiroshi ueda

view of living room from bedroom
image © hiroshi ueda

bedroom
image © hiroshi ueda

(left) entrance
(right) interior view of entryway
images © hiroshi ueda

entry at night
image © hiroshi ueda

image © hiroshi ueda

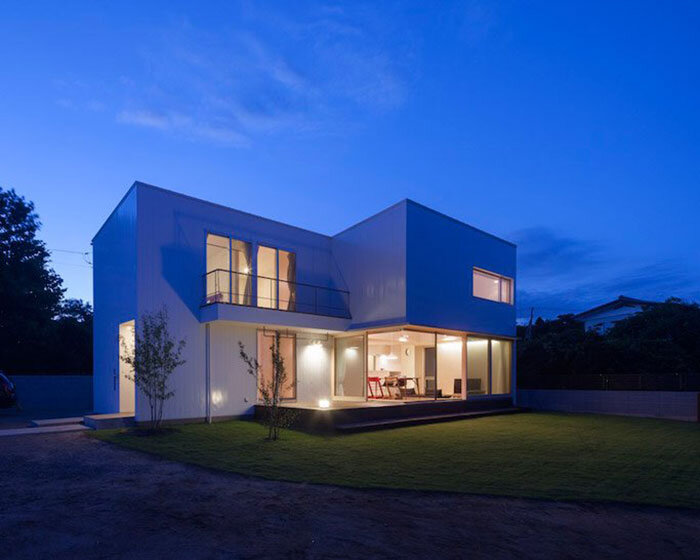
from yard at night
image © hiroshi ueda

night street view
image © hiroshi ueda

image © hiroshi ueda

schematic diagram

sectional diagram

floor plan / level 0

roof plan
project info:
principal program: private house
structure: wooden
building area: 114.56 m2
total floor area: 133.27 m2
structural engineer: inoue structural engineers
landscape design: naoi architecture & design office.
shop
your own online design shop — no sales commission collected