naoya matsumoto imbues earthy tones into the interior of isai restaurant in osaka

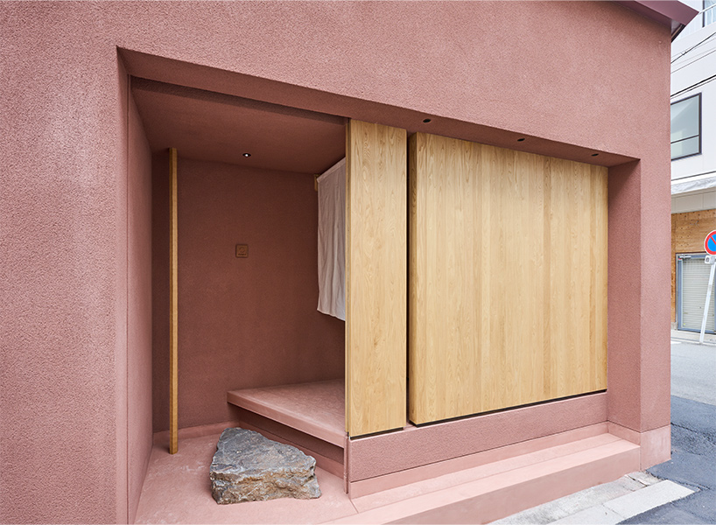
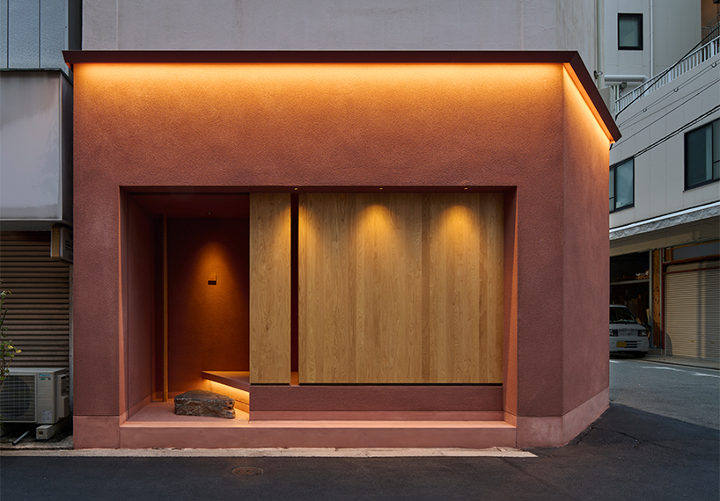
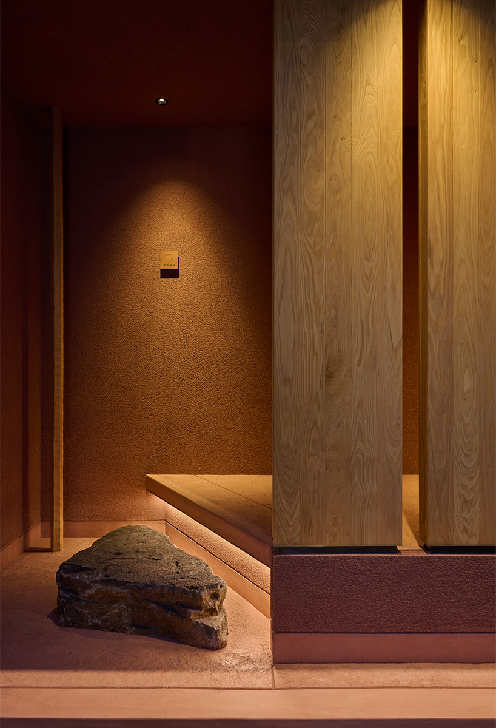
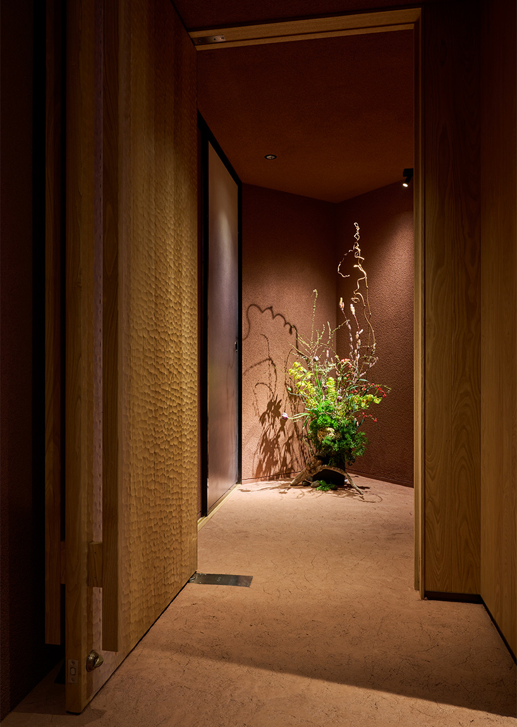
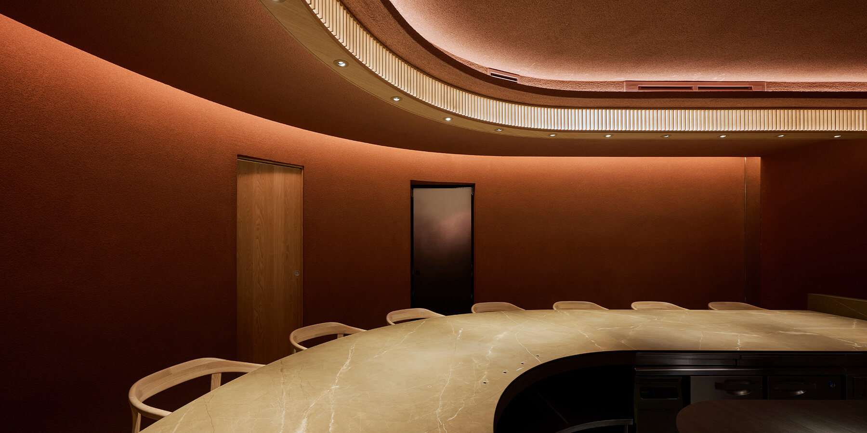
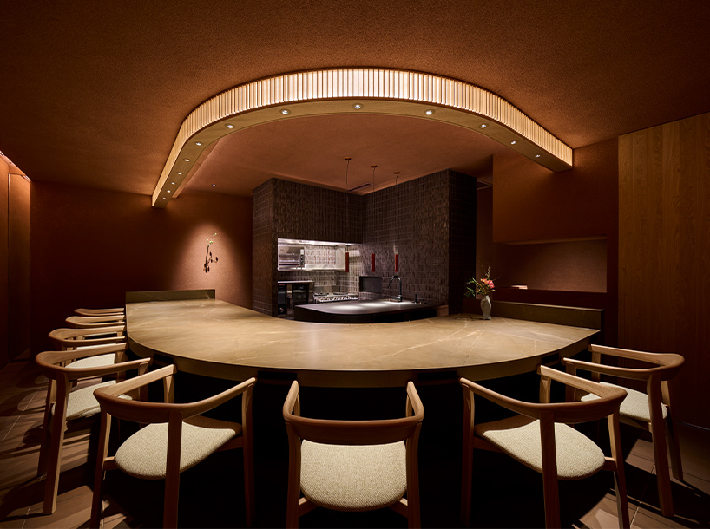
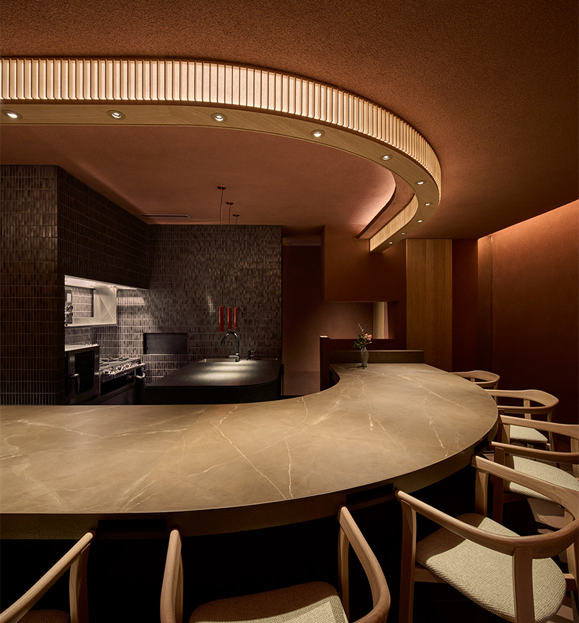
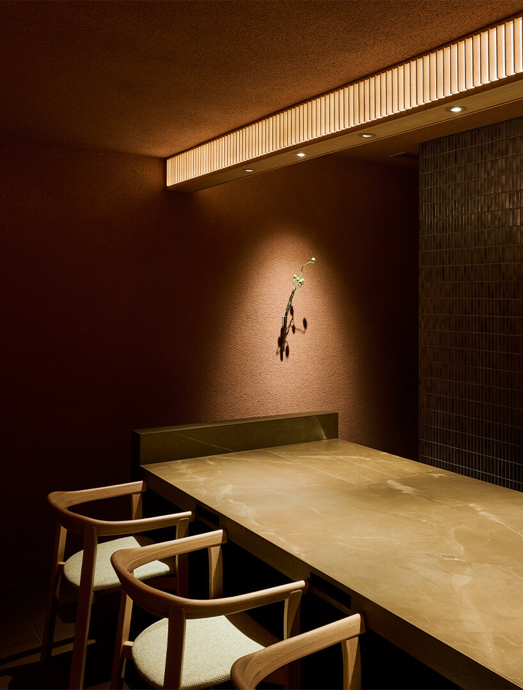
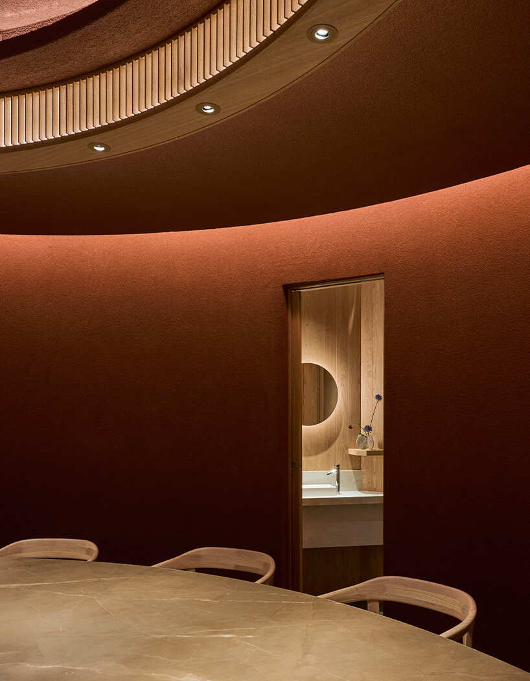
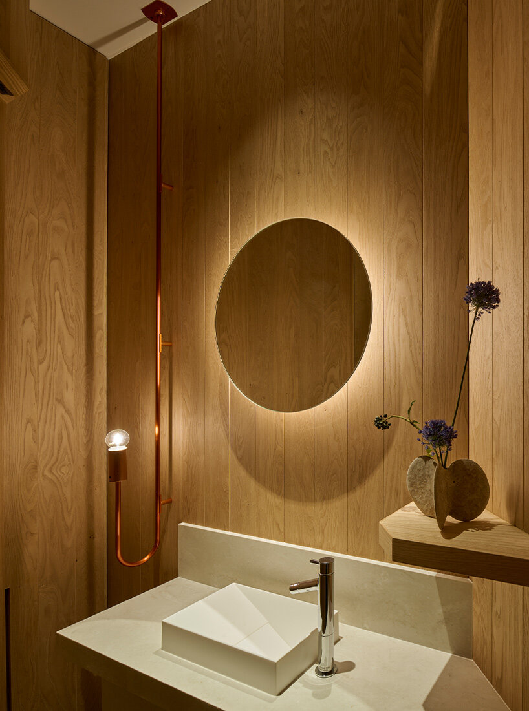
clay walls envelop the space, aiming to evoke the sensation of emerging from soil.
prefer designboom on google[FEATURED]
Naoya Matsumoto takes over the design of Japanese restaurant


Naoya Matsumoto has designed isai, a Japanese restaurant in Osaka, which features an interior concept inspired by the earth’s nurturing qualities. The space is enveloped in clay walls, evoking the sensation of being surrounded by soil. This design choice aims to create an environment where visitors can feel as if they are emerging from the soil, promoting a sense of renewal and growth.
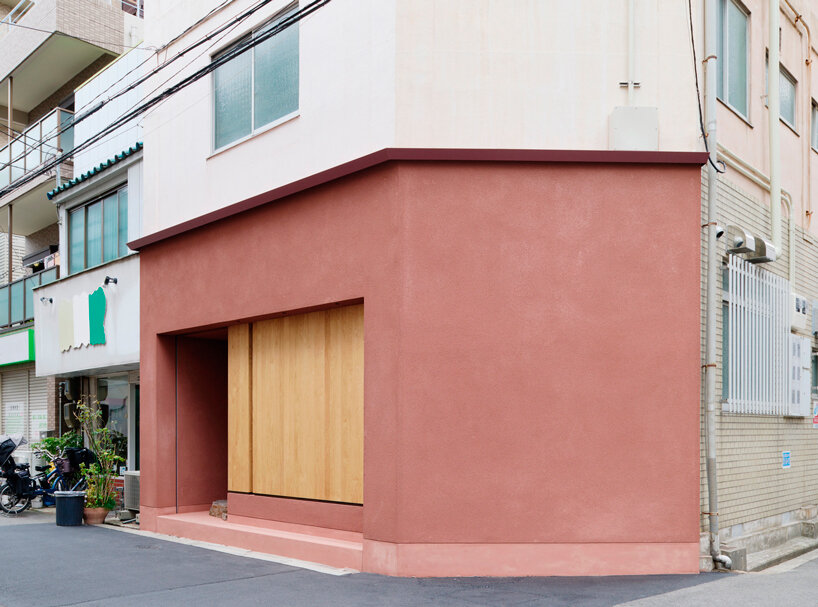
isai Combines Unique Culinary Experience with Immersive Design
The restaurant, situated in Tenjinbashisuji 7-chome, Osaka, is operated by the owner of a grocery store. This background allows for a focus on attentive services beyond cooking, including discussions on cultivation methods, nutritional information, and history. The restaurant’s intention is to introduce clients to vegetables that are not typically found in markets, enriching their dining experience through all senses.
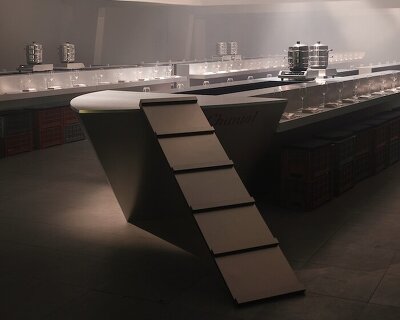
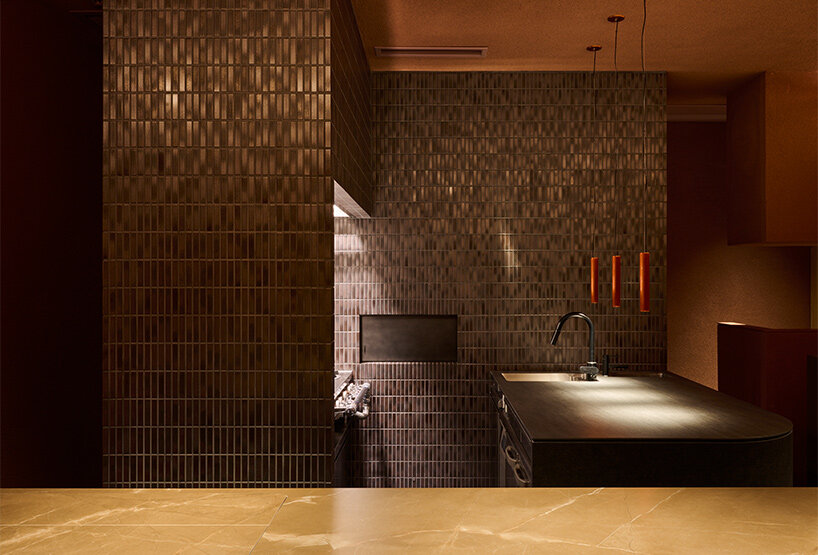
For the interior, the design team opts for earthy tones, predominantly brown, to provide a calming yet impactful atmosphere. Located at the edge of a shopping street, isai aims to stand out through its unique culinary offerings, attentive service, and immersive space.

1/4
project info:
name: Japanese restaurant [ isai ]
architect: Naoya Matsumoto | @naoyamatsumotodesign
location: Osaka, Japan
photography: Takeshi Asano | @_takeshiasano
designboom has received this project from our DIY submissions feature, where we welcome our readers to submit their own work for publication. see more project submissions from our readers here.
shop
your own online design shop — no sales commission collected