
napp studio’s mutant yard development reorganises beijing’s hutong lifestyle
the proposal preserves traces of historic details, injecting new energy into the old urban fabric.
prefer designboom on google[FEATURED]
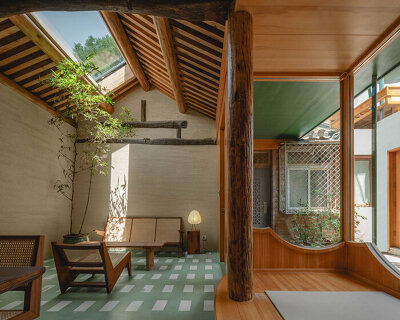
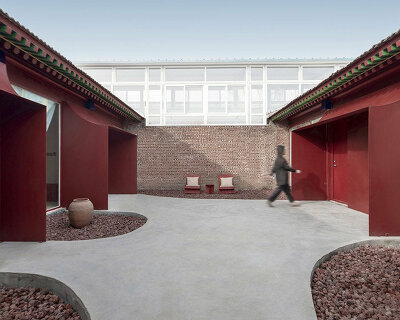
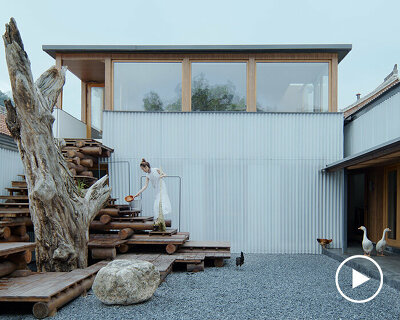
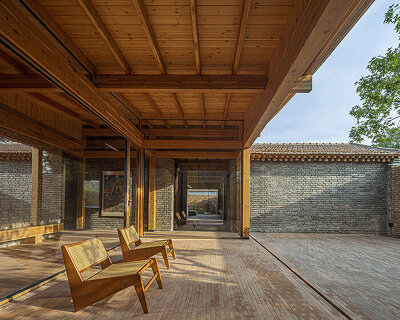
napp studio’s ‘mutant yard’ proposal introduces an organic and flexible architectural system based on beijing’s hutong lifestyle. hutongs are a type of narrow streets or alleys found predominantly in beijing, which are formed in lines of siheyuan, traditional courtyard residences. the firm has proposed a scheme which would incorporate this traditional structure with the surrounding neighbourhood and various programmatic situations.

courtyard at night
napp studio has proposed a contemporary version of the siheyuan structure, which is able to sit within a tiny (33 sq.m) plot, housed within a single central courtyard. this feature opens out onto the street, encouraging interaction between neighbours and visitors. the building is not a replica of the traditional grey-brick pitched roof, but a rennovation which preserves traces of historic details, injecting new energy into the old urban fabric.
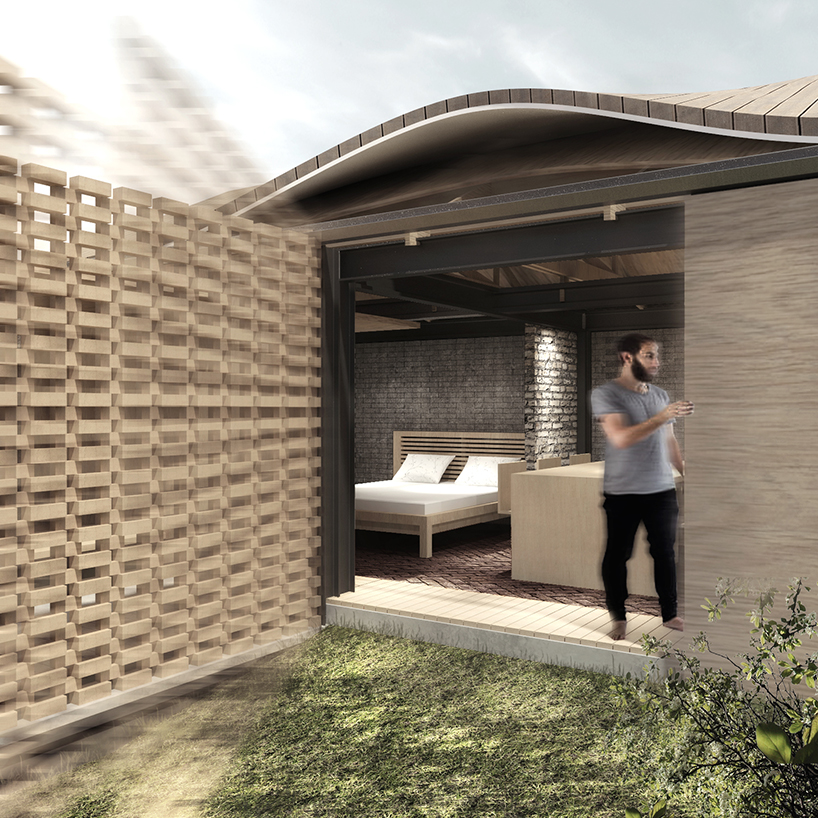
central introvert courtyard

plan

axonometric

configurations diagram

section A
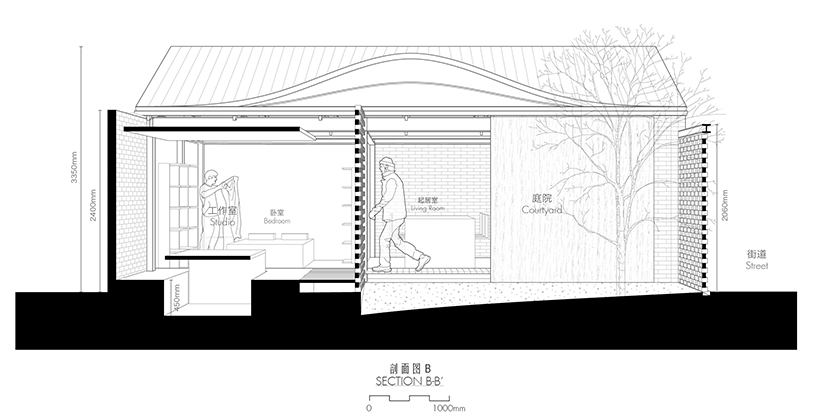
section B

entrance movable wall detail
project info:
architects: napp studio
designers: chris tsui chun shing, tsang aron wai chun, wesley ho hung lai, liao yu ching
status: conceptual design
location: beijing, china
floor area: 70 sq.m
designboom has received this project from our ‘DIY submissions‘ feature, where we welcome our readers to submit their own work for publication. see more project submissions from our readers here.
shop
your own online design shop — no sales commission collected