nARCHITECTS completes ABC store in high-tech fashion

a laser-cut metal screen and striking light display dress up this 1980s department store, creating a place to see and be seen in dbayeh, beirut.
prefer designboom on google[FEATURED]
nARCHITECTS completes ‘ABC’ store with high-tech fashionimage © joe kesrouani
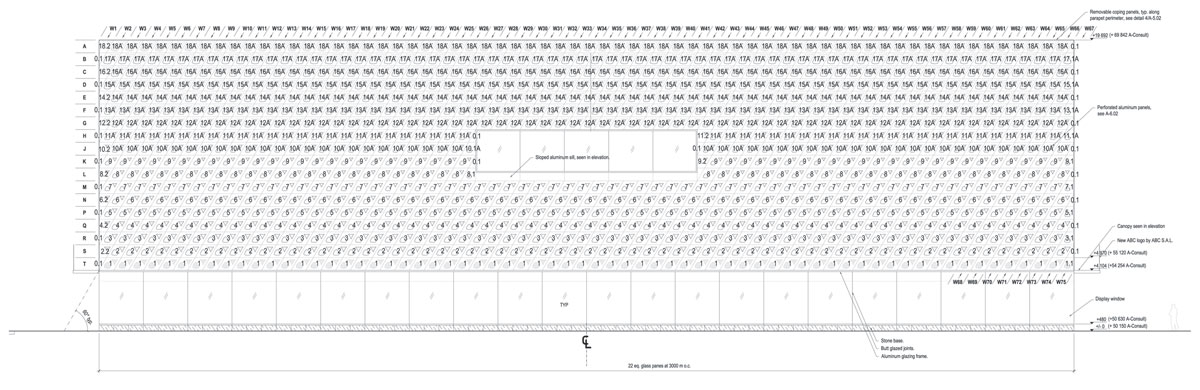

on a tight budge, new-york firm nARCHITECTS gives ABC, dbayeh, beirut‘s most prominent department store, a facelift worthy of the high fashion merchandise within. based on the company’s logo, a laser cut aluminum screen envelops the existing 200,000 sf building, inverse cut-outs adorn the facades of the three-volume 250,000 sf addition. the theme reduces construction waste, while simultaneously reducing operational costs, as the light-colored metal skin reduces solar heat gain.
refining the project’s proportions, the form shifts as it ascends the inclined site, and glazed displays and entrances respect the scale of the user. at the west facade 217ft long expanse designates space for a dramatic light installation to be experienced both by pedestrians and those traveling on the adjacent highway. above, a large picture window allows passersby glimpses into the cafe, while diners can peer through the facade, framing views of the nearby mediterranean sea. a place to see and be seen, the ensemble successfully transforms the 1980s construction into a spectacle of light and texture.
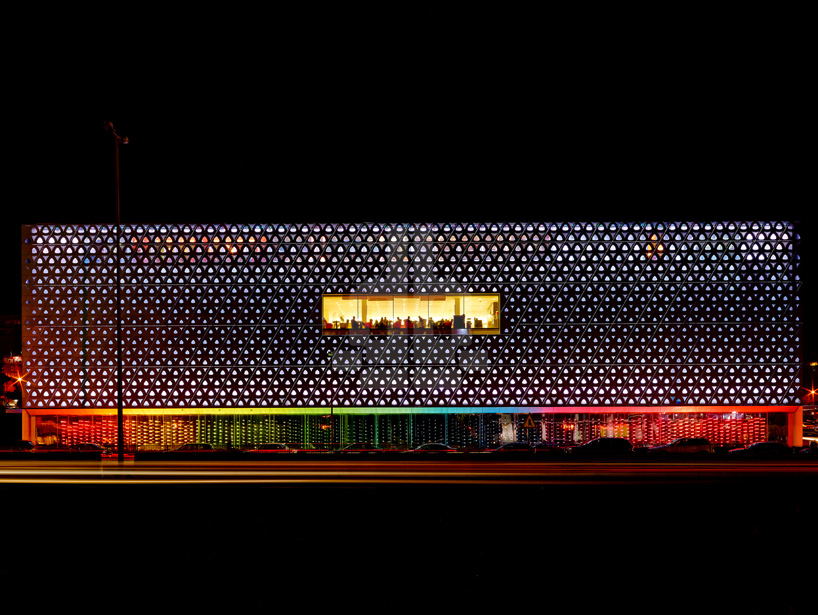 LEDs backlight the laser cut aluminum facade, seen from the seashoreimage © joe kesrouani
 glass expanses create moments of interest for the passerby on the adjacent highwayimage © joe kesrouani
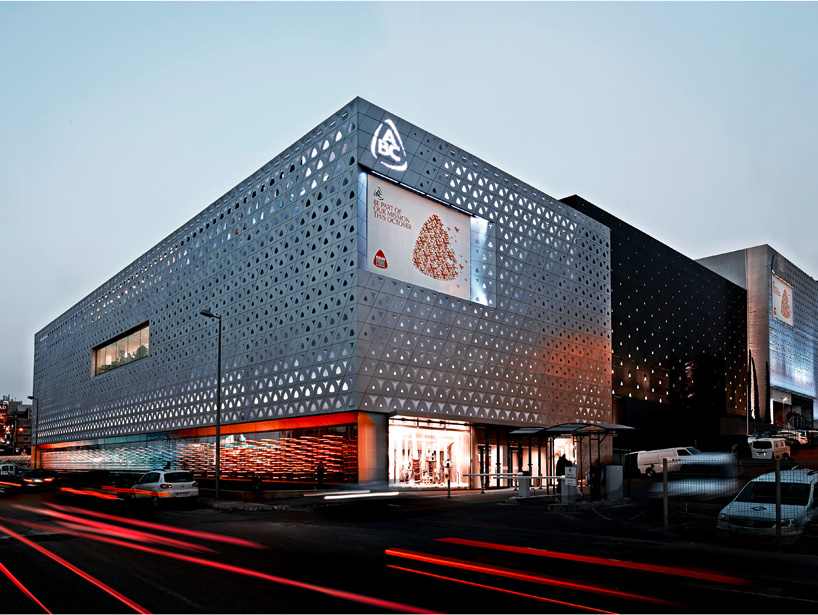 glass awnings and entrances give the building human scaleimage © joe kesrouani
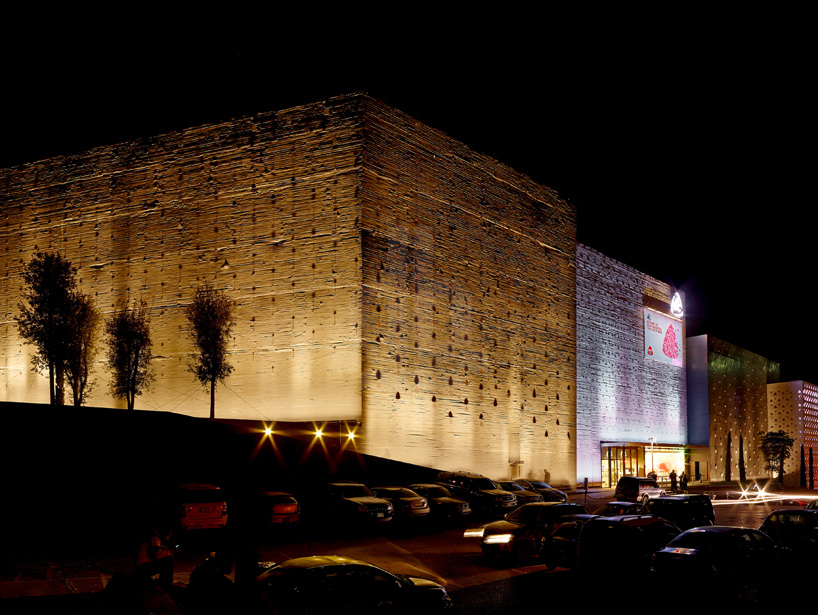 lighting effects completely transform the edifice at nightimage © joe kesrouani
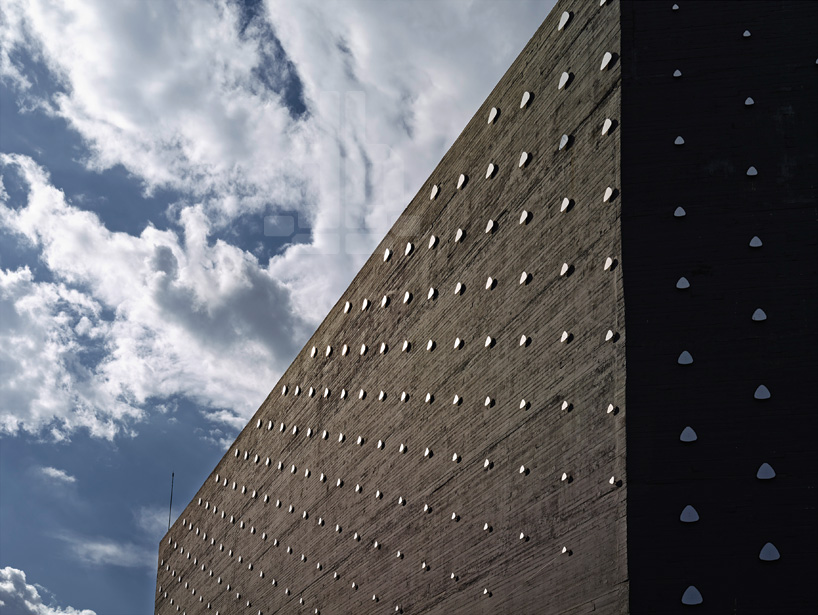 up-cycled aluminum cut-outs adorn the facades of the additionimage © joe kesrouani
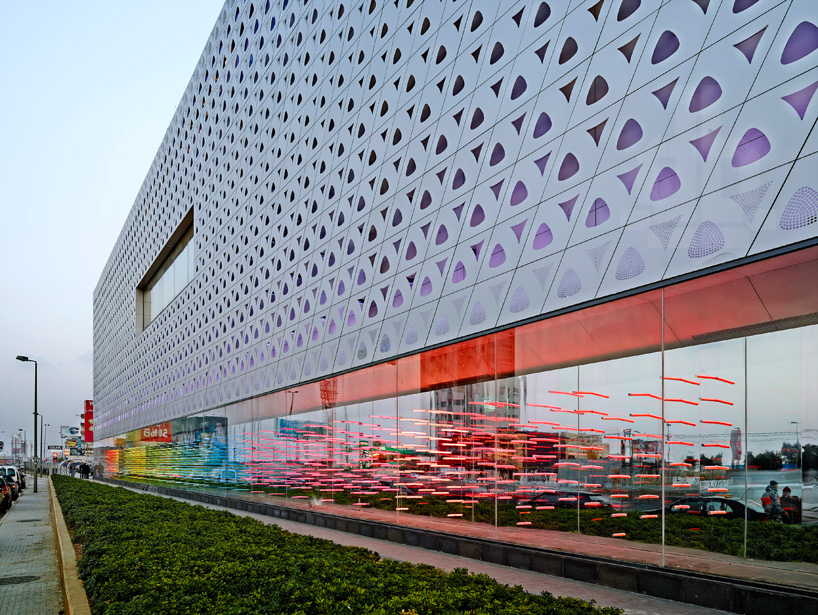 apertures in the laser-cut pattern range from one to eighteen inchesimage © joe kesrouani
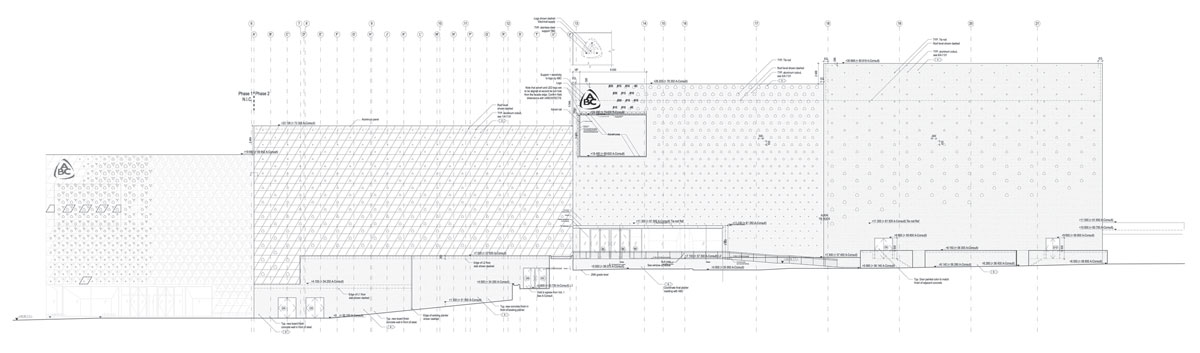
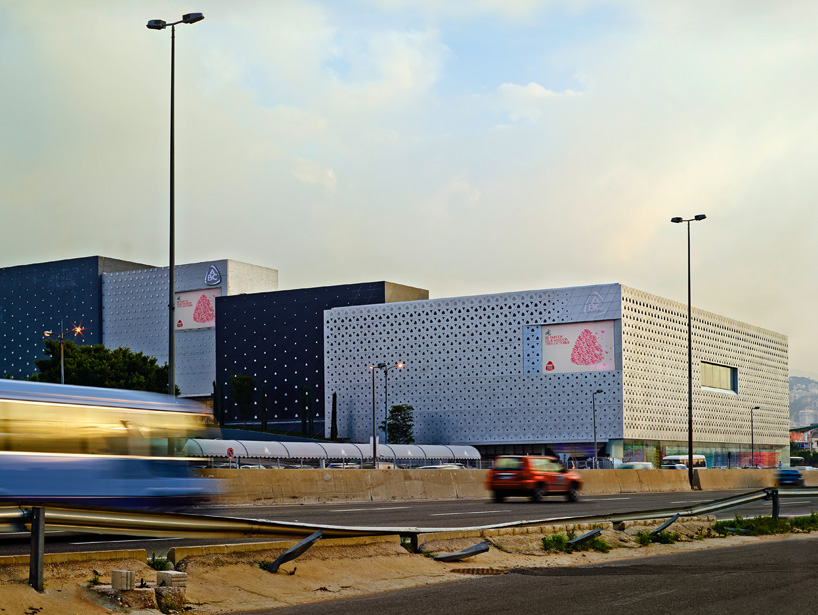 the composition of four volumes finished in a range of grays compose a cohesive ensembleimage © joe kesrouani
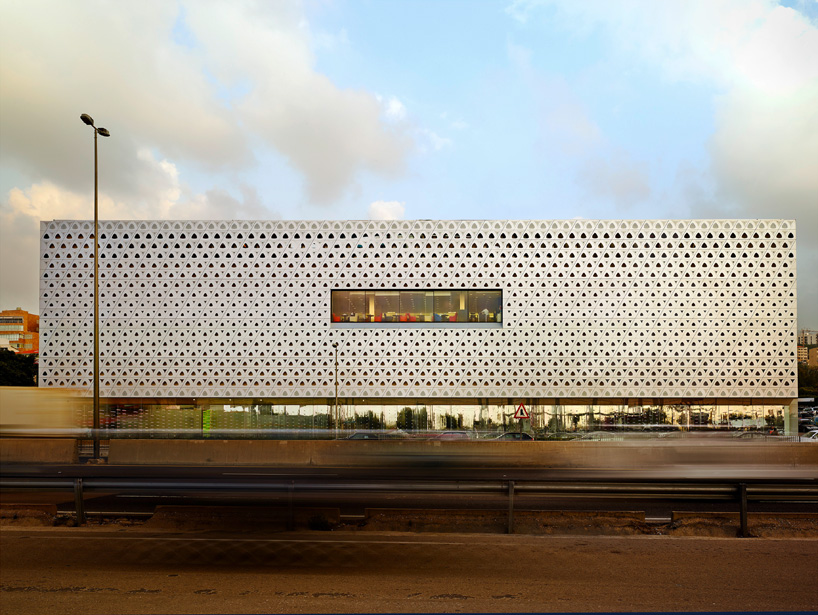 the lacy screen hovers above the ground, analagous to the hemline of a well tailored garmentsimage © joe kesrouani
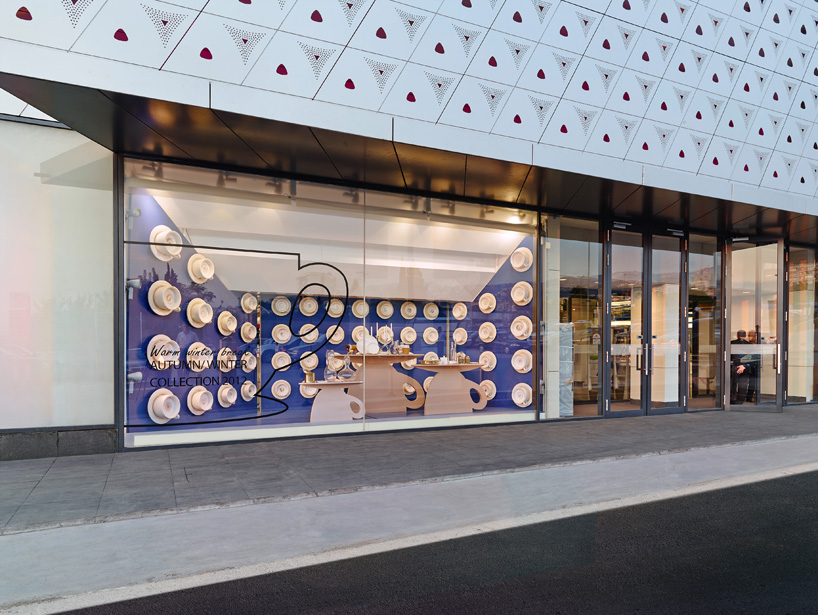 a pattern of table ware mimics the facade texture in the department store window at one of the four glazed entrancesimage © joe kesrouani
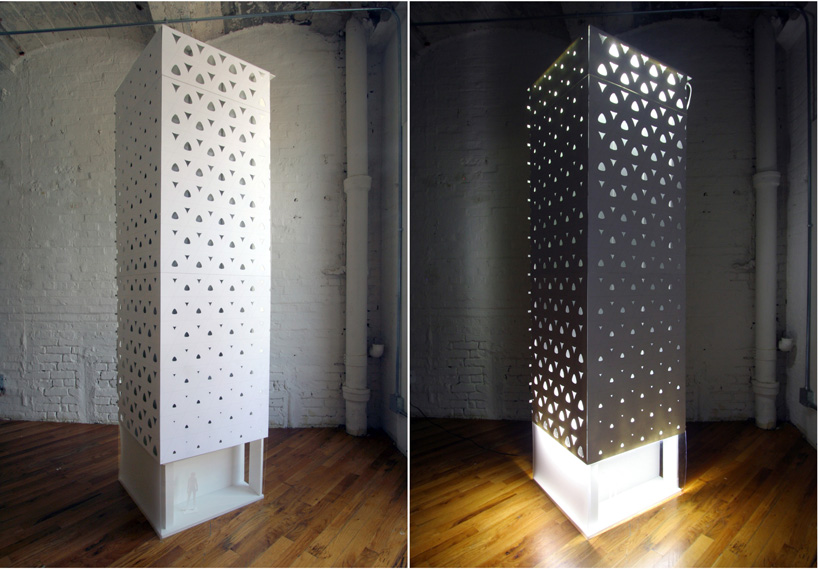 a model illustrates the drastic contrast in visual effect of the preforated skin when daylight and backlit at nightimage courtesy of nARCHITECTS
 four volumes cascade toward the sea in shades of grayimage courtesy of nARCHITECTS
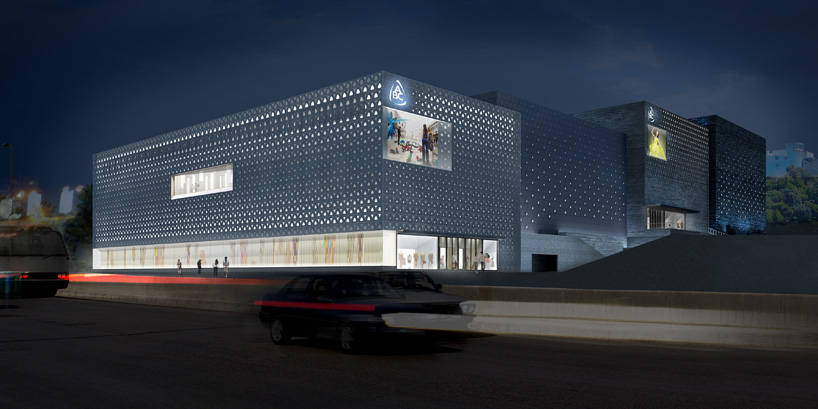 the LED-lit facade at nightimage courtesy of nARCHITECTS






1/23
project info:
location: beirut, lebanonprogram: massing, new facades, displays, entrances, canopiesbuilding area: 450,000sf (250,000 sf addition + new facade for existing 200,000 sf building)client: ABC S.A.L.design team: eric bunge, mimi hoang (principals); tiago barros, stephen hagmann, hubert pelletier (project architects); seung teak lee, julia chapman, christopher grabow, ammr vandal (design team); competition phase: alice wong (projectdesigner), dominique gonfard, adam vanaarchitect of record: ABC technical team: lamia jallad, bascir muhanna, johnny salmanstructural engineer: BRM, beirutinteriors: a-consultlandscape: ZMKlighting designer: DEBBAS, beirut
shop
your own online design shop — no sales commission collected