
NAS architecture’s scape pavilion for festival of lively architecture
made entirely of wood, the pavilion works its way around columns and other on-site elements, its matte black exterior contrasting heavily with the bright white interior.
[FEATURED]
NAS architecture’s scape pavilion for festival of lively architecture
all images courtesy of paul kozlowski
the festival of lively architecture celebrated its tenth year in 2015. taking place in the heart of montpellier, france the annual event takes visitors through a carefully selected path that includes mansions, courtyard, and other locations — typically private — largely unaccessible to the general public. ‘scape’ a pavilion located at central plaza of hotel saint come, was the main backdrop and information point for this year’s festivities.

‘scape’ is both solid and transparent simultaneously
created by the three man team NAS architecture, the plan begins from the ground unfolding in a multitude of random steps that can be used for many purposes. made entirely of wood, the pavilion works its way around columns and other on-site elements, and contrasts heavily with the bright white interior. inside, visitors can find a couple chairs, along with a map and other materials related to the festival and events. ‘scape’ is constructed entirely of wood, painted in both matte black and white. within the larger, beige courtyard, the structure creates a unique point of comparison and strength, bolstering the location’s majesty.
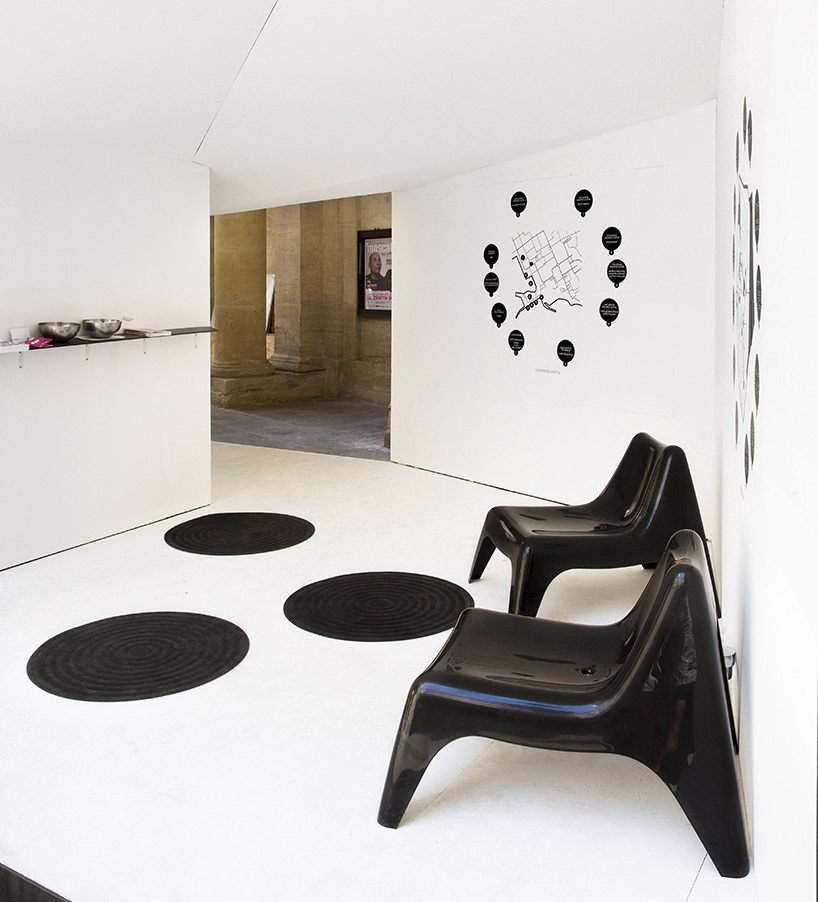
interior
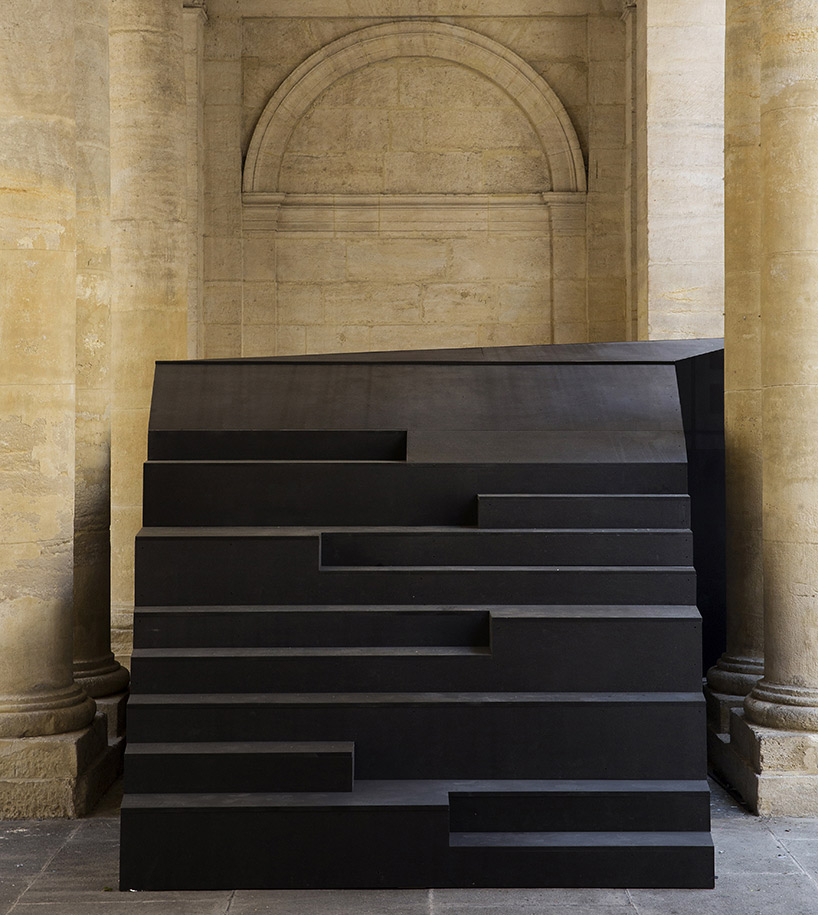
roof staircase
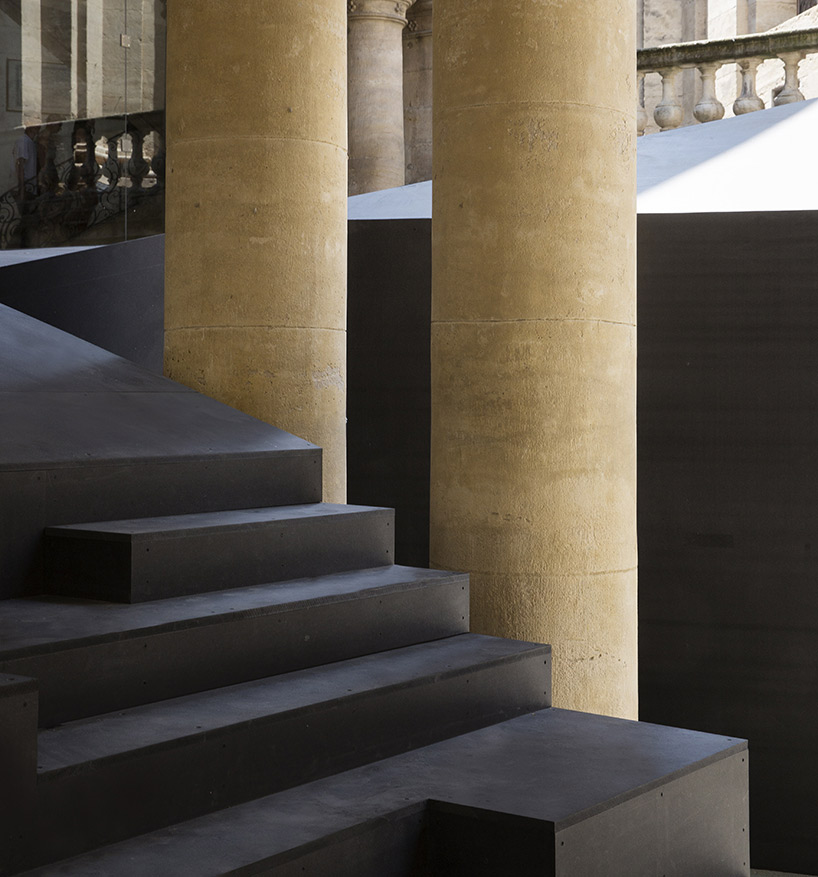
contrast between wood and stone

the pavilion acts as the main information point of the festival
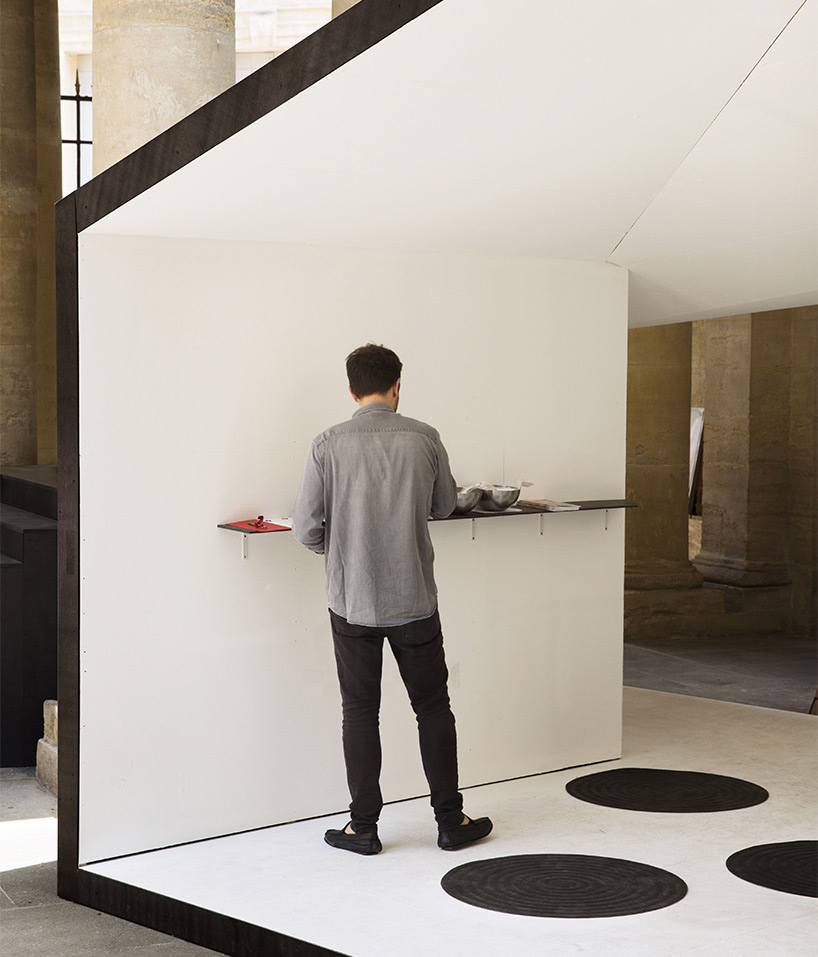
event materials shelf

view through ‘scape’

axonometry
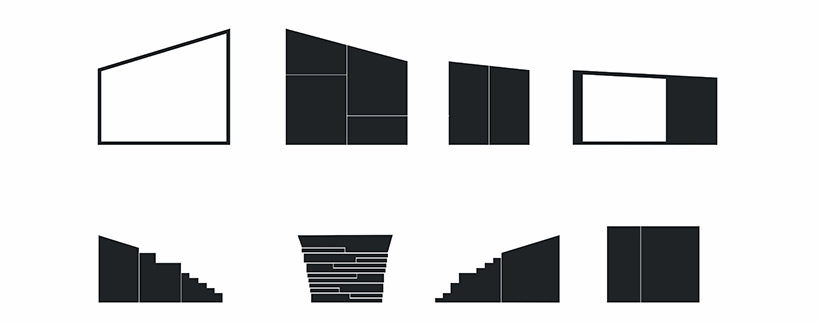
elevations
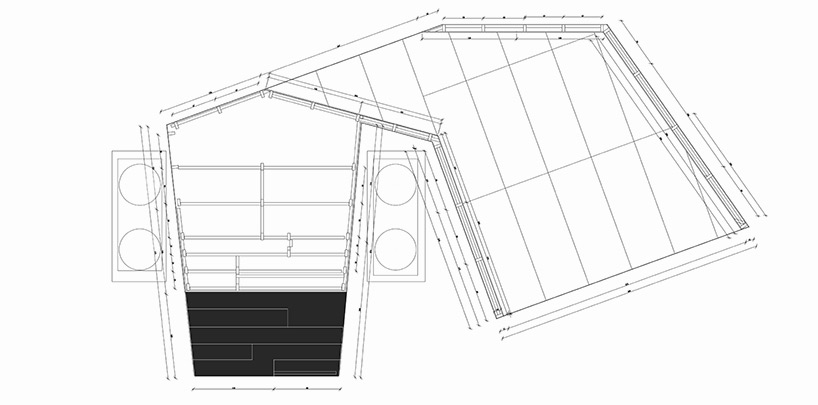
first floor
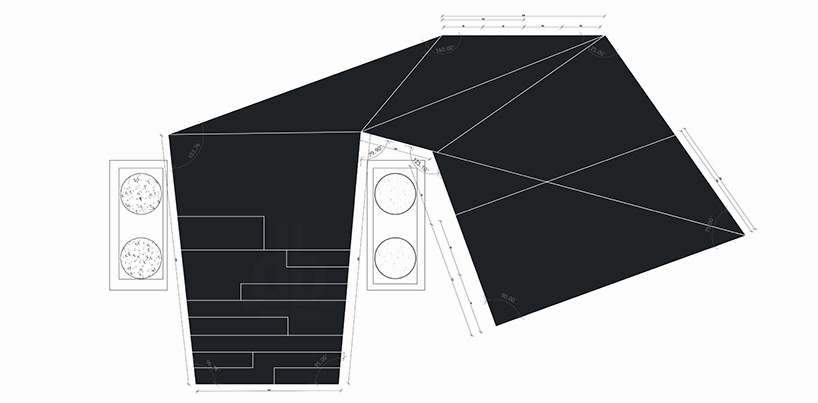
master plan
designboom has received this project from our ‘DIY submissions‘ feature, where we welcome our readers to submit their own work for publication. see more project submissions from our readers here.
shop
your own online design shop — no sales commission collected