
national museum of african american history & culture opens in washington DC
designed by david adjaye and davis brody bond, the highly anticipated museum has opened its doors to the public.
prefer designboom on google[FEATURED]

rising on the corner site adjacent to architectural monuments along washington DC’s national mall, the national museum of african american history and culture has now opened its doors to the public. realized by british architect david adjaye in collaboration with new york-based firm davis brody bond and the freelon group, the 37,160 square meter structure — with its stacked character of inverted truncated pyramids — is devoted to educating and documenting african american life, history, and culture.
all images © alan karchmer
the bronze-toned NMAAHC building blends with its green surroundings, while the aluminum screen envelope is marked with a specific filigree pattern that david adjaye chose in reference to the decorative metalwork created by african-american craftsmen from the country’s southern cities. meanwhile, many key indoor spaces were conceived by davis brody bond, where the relationship between the exterior and interior work together to respond to the dedicated program.

public space outside the building has been landscaped
‘we are both humbled and honored to be entrusted with designing a museum in america’s front lawn,’ comments robert anderson, lead architect at davis brody bond. ‘high praise goes to the people that lived the history along with its caretaker dr. lonnie g. bunch III, the museum’s founding director. we’ve helped translate his words and vision into physical space and material.’
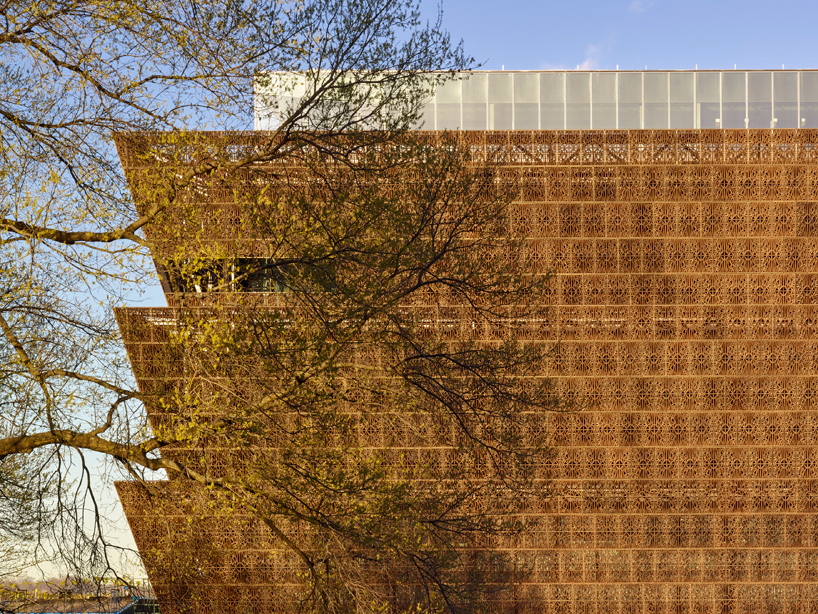
the stacked form is made of three inverted, truncated pyramids
each level has been orchestrated to accommodate not only the changing exhibition gallery and curatorial departments, but also a café, gift shop, the ‘oprah winfrey theater’, and back-of-house spaces that respond to the operating heart of the scheme. the stacked organization of the building led to most of the non-daylit spaces placed below ground, including the focus of the museum — the expansive main history gallery. large glass windows punctuate the upper-level perimeter around the main galleries with the interplay in light and shadow achieved by the latticed bronze cladding.
the museum officially opened on september 24, 2016. see designboom’s previous coverage of the project here.

other key interior spaces designed by davis brody bond include a 350-seat theater and café

guests enter through a glazed porch into a softly lit column free hall forming the museum’s primary public space

daylight filters through the large glass windows


the museum’s form is partly derived from the base and capital of the classical tripartite column

the scheme is located on a five-acre site adjacent to the washington monument

the form is partly based on the elements of the washington monument

bronze-finished aluminum with decorative patterns reference traditional metalwork from the deep south
the bronze-cladding blends with the fall season and the surrounding green acres of land
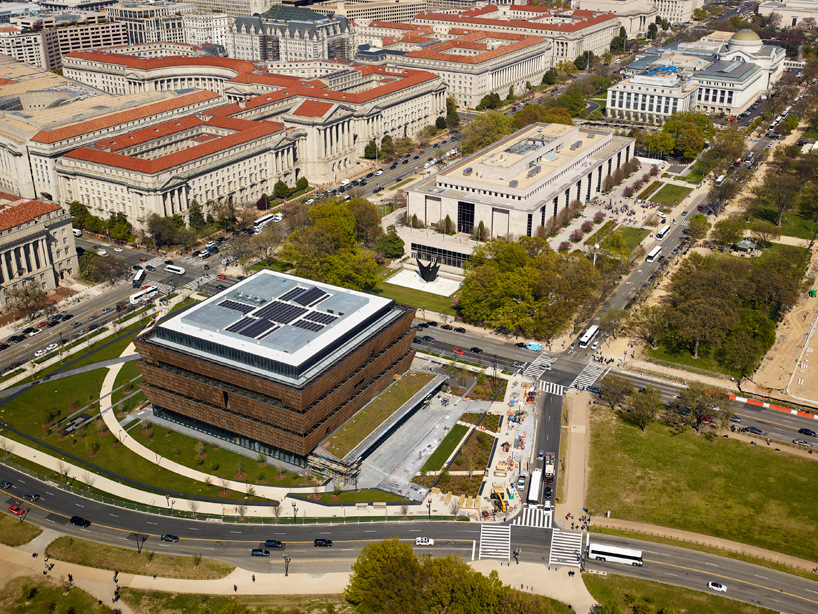
birds-eye view of the completed structure, sited along washington DC’s monument mall
project info:
founding member of the design team / design and development: davis brody bond
lead designer: adjaye associates
lead architect and architect of record / project manager: the freelon group
associated design/construction architect: the smithgroupjjr
landscape architect: gustafson guthrie nichol (HHN)
exhibit designer: ralph appelbaum associates (RAA)
shop
your own online design shop — no sales commission collected