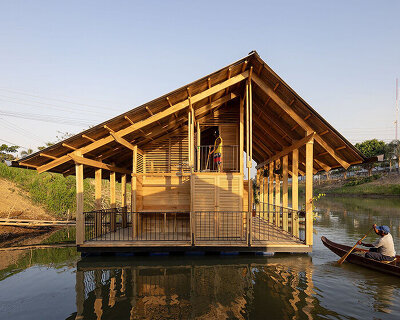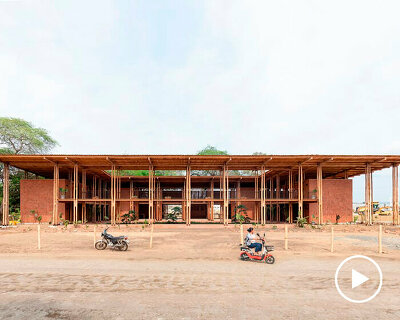
natura futura architecture’s culturally-oriented el tallercito office

el tallercito strikes a balance between elements, alternating between dense and lightweight, symmetrical and asymmetrical, raw and polished.
prefer designboom on google[FEATURED]
natura futura architecture’s culturally-oriented el tallercito office
all images courtesy of jose fernando gomez
located in babahoyo, in the los rios province of ecuador, is ‘el tallercito’, a space for experimental production of architecture and design. designed by natura futura architecture, the office is home to both themselves, and the visual design lab urbanofacto. underlying the design is a want by both studios to develop a strong, culturally-orientated community to bring art to their somewhat troubled city.
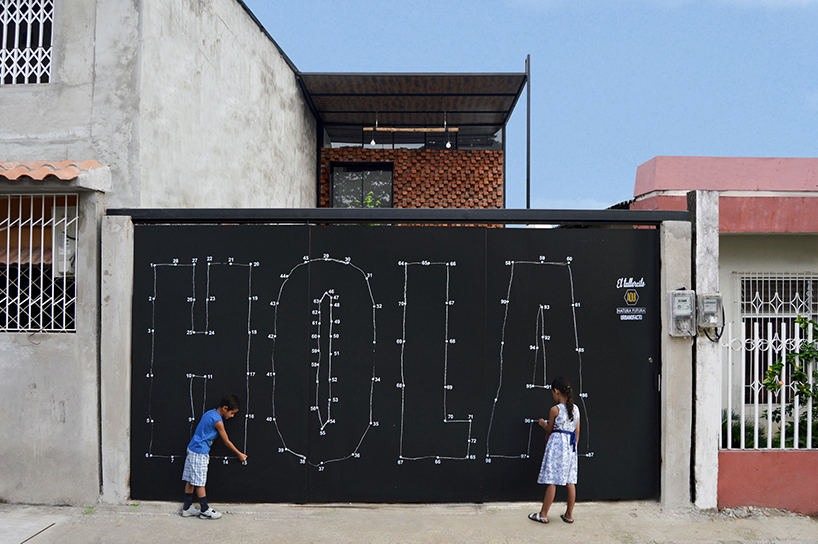
front gate art
materially, the building is composed of a blend of local, common, and low-cost materials. ‘el tallercito’ strikes a balance between elements, alternating between dense and lightweight, symmetrical and asymmetrical, raw and polished. natura futura and urbanofacto plan to further their city by presenting documentaries, hosting studio visits, collective lectures, and various urban interventions.
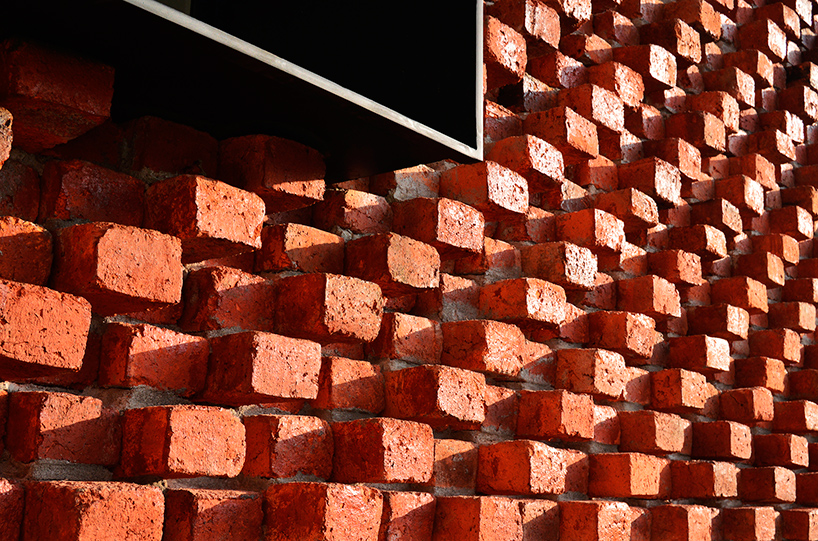
façade detail

open-air back patio

nighttime lighting

the space is highly adaptable to a range of purposes

hand-made lighting element

reflective elements that give the impression of floating

window reading nook
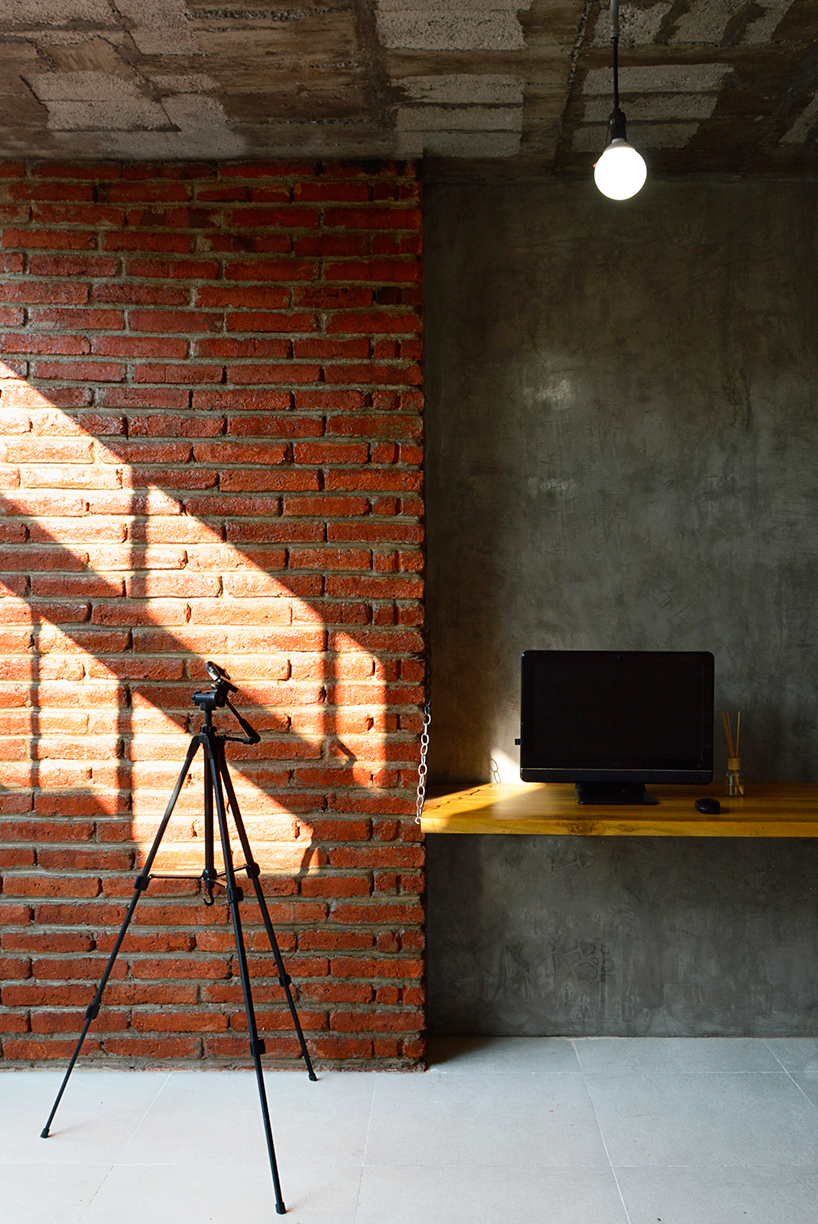
raw and refined interior

construction
project info:
architects: natura futura arquitectura
project: el tallercito
location: babahoyo, los rios, ecuador
photography: josé fernando gomez
project team: carlos viteri, fausto quiroz
year: 2015
designboom has received this project from our ‘DIY submissions‘ feature, where we welcome our readers to submit their own work for publication. see more project submissions from our readers here.
shop
your own online design shop — no sales commission collected