
natural light shapes room functions in bernardo cerrato’s passive residence in spain
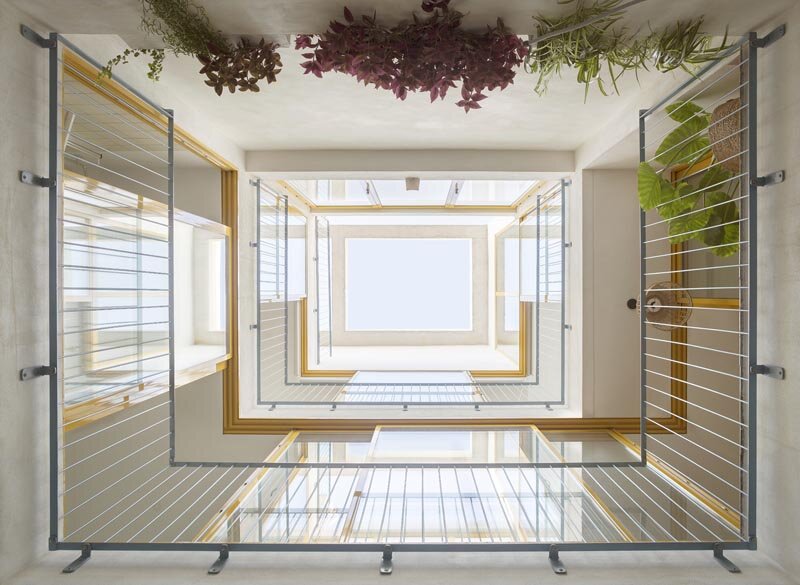
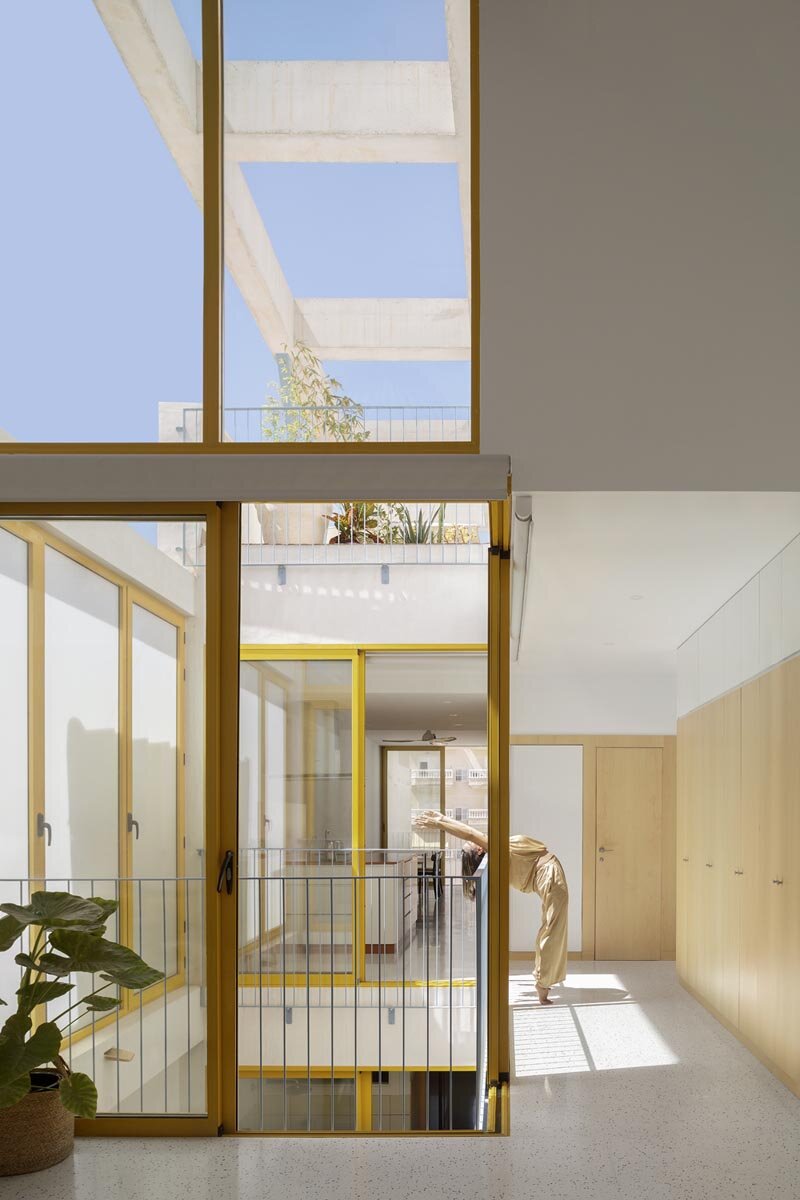
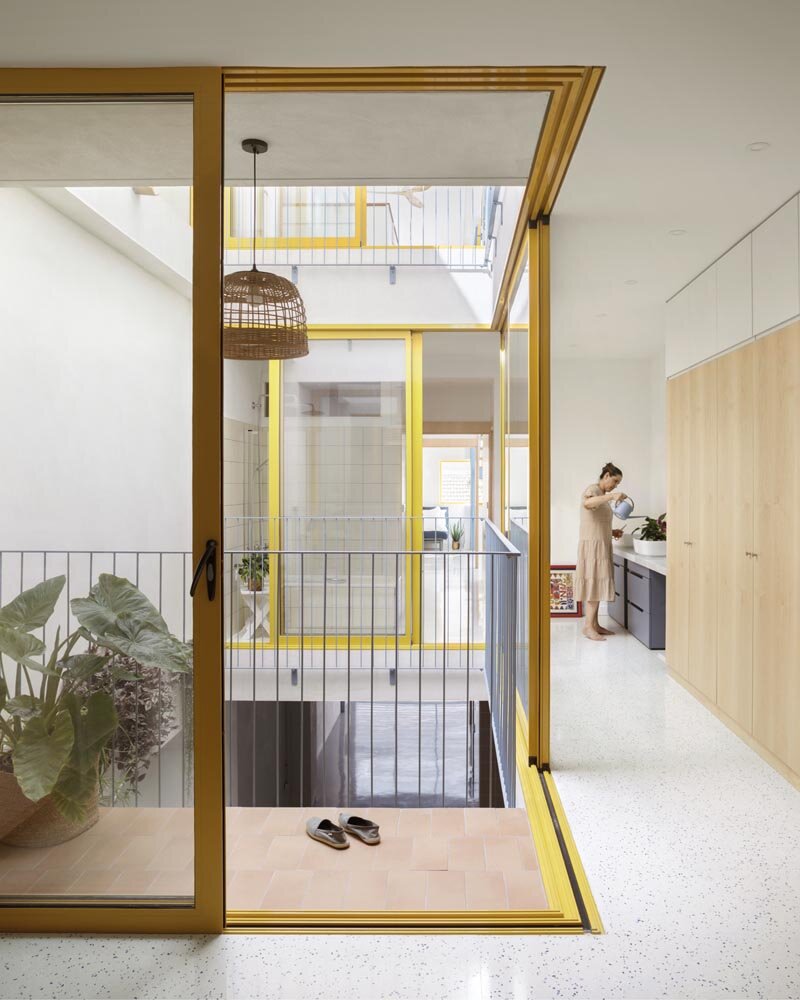
the central courtyard acts as a source of light and thermal radiation, optimizing the energy performance of the house by bernardo cerrato.
prefer designboom on google[FEATURED]
Bernardo Cerrato enhances energy-efficiency in residence design
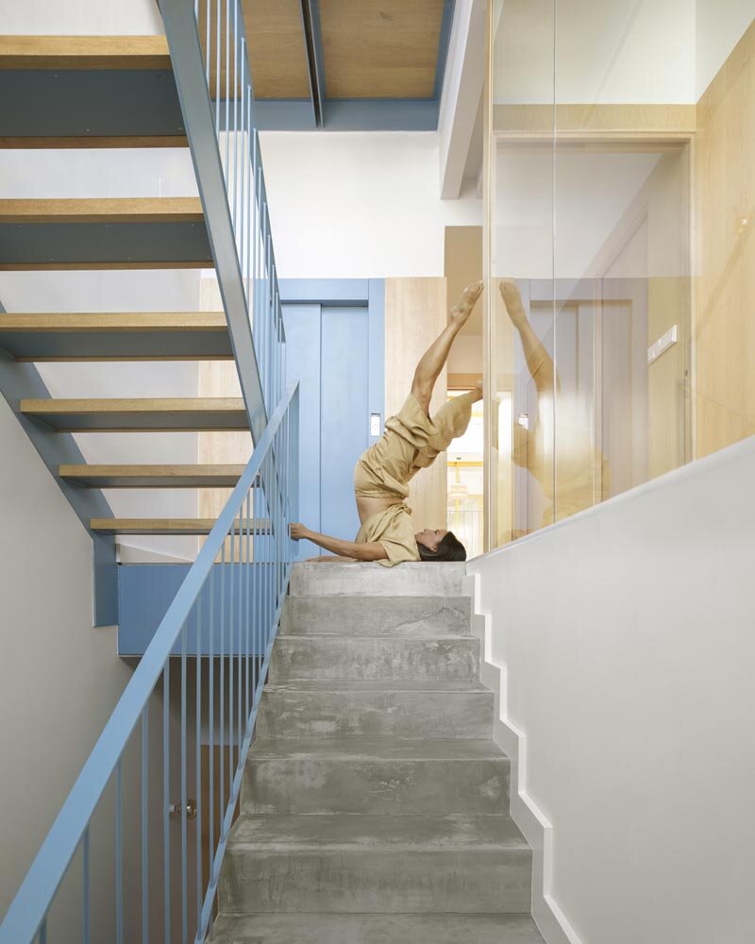
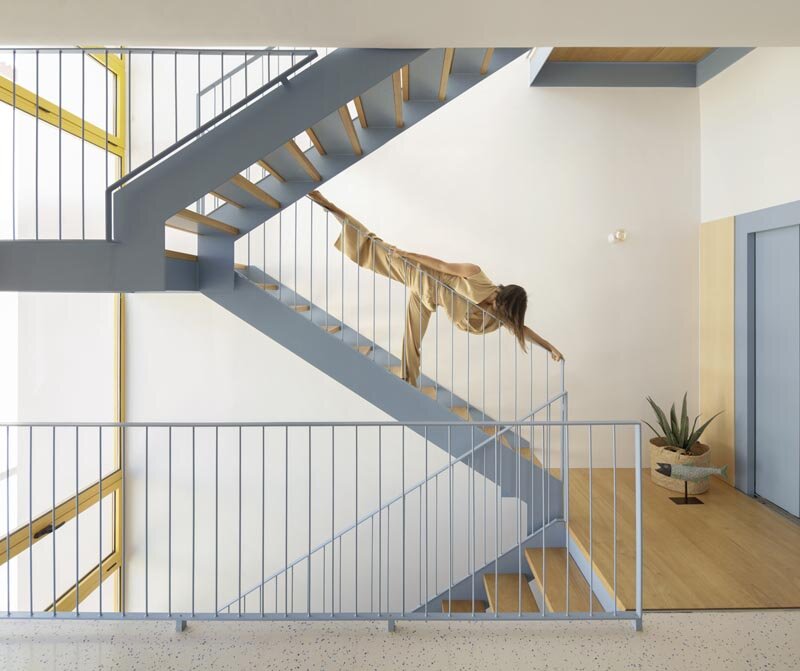
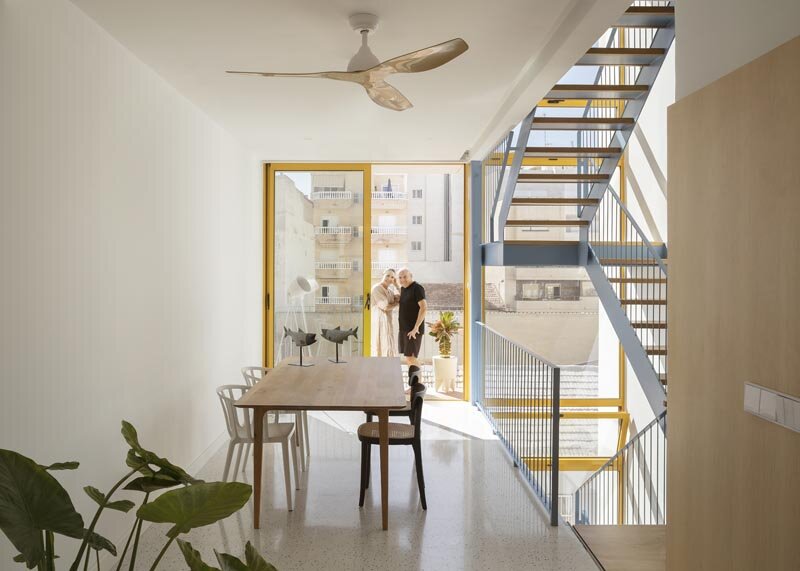
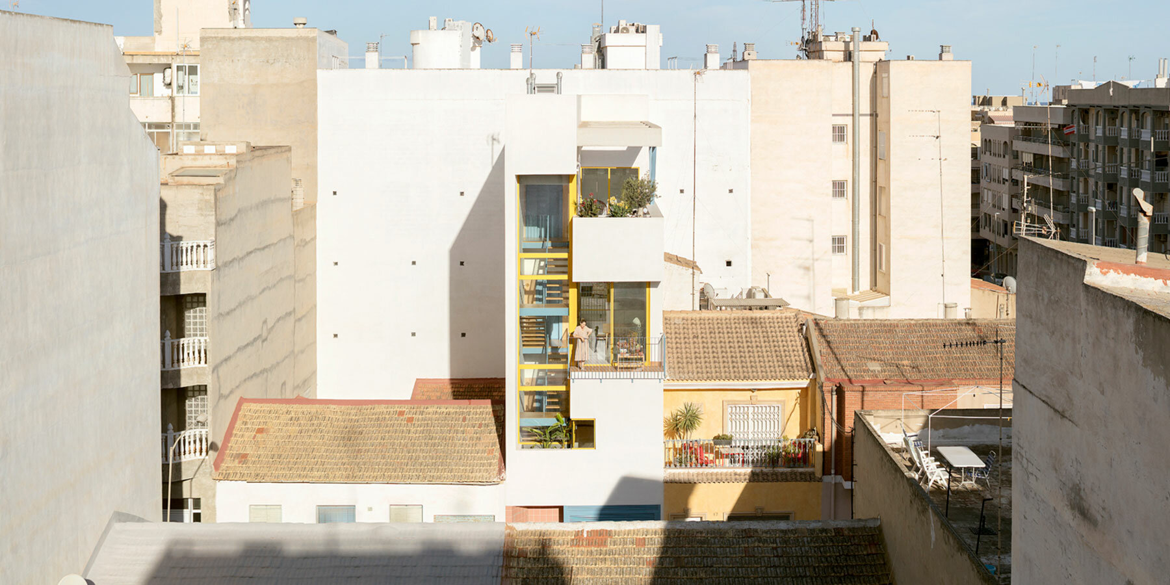

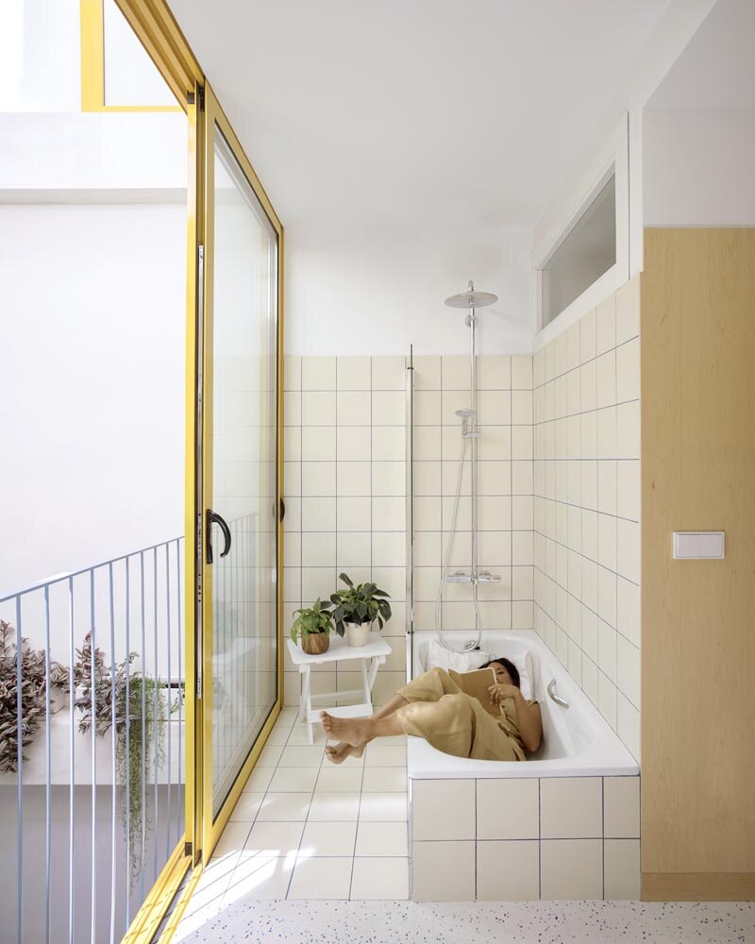

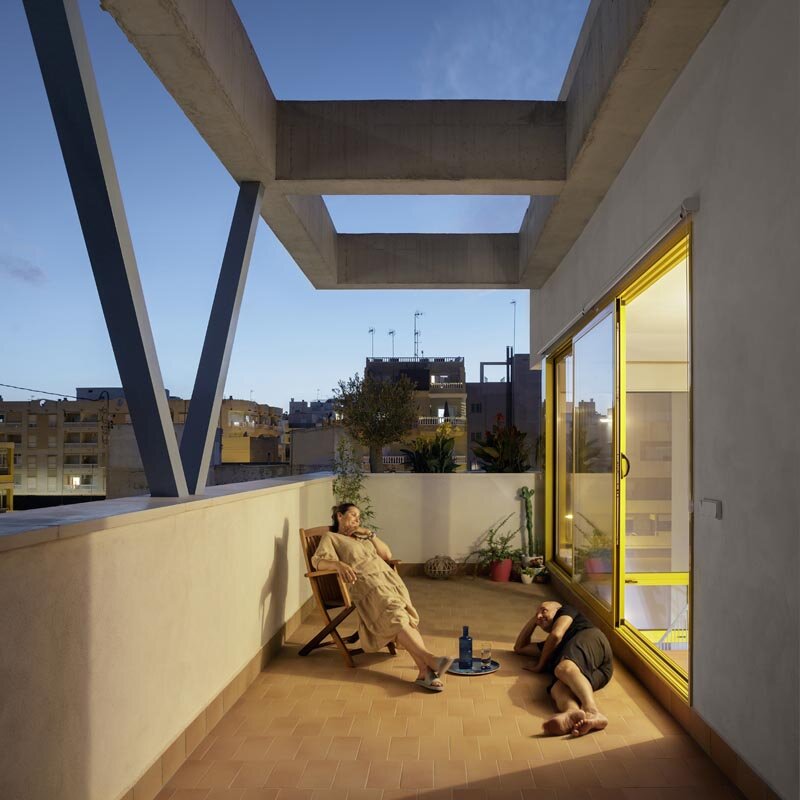
Bernardo Cerrato designed an energy-efficient detached house in Guardamar del Segura, Valencia, Spain, addressing the challenges posed by the plot’s narrow facade and the varying heights of adjacent buildings. The central courtyard serves as the key element, configuring the entire building and positioning the vertical communication elements. This approach successfully creates spacious and comfortable rooms, ensures light reaches the rear areas, and provides the necessary privacy for different parts of the dwelling. This arrangement maximizes light exposure and enhances the living experience by aligning room functions with the hours of natural light. Additionally, the central courtyard acts as a source of light and thermal radiation for the day area (kitchen, living room), optimizing the residence’s energy performance. This passive design reduces the need for artificial lighting and heating, contributing to the overall sustainability of the home.
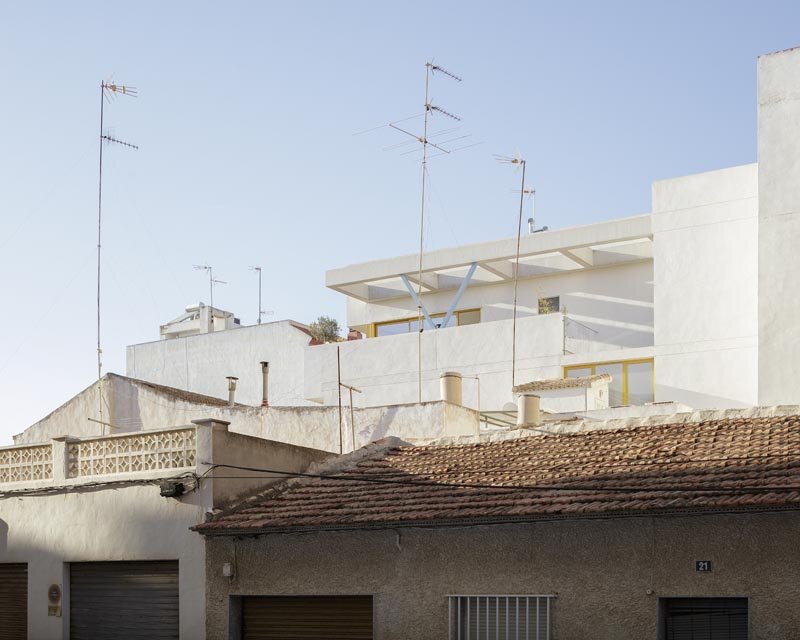
central courtyard configures House in Spain
The plot measures approximately five by 19 meters, necessitating a study by Bernardo Cerrato to ensure natural light and ventilation in all main rooms. The floor plan is organized based on natural light availability and privacy requirements, resulting in an inversion of the typical program layout. Bedrooms and more private spaces are situated on the first floor, while the second floor houses the day area. The Spanish architect’s design combines aesthetics, functionality, and sustainability, resulting in a living space that meets the client’s needs. Incorporating basic principles of thermodynamics, the design achieves passive energy benefits. The careful consideration of light, ventilation, and privacy, along with the strategic use of the central courtyard, completes the architectural solution for a challenging plot.
project info:
name: House in Guardamar del Segura
architect: Bernardo Cerrato | @bernardo_cerrato
location: Guardamar del Segura, Valencia, Spain
photographer: Milena Villalba | @milena_archphoto
designboom has received this project from our DIY submissions feature, where we welcome our readers to submit their own work for publication. see more project submissions from our readers here.
shop
your own online design shop — no sales commission collected






















