architecture that invites nature as a designer, from dissolving walls to insect-built pavilions
these built spaces invite natural forces into the design process, allowing materials to dissolve and buildings to change.
prefer designboom on google[FEATURED]
when buildings surrender to nature
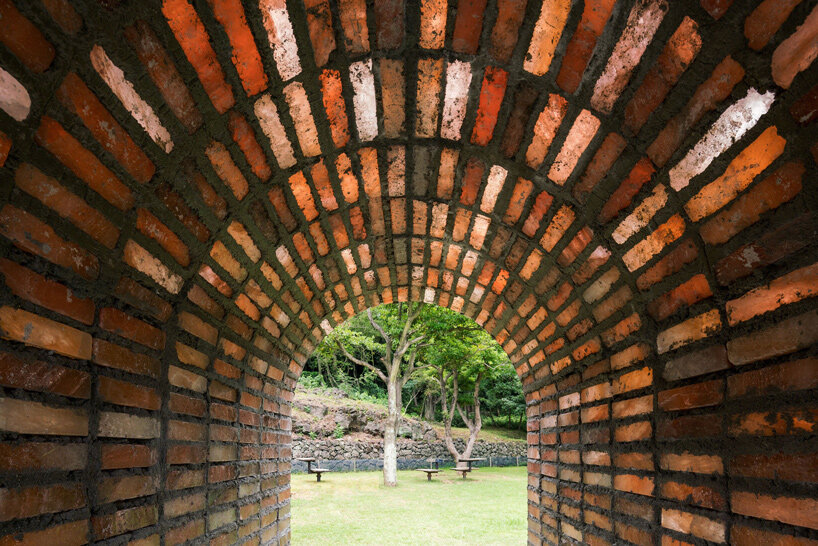
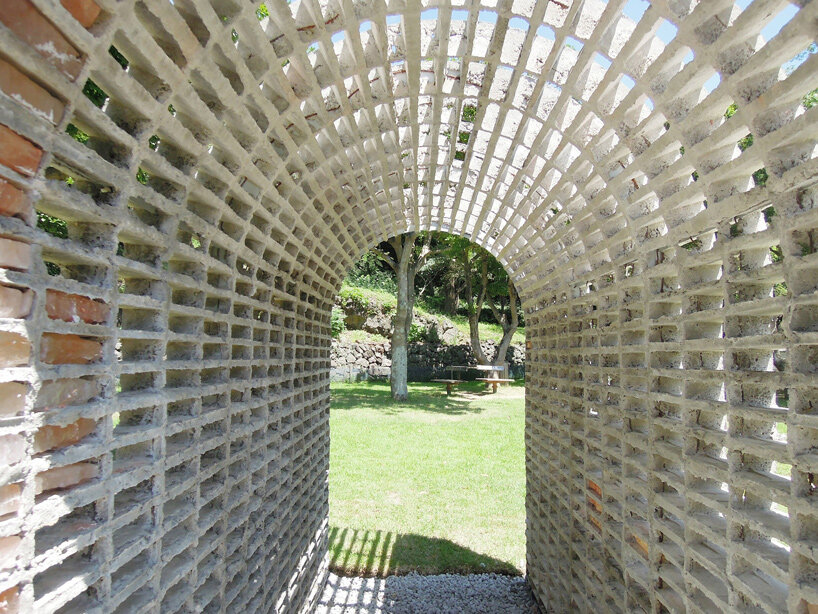
On South Korea’s Jeju Island, architecture studio stpmj built a small arch from rose-colored salt bricks, knowing that the island’s summer rainfall would eventually dissolve it. Over several months, the solid masonry gradually disappeared, leaving a delicate framework of mortar in its place. The weather had effectively been given permission to redesign the building.
Architecture typically seeks to control the natural forces around it, keeping water outside and protecting materials against decay. Yet a number of experimental structures propose a different relationship, allowing these conditions to become active participants in the design process.
From pavilions shaped by desert winds to structures constructed by insects, these seven projects explore what happens when architects give the environment a say in how their buildings take shape.
rain | dissolving arch by stpmj
The walls of Dissolving Arch were always intended to disappear. Installed at the Osulloc Tea Museum on Jeju Island, the compact vault was built from translucent rock-salt bricks joined by cement mortar. Its pink masonry initially enclosed a narrow passageway, filtering daylight through the material before the island’s rainy season began to change its appearance.
The architects at stpmj deliberately chose materials with different reactions to water. While the salt bricks dissolved under repeated rainfall and humidity, the mortar remained, gradually revealing an open lattice where solid walls once stood. Over the exhibition period, the arch became more porous, admitting light and views of the surrounding landscape. Its final appearance emerged through the island’s weather, with rain completing a process that the architects had set in motion.
decay | aguahoja I by neri oxman
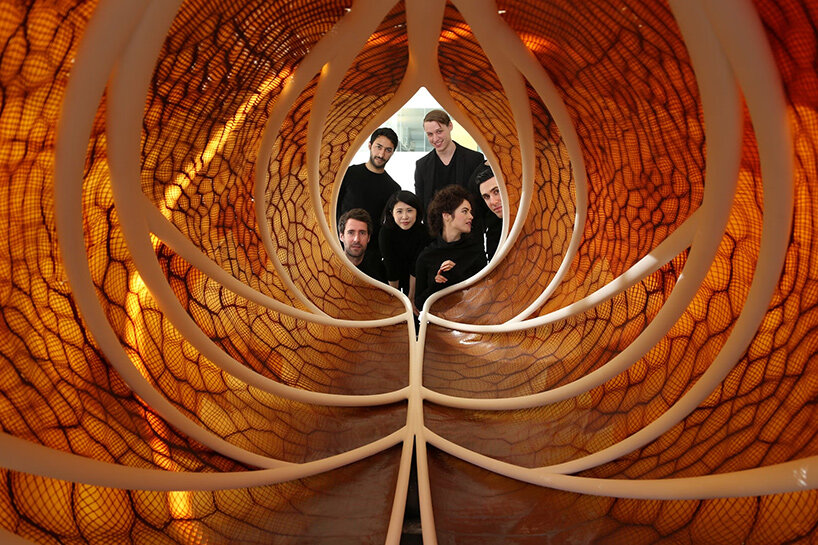
Amber-colored and almost glasslike, Neri Oxman‘s Aguahoja I rises five meters in a series of translucent surfaces that vary in thickness and flexibility. Developed by the designer together with the Mediated Matter Group at MIT, the pavilion was robotically fabricated from biopolymers derived from organic sources, including cellulose and chitosan. Its material composition allows it to respond to environmental exposure in ways conventional building materials are generally designed to resist.
Over time, the biopolymers can break down when exposed to water, allowing the structure to gradually return to the environment. When the original pavilion was later installed on an outdoor terrace at SFMOMA, researchers used instruments to monitor its exposure to the elements and study its decomposition. The project considers the eventual disappearance of architecture as part of its design, with the material’s lifespan considered from the beginning.
freezing and thawing | curtain by alejandro felix and fang cui
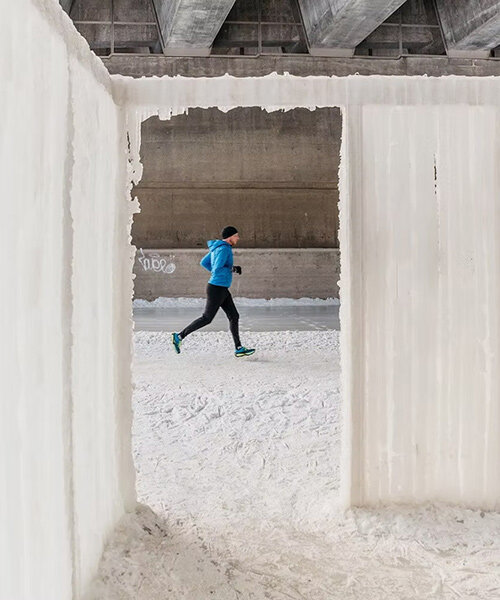
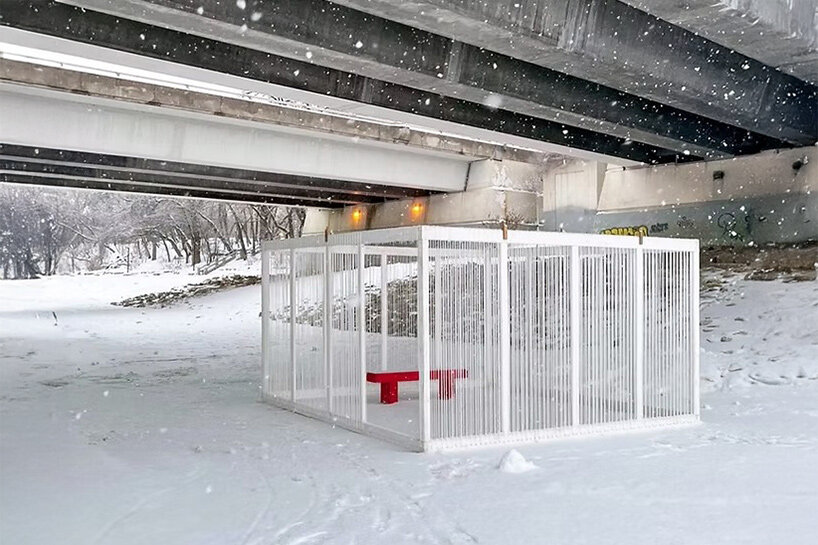
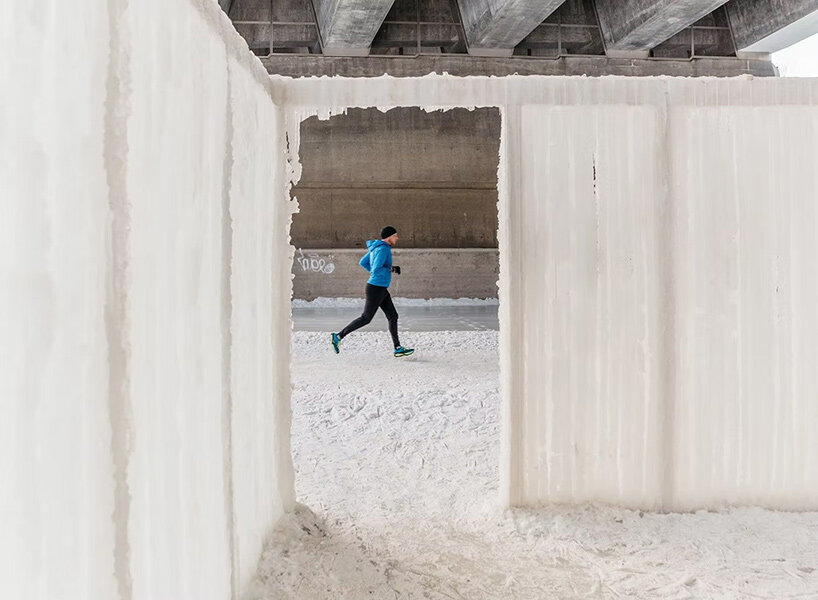
Winter temperatures became the principal building tool for Curtain, a temporary shelter installed on Winnipeg’s frozen Assiniboine River. Designed by Alejandro Felix and Fang Cui, the pavilion began with a simple timber framework wrapped in ropes. Water pumped from beneath the river ice was directed through a dripping system, allowing icicles to form along the suspended strands.
As the water continued freezing, ice accumulated into thick, irregular walls, gradually turning the open framework into an enclosed shelter. The process worked in reverse as temperatures rose. The icy surfaces thinned and became increasingly translucent before openings appeared and the timber structure emerged again.
Throughout the winter, the pavilion changed with the weather, its enclosure growing and disappearing according to the temperature outside.
tides | floatlab by höweler + yoon
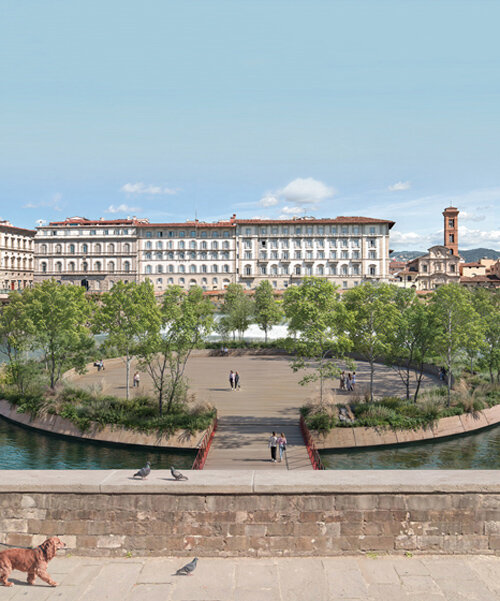
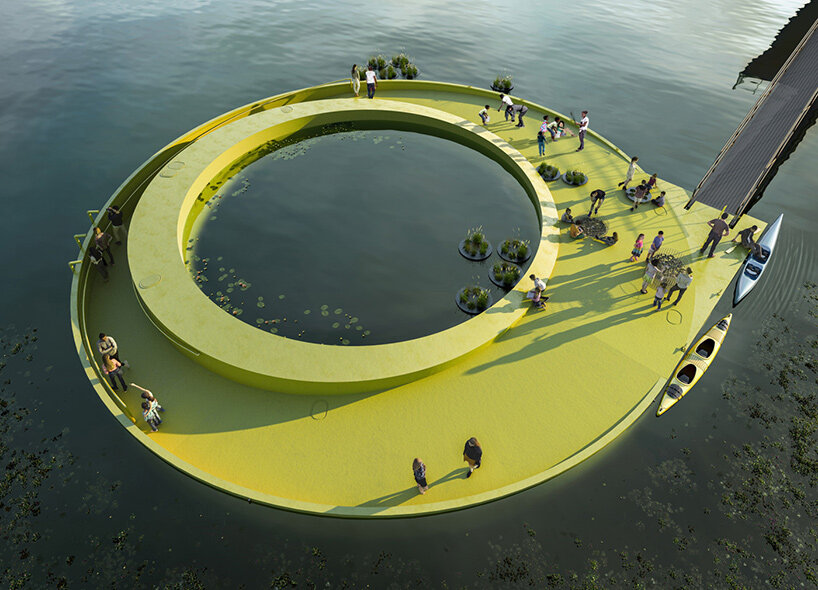
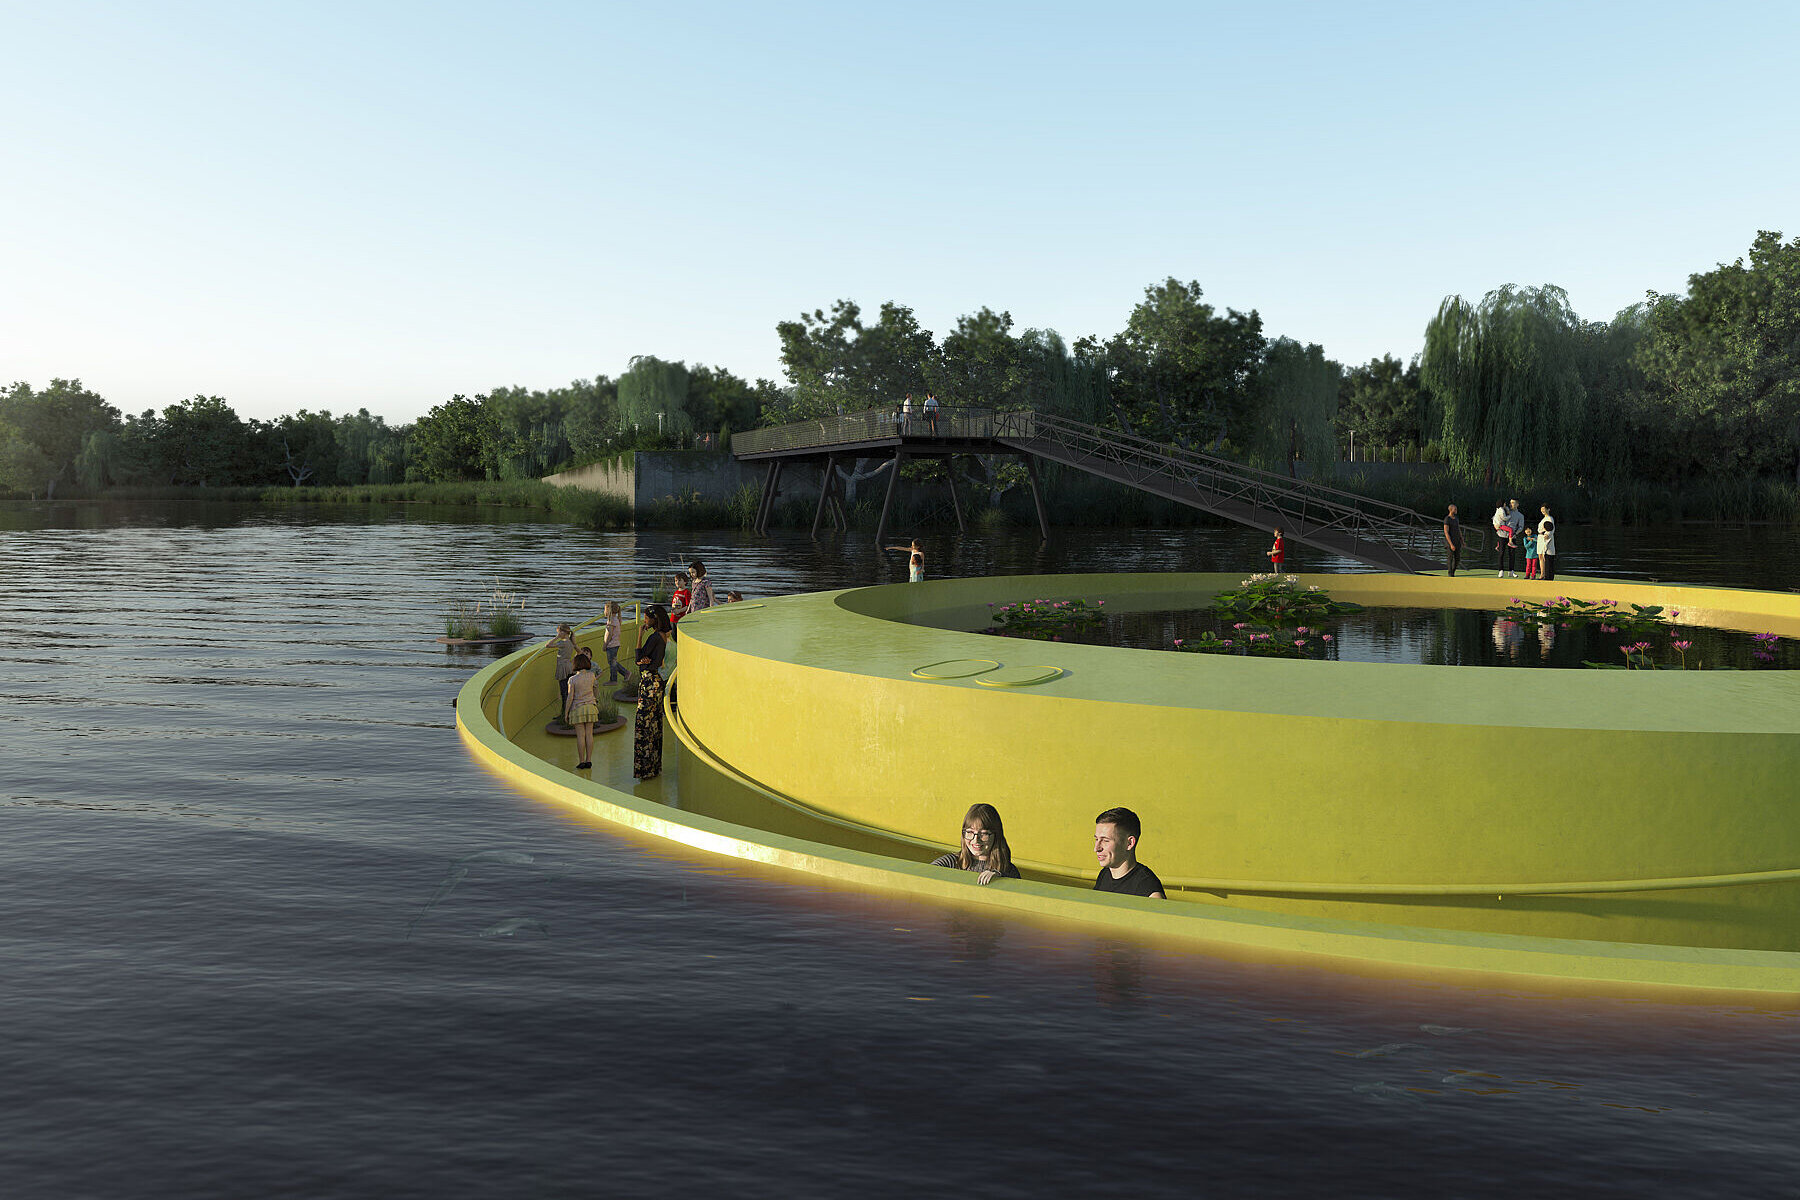
A bright-yellow steel ring now occupies the tidal Schuylkill River near Bartram’s Garden in Philadelphia. Known as FloatLab, the 75-foot-wide structure was developed by J. Meejin Yoon and Höweler + Yoon Architecture to rise and fall with changing water levels through a buoyancy and ballast system.
The river’s daily tidal cycle, which can produce fluctuations of approximately five to seven feet, determines the structure’s elevation. Its sloping circular walkway is designed to bring visitors toward the water’s surface while keeping them within the structure. FloatLab has arrived at its Philadelphia site, with public access planned for spring 2027.
Here, the architecture enters into a continuous relationship with a moving body of water, allowing the tides to govern its position throughout the day.
wind | GHOST HOUSE BY I/THEE
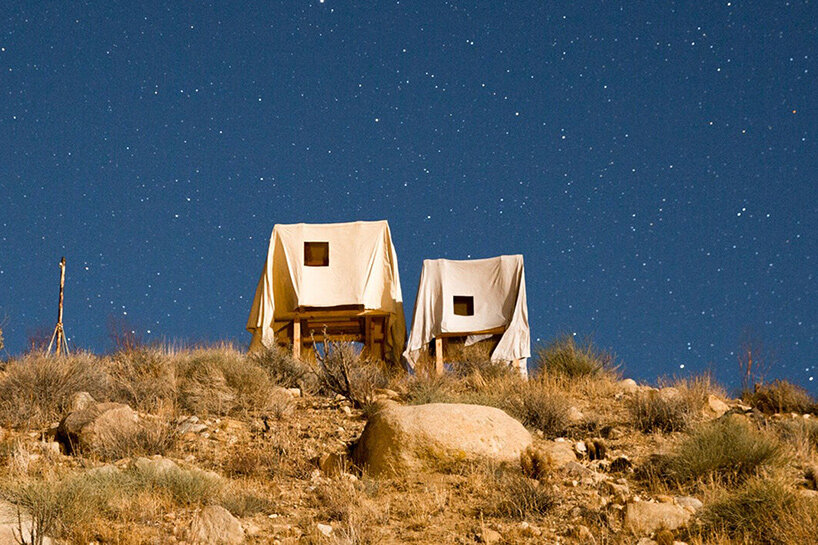
Strong desert winds supplied much of the final geometry for Ghost House, an installation by architecture studio i/thee in California’s Morongo Valley. The project began with two lightweight timber frames outlining the familiar shapes of small houses. Custom-cut canvas sheets, soaked in a water-based adhesive, were draped over the structures and left exposed to the mountain winds.
Over several hours, the fabric billowed and twisted before the adhesive hardened, fixing its windblown shapes in place. Square openings were subsequently cut into the surfaces, giving the sculptural forms the suggestion of windows.
The completed structures capture the atmospheric conditions of a particular moment, their irregular enclosures shaped by gusts moving through the site during construction. The architects established the framework, while the wind determined much of the finished geometry.
puddles | puddle pavilion by i/thee
The bright-yellow canopies of Puddle Pavilion began as pools of liquid material spreading across the ground. For the installation beside Mud Creek in Bondurant, Iowa, architecture studio i/thee poured algae-based bio-resin directly onto a flat surface, allowing gravity and surface tension to influence its shape without conventional molds.
Once the resin had hardened, the irregular sheets were lifted onto slender steel columns, turning the flattened puddles into elevated architectural canopies. Their undulating edges and varying thicknesses preserve the behavior of the liquid during casting.
The architects controlled where the material was introduced, while its movement across the ground helped determine the finished geometry. What began as a flowing substance now hovers above the landscape, holding the shape it acquired before solidifying.

insects | silk pavilion II by neri oxman
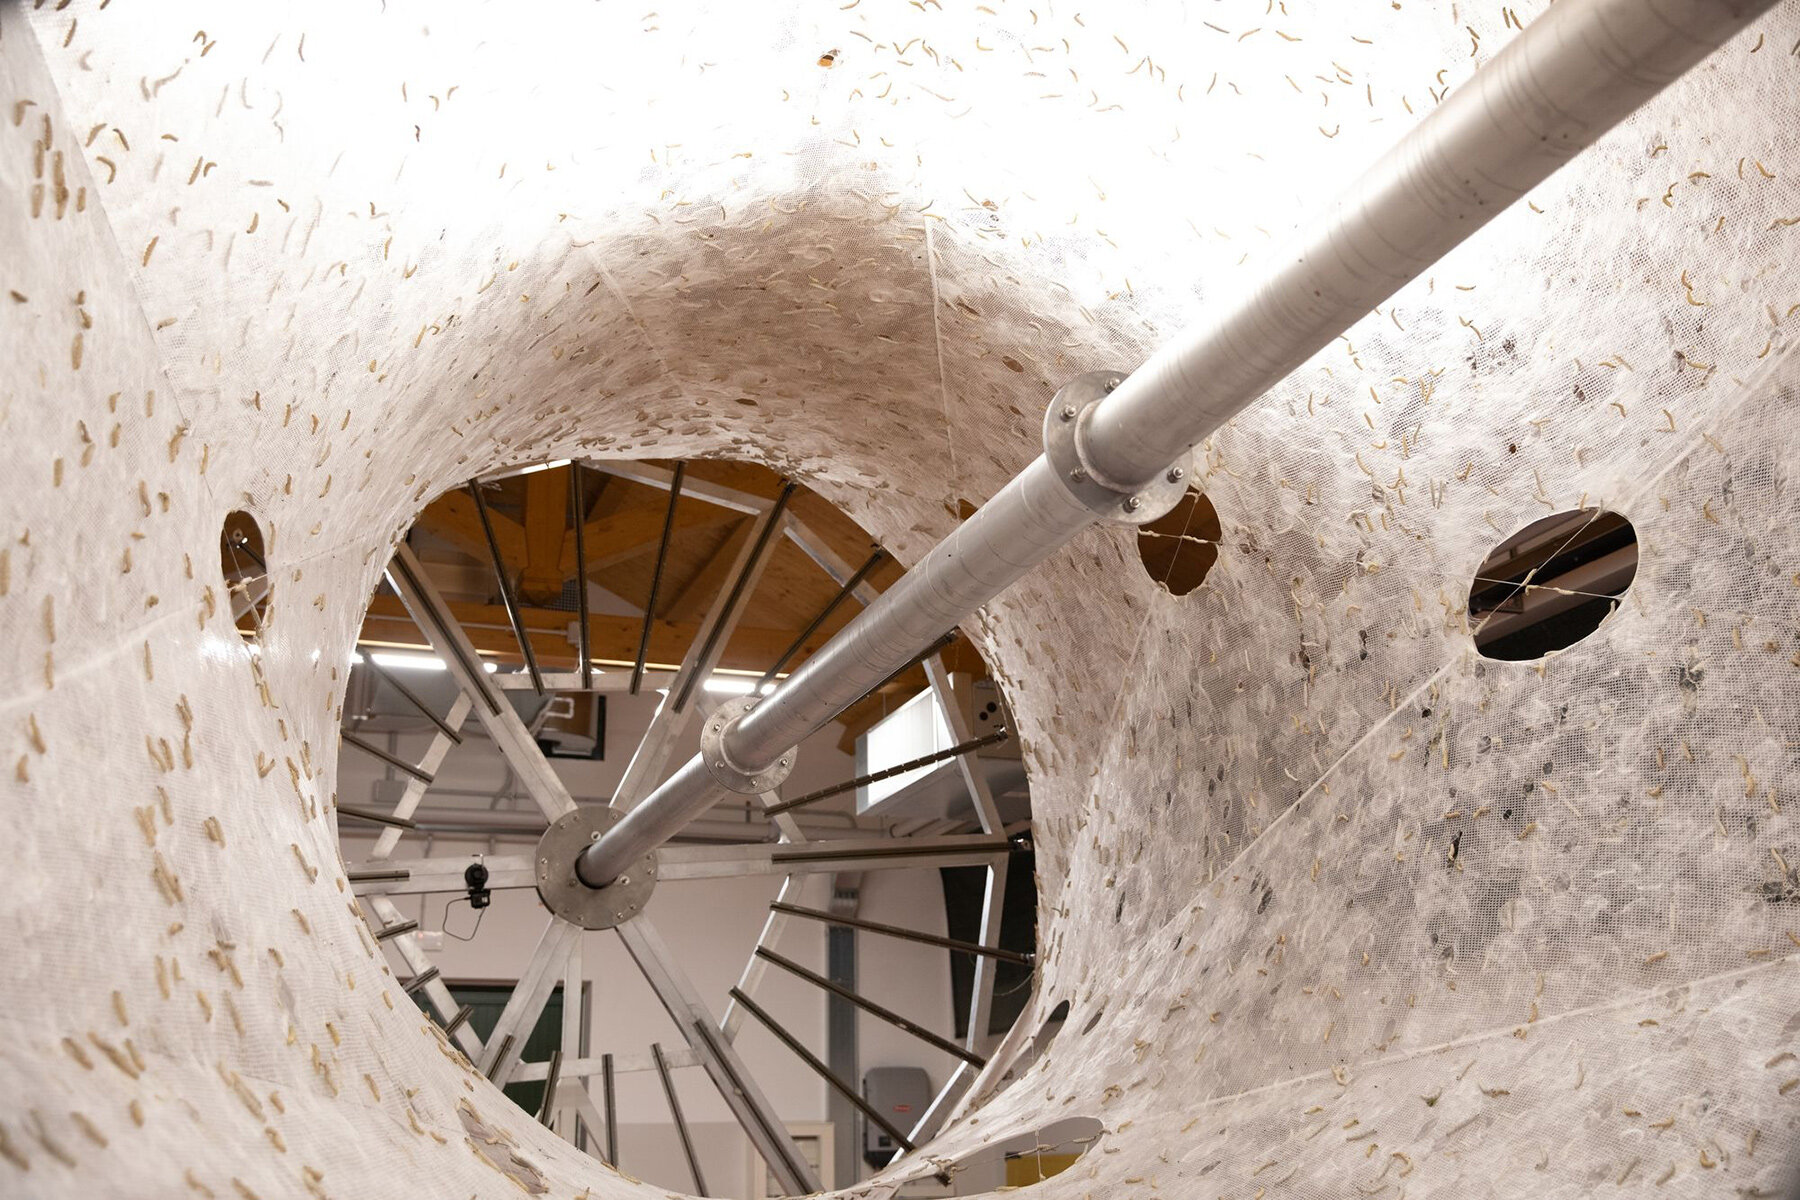
Some 17,532 silkworms participated in the construction of Silk Pavilion II, a six-meter-tall structure developed by Neri Oxman and the Mediated Matter Group. The insects were introduced onto a specially designed textile supported by a steel framework, where they spun layers of silk that became part of the architectural enclosure.
During fabrication, a rotating apparatus helped guide the silkworms across the surface, while changes in light and temperature influenced their movements and the density of the silk they produced. Their biological processes also affected the underlying fabric, creating openings within the finished enclosure.
Presented as part of a larger exhibition at New York’s Museum of Modern Art (see here), the pavilion combines human-designed infrastructure with a material surface physically produced by another species.

Across these seven experiments, architecture becomes something that can continue changing beyond the designer’s initial intervention. Rain gradually removes a wall, while freezing water constructs another. Elsewhere, the behavior of liquid materials or passing winds determines the shape of a structure before it is complete.
With Silk Pavilion II, the question extends to the construction process itself, where architects establish the conditions for another living organism to contribute to the finished work. The building becomes a collaboration, with its final form determined by more than the person who drew it.
This article is part of designboom’s POSTHUMAN UTOPIAS chapter, exploring what happens when humans are no longer the measure of all things. These stories rethink our relationship with the planet through interspecies architecture, living materials, regenerative landscapes and emerging technologies – learn more here! The chapter is presented in partnership with INDX|GLOBAL – a global cultural platform placing Indian architecture, design, and creative intelligence in conversation with the world.
Each designboom editorial series explores one theme in depth through projects, interviews, features and news across architecture, design, art and technology. Discover more chapters here, and get in touch if you’d like to submit a story through our submissions portal or contact form.
shop
your own online design shop — no sales commission collected