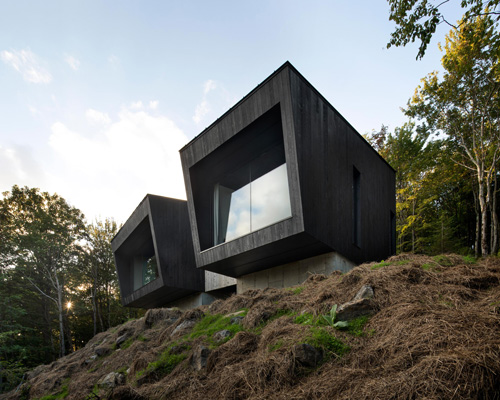
quebecois studio naturehumaine designs habitat sélénite to resemble two inverted crystals
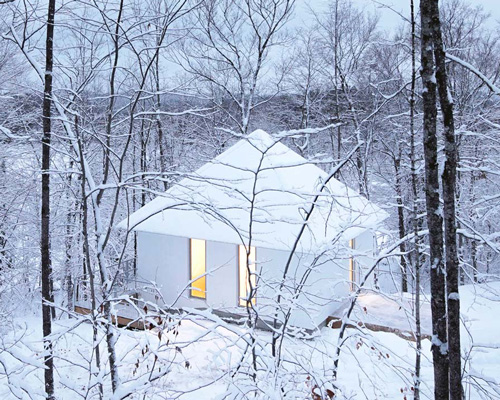
naturehumaine named its 'habitat sélénite' after the crystalline mineral selenite, also known as 'moonstone.'
a forest retreat in quebec by naturehumaine
naturehumaine‘s newly completed Habitat Sélénite, located in Eastman, Quebec, is a small project with big ambitions. Sited in the Canadian province’s Eastern Townships, this forest retreat is designed for relaxation and well-being. The project, commissioned by a young self-builder couple, reflects their vision of ecological architecture, wellness, and a distinctive resort experience.
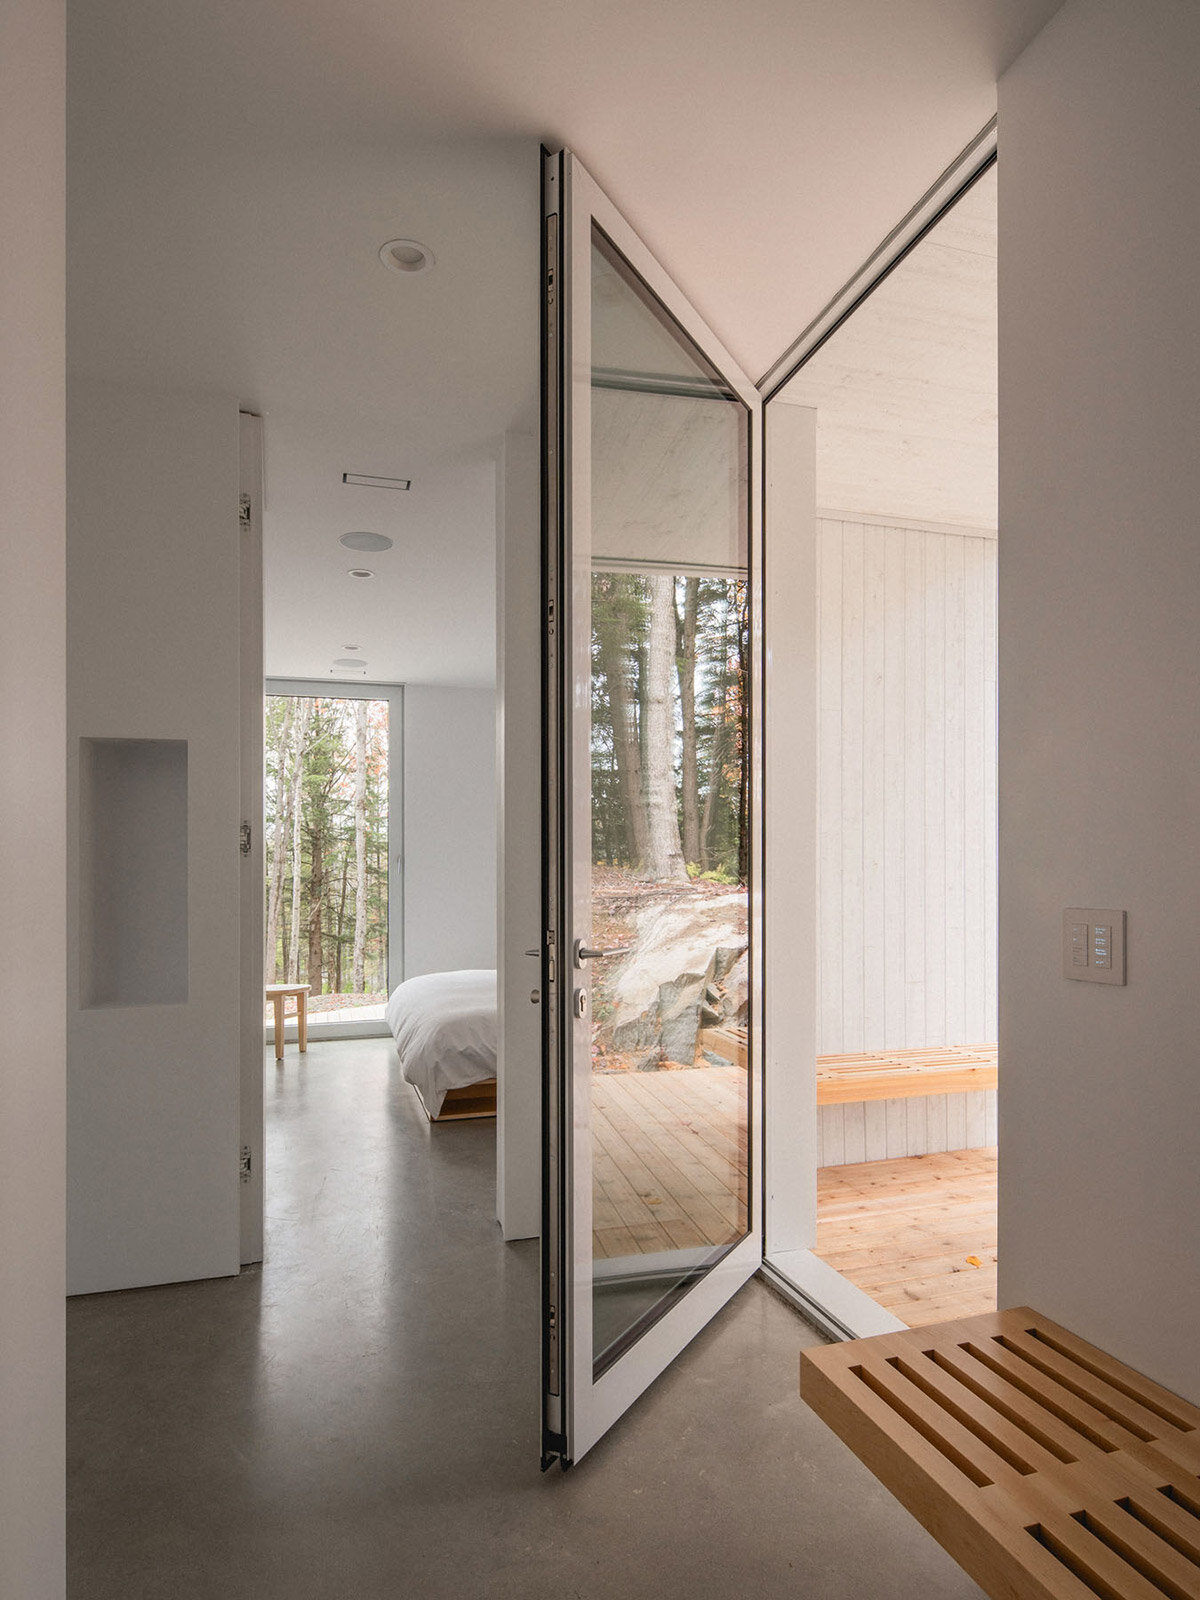
A key aspect of Habitat Sélénite is its commitment to accessibility. The clients aimed to create a chalet for rent that is inclusive and accommodating for people with reduced mobility or disabilities. Every detail — from clearances to furniture and equipment — was carefully designed to ensure safety and ease of use. This emphasis on universal accessibility sets the project apart in a market where such considerations are often overlooked.

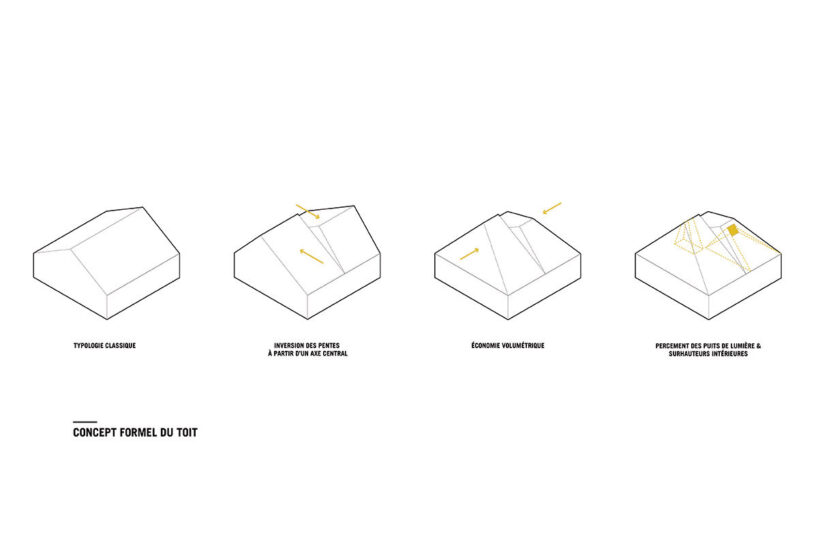
habitat sélénite draws from crystalline forms


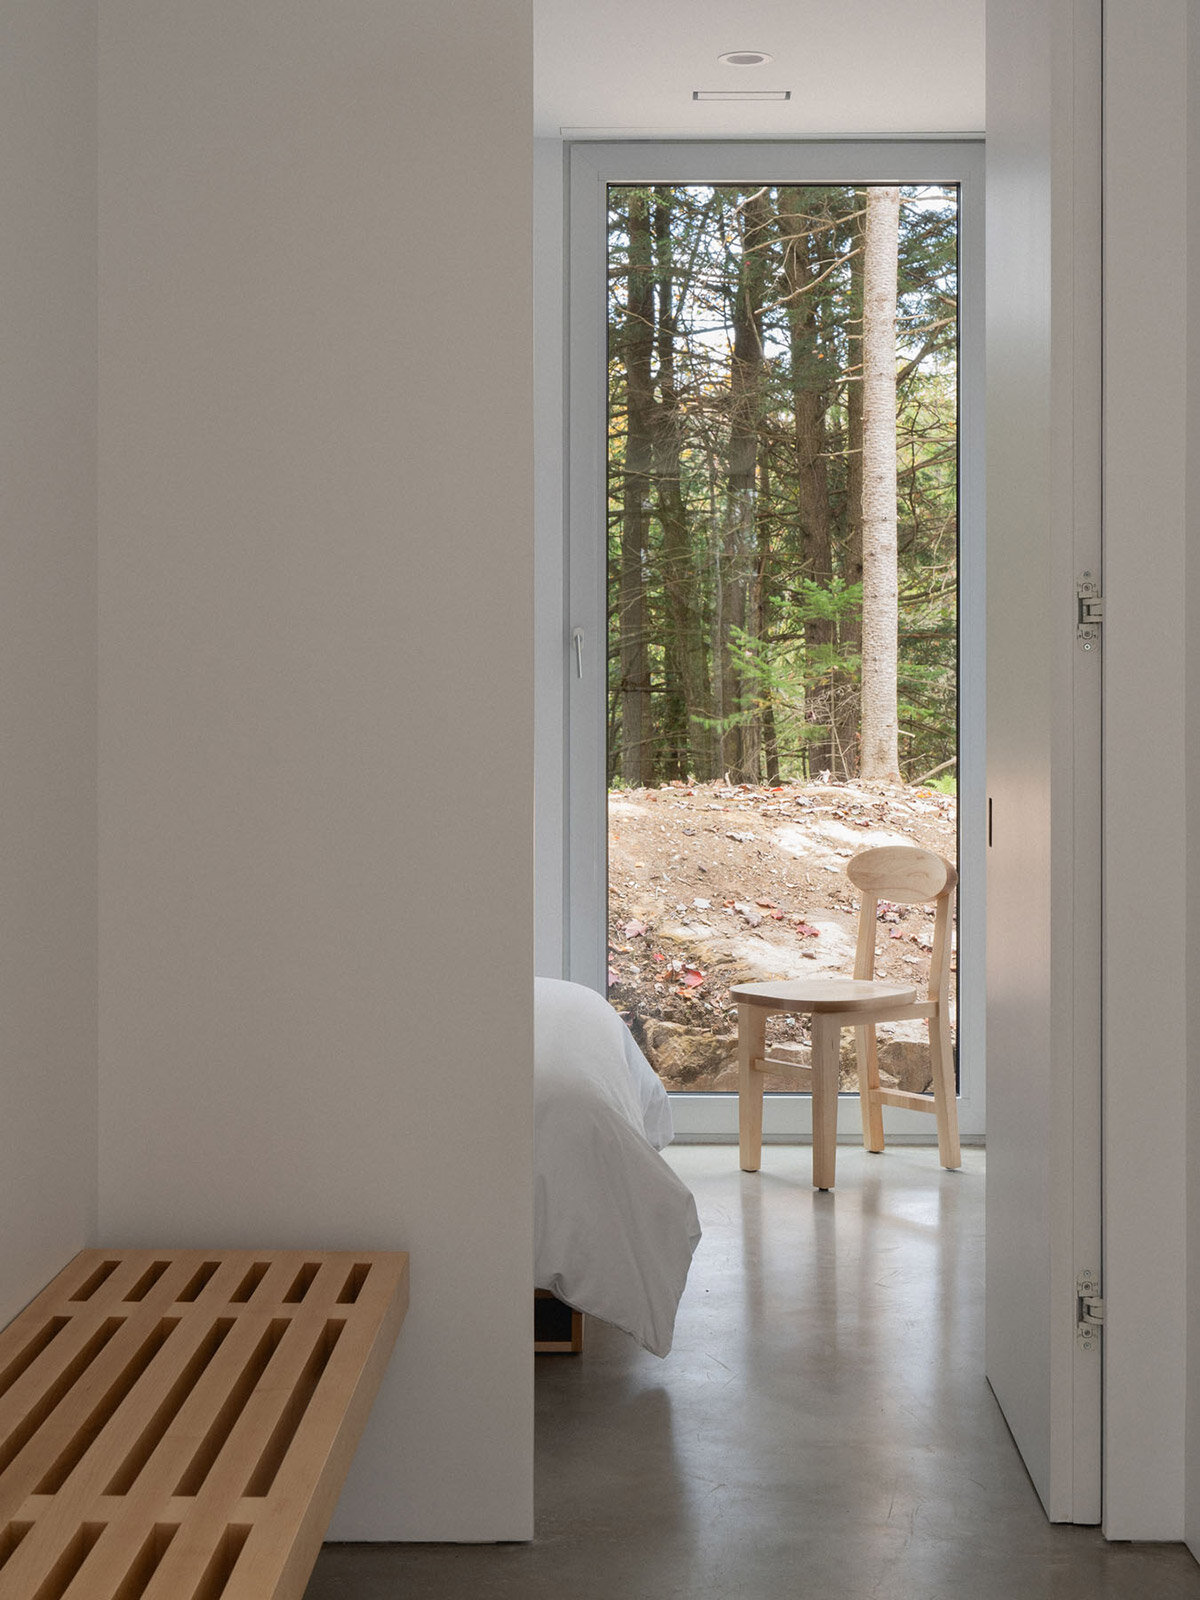
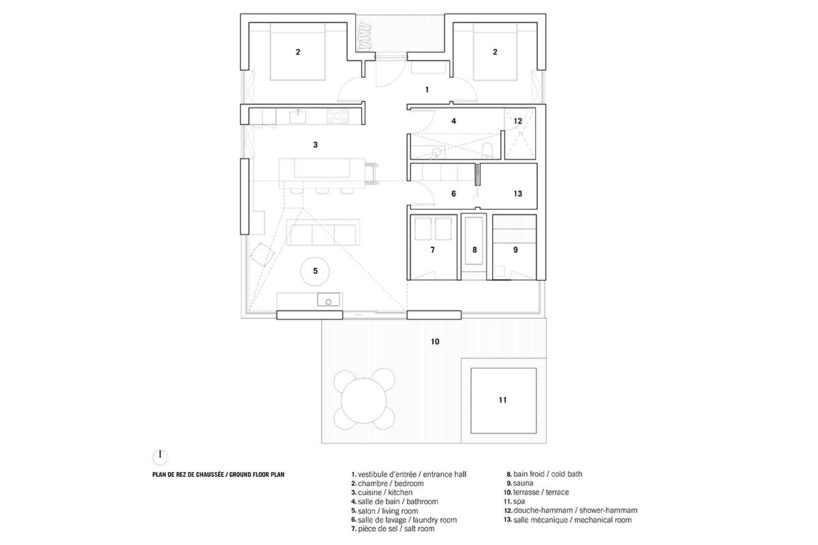
The architects at naturehumaine named Habitat Sélénite after the crystalline mineral selenite, also known as ‘moonstone,’ which is believed to possess calming properties. To reflect this inspiration, the retreat is a formally monochrome white structure, evoking the mineral’s serene and restful qualities. The design centers around a compact, balanced square plan, both for symbolic reasons and to adapt to the site’s topography. This layout efficiently accommodates the primary functions of the home while reinforcing the project’s themes of harmony and balance.





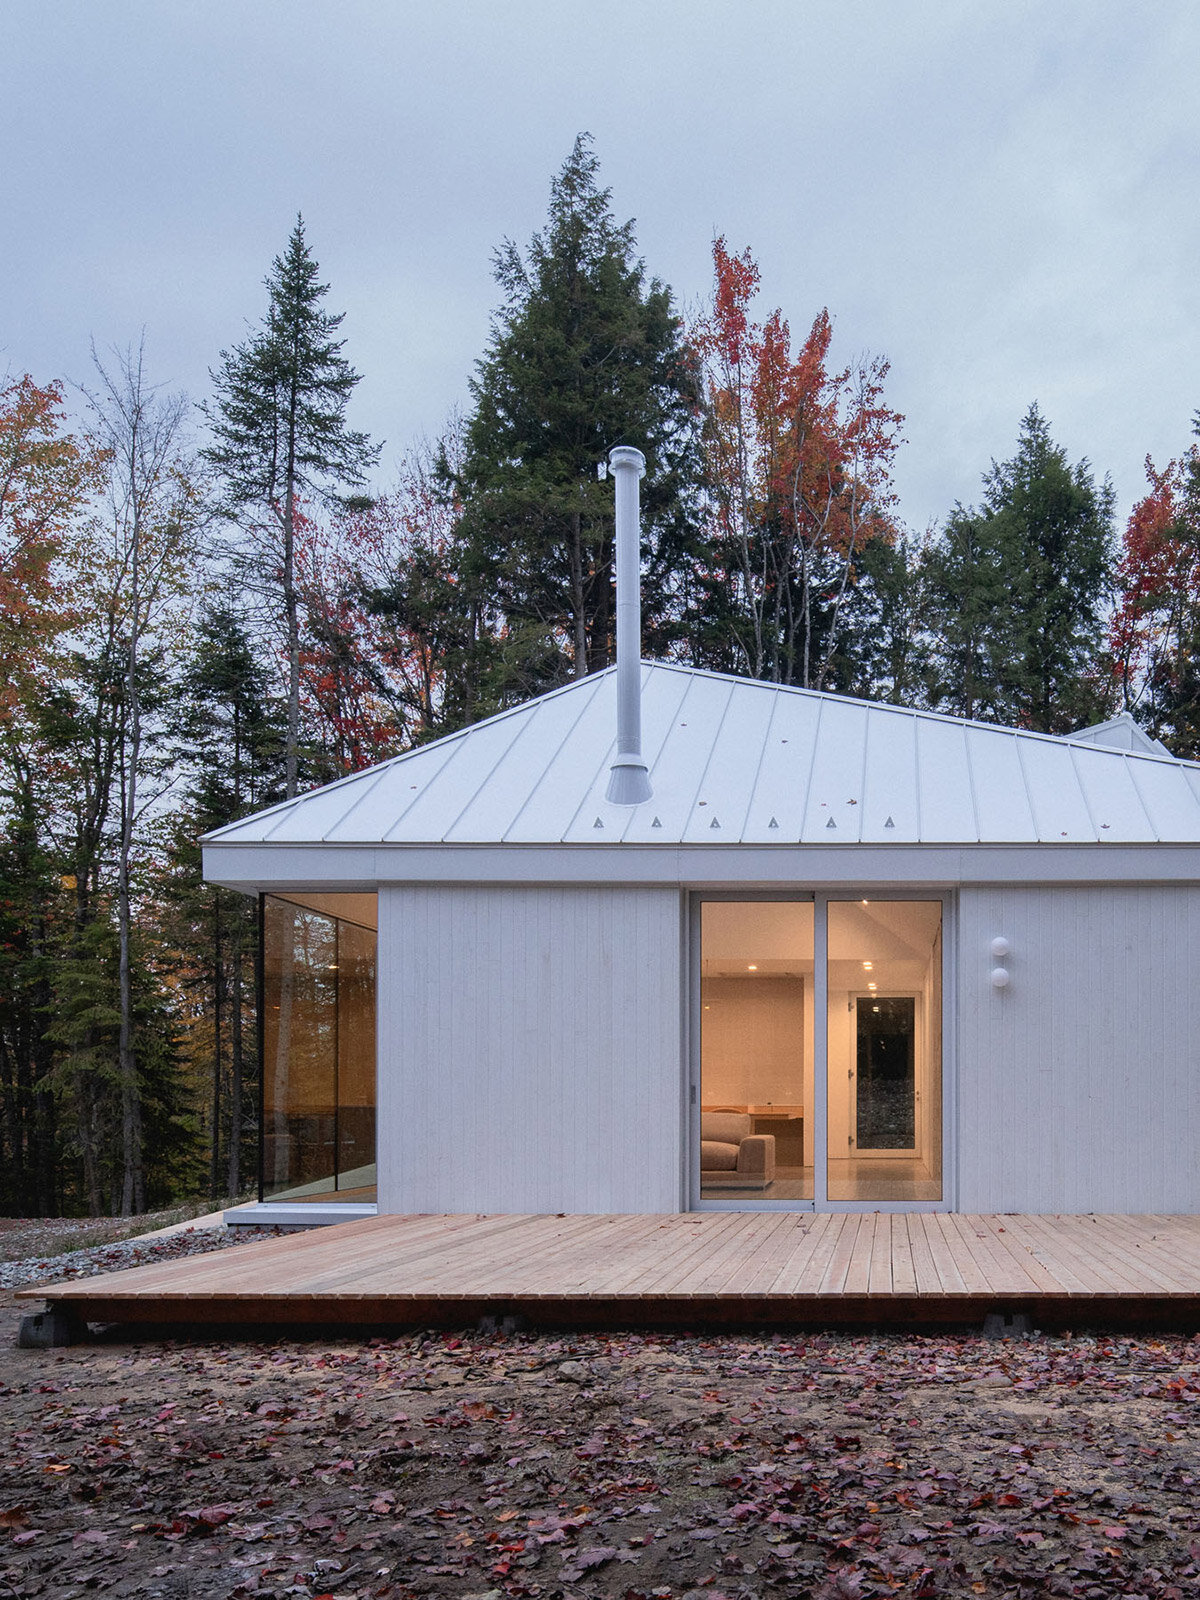
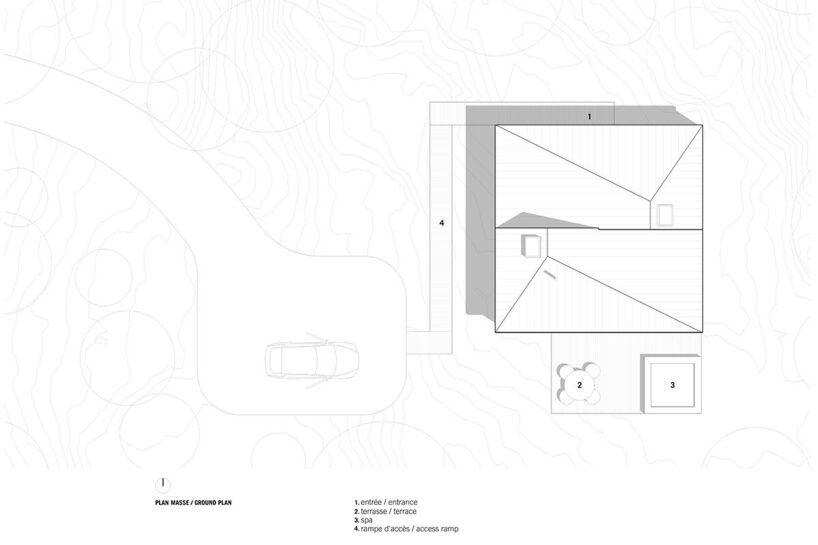
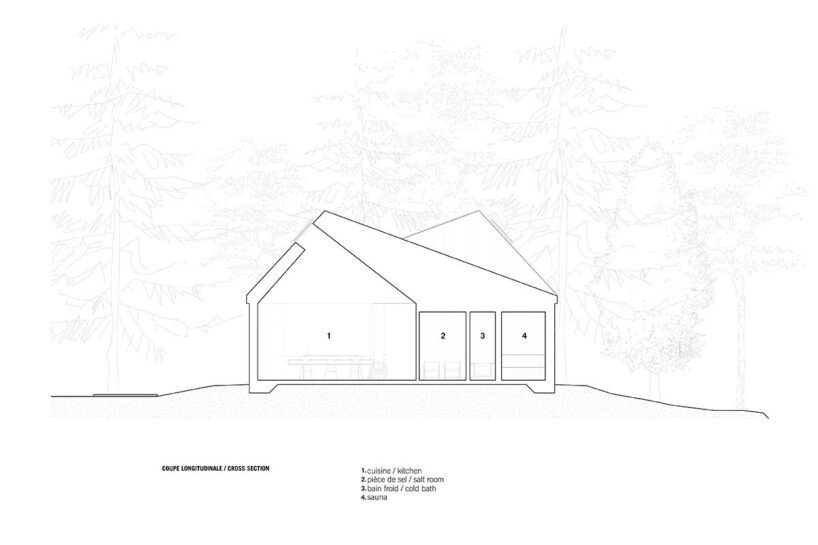
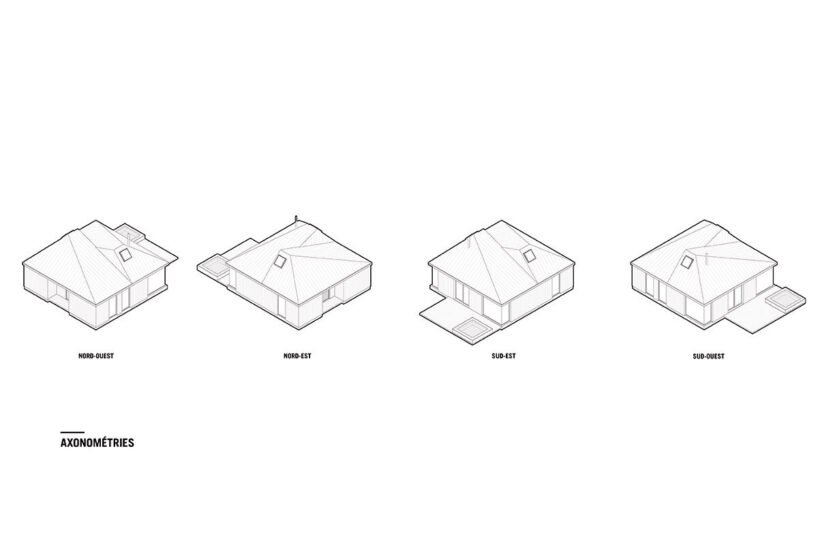
The project appears as a white cube measuring 36 feet by 36 feet, with sloping roofs resembling two inverted crystals. This bold geometric form is punctuated by square skylights at each peak, flooding the interior with natural light and enhancing the sense of symmetry. Key spaces like the living room and bathroom feature these skylights and higher ceilings, while attic space is optimized for mechanical systems and storage.

Wellness Amenities for an eco-friendly home
naturehumaine’s Habitat Sélénite offers a range of amenities to promote wellness. Guests can enjoy a hydrotherapeutic circuit, including a steam bath, sauna, spa, cold bath, and a salt room. A home automation system enhances the experience by controlling circadian rhythm-synchronized lighting and enabling guided meditation sessions in any room.
Sustainability is a cornerstone of Habitat Sélénite. Hemp wool insulation ensures thermal efficiency, while a Faraday cage shields the house from electromagnetic waves, catering to individuals with electro-sensitivity. The interiors prioritize health, using VOC-free finishes and locally sourced wood for cabinetry. The ergonomic kitchen, designed by À Hauteur d’Homme, emphasizes comfort, adaptability, and inclusiveness.

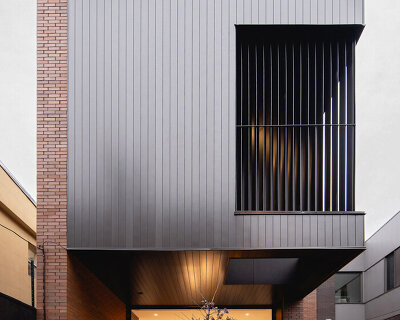
The exterior of Habitat Sélénite aligns with its minimalist ethos. Clad in monochromatic wooden planks, large glass panes, and a metal roof, the design celebrates its forested surroundings. All mechanical elements are painted white to maintain the cohesive aesthetic.



1/12
project info:
project title: Habitat Sélénite
architecture: naturehumaine | @_naturehumaine
location: Eastman, Quebec, Canada
built area: 1,296 square feet
photography: © Raphaël Thibodeau | @raphael_thibodeau
shop
your own online design shop — no sales commission collected