

_naturehumaine’s pine-wrapped chalet peaks through treetops of canadian woodlands
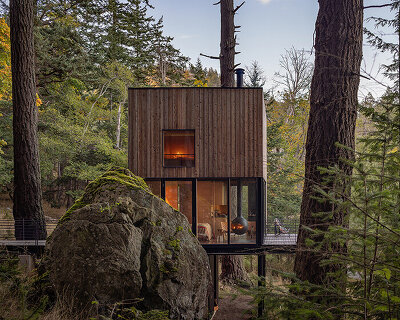



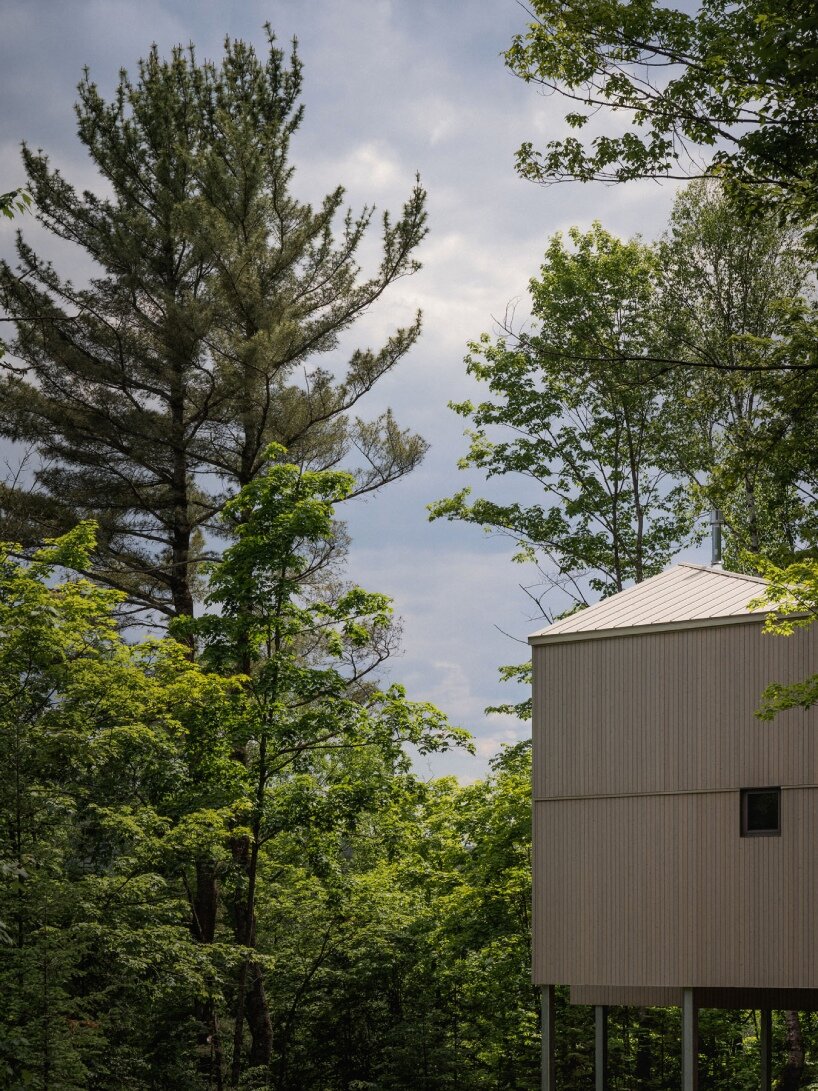
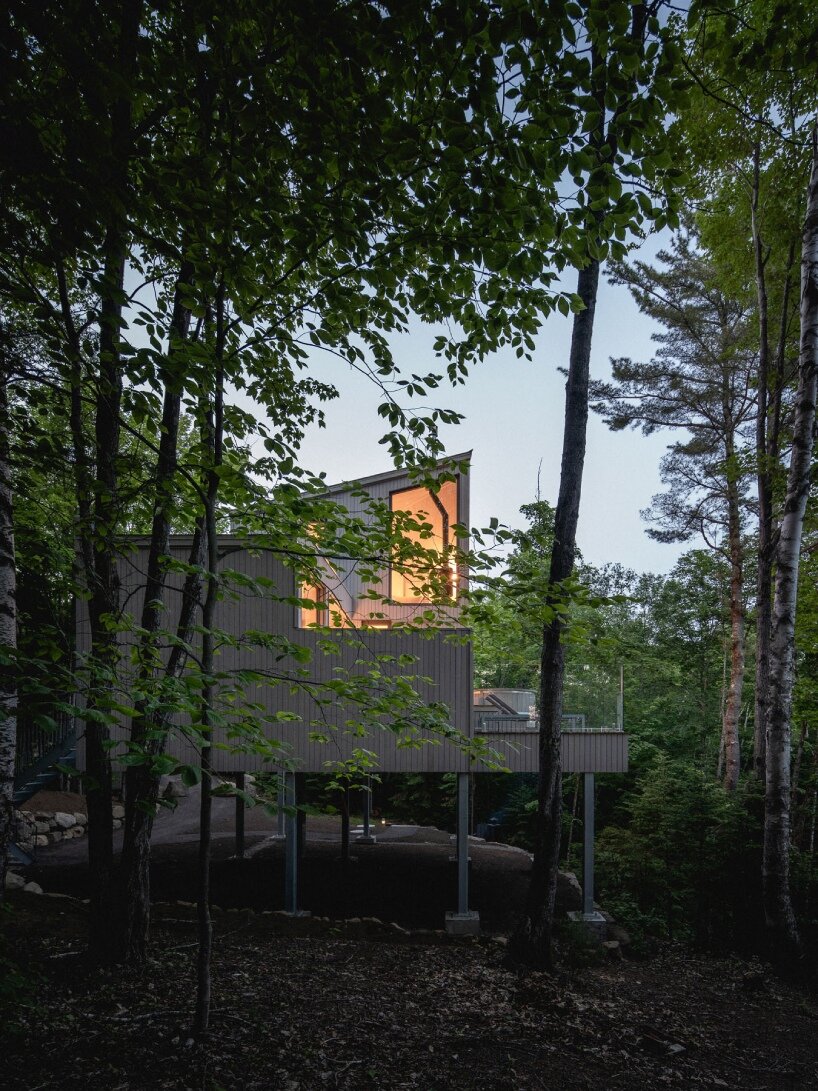
at the edge of steep slope and elevated 12 feet above the natural plant cover, la cime amplifyies the sensation of floating above the canopy.
prefer designboom on google[FEATURED]
la cime hovers above the woodlands on steel stilts





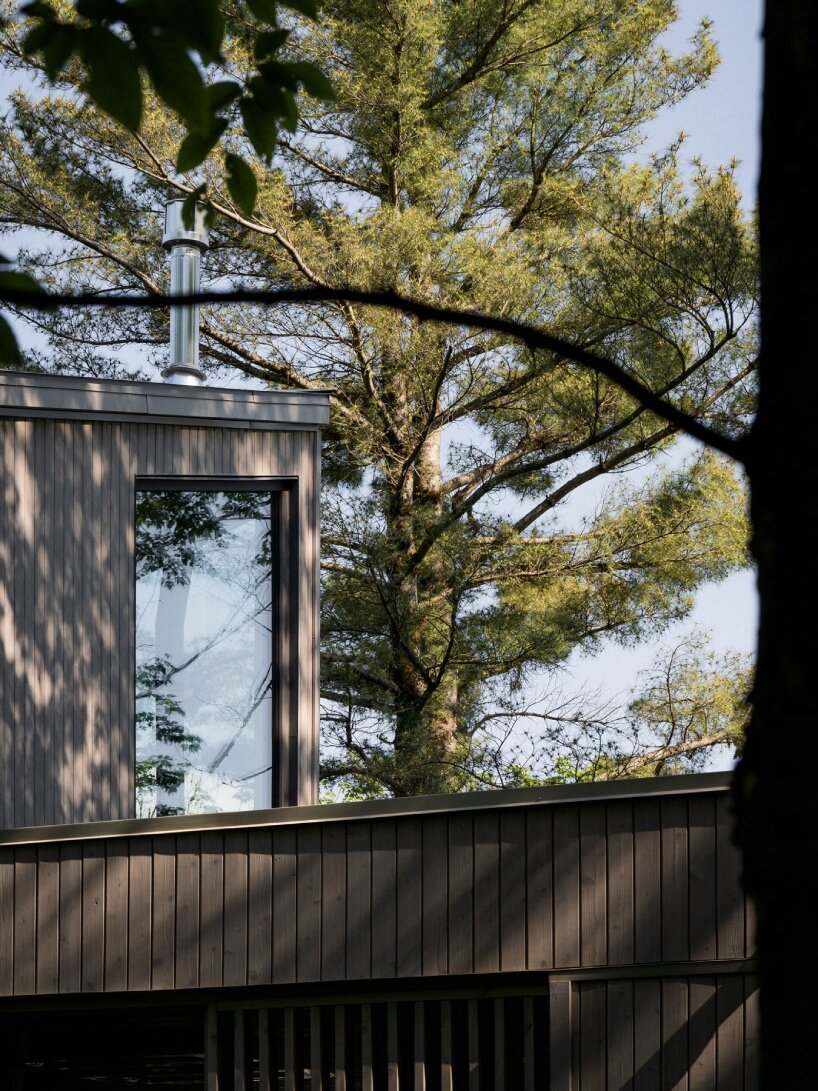
Emerging from the treetops in the Canadian woodlands, La Cime is a micro-chalet envisioned by _naturehumaine as a tranquil, sensorial retreat. In the village of Sainte-Béatrix, Quebec, the dwelling harmonizes architecture and the natural environment, wrapped in pre-aged western pine inside and out. Embracing sweeping vistas of its natural context with transparent facade corners and the insertion of oversized glass panels, its concept is rooted in environmental consciousness.


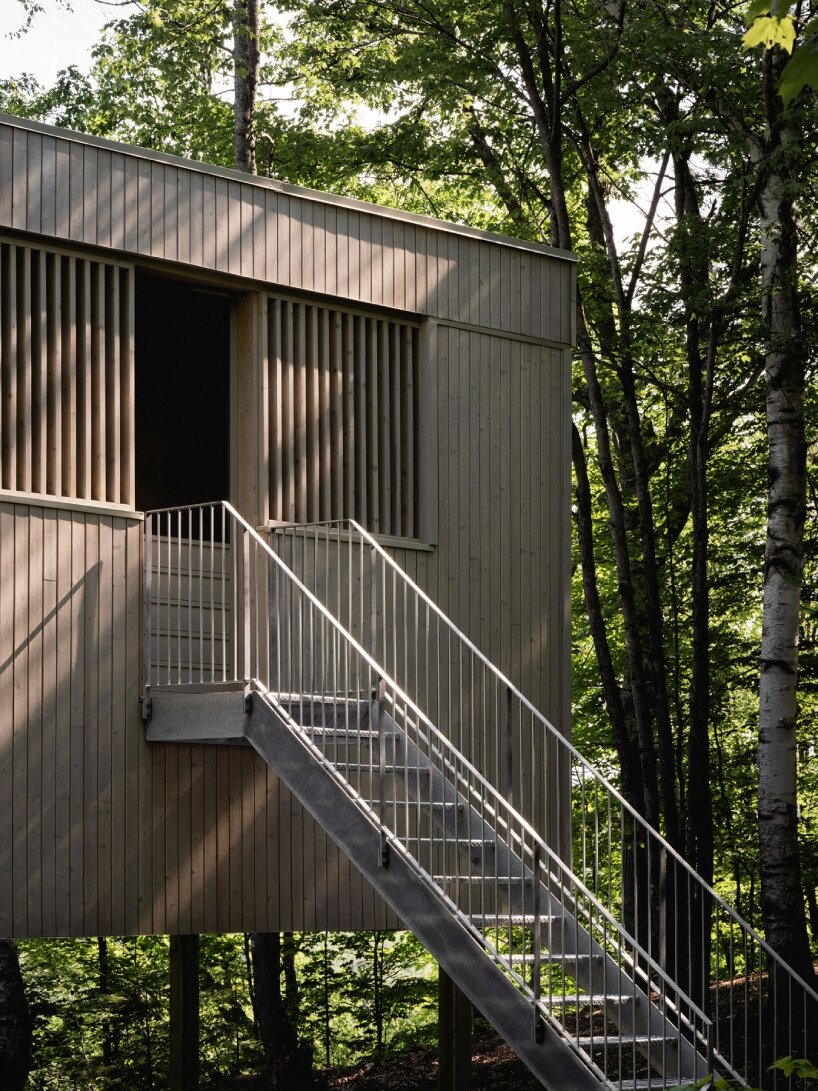
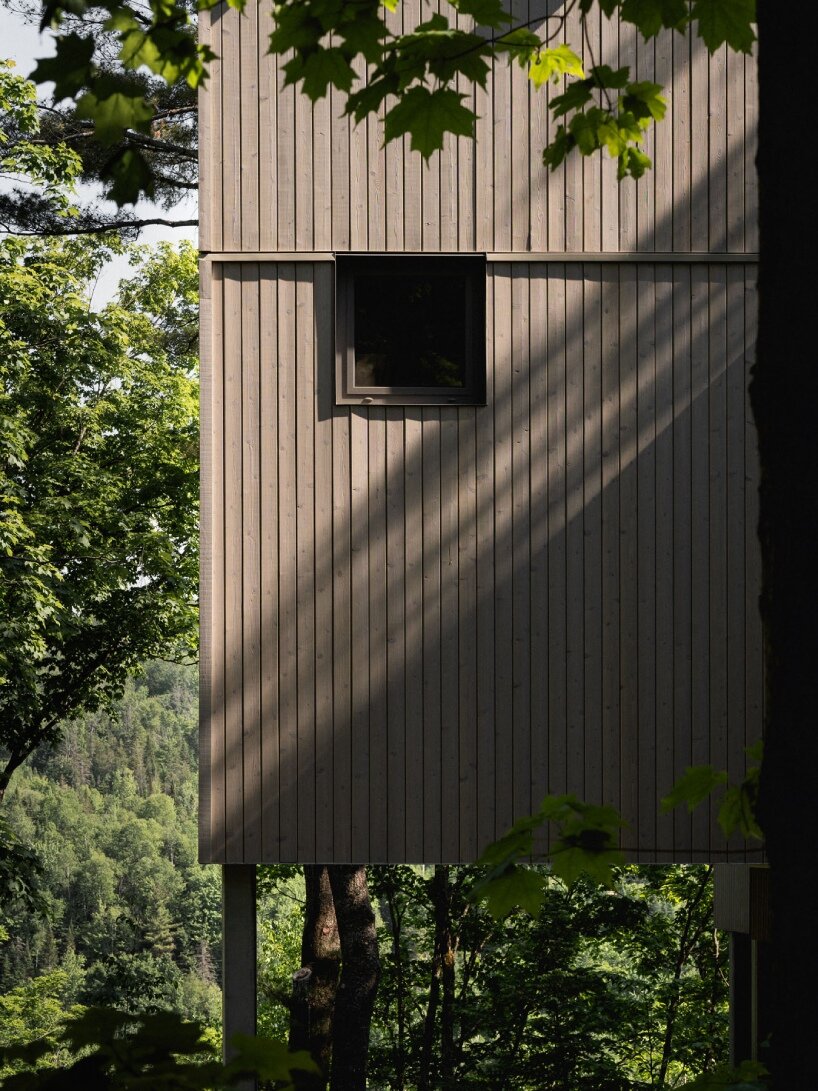
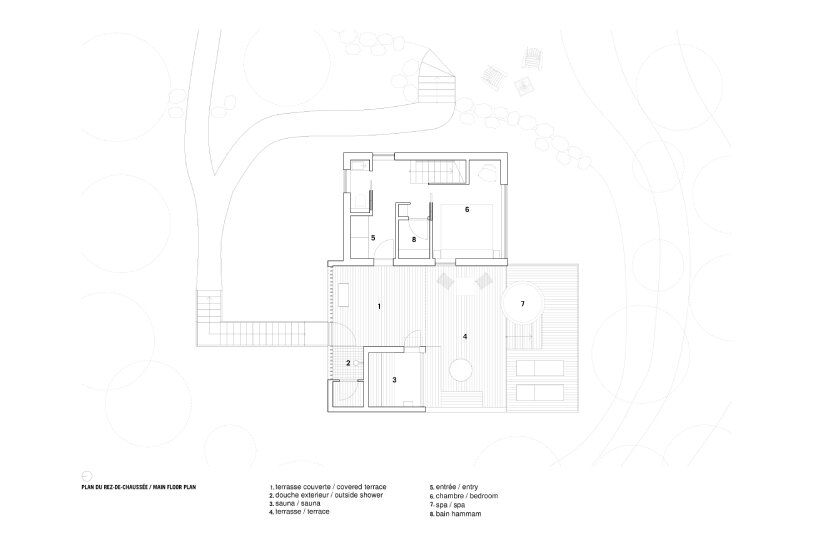
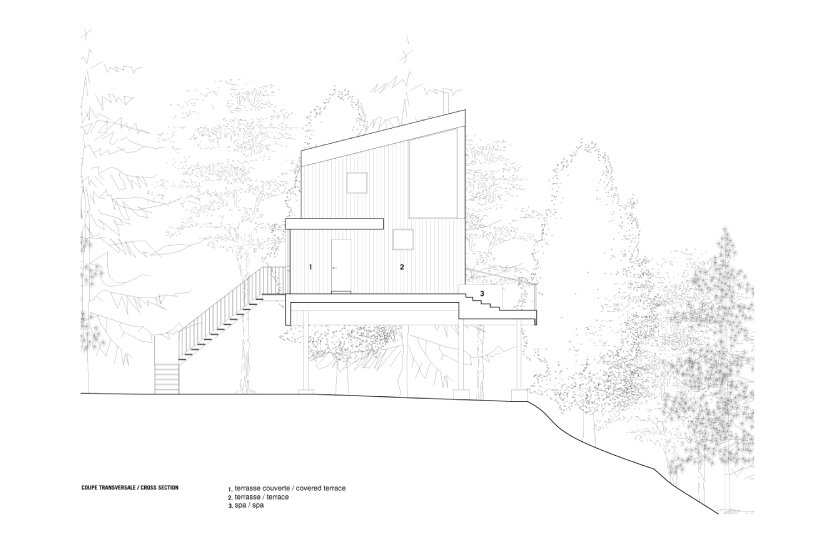
Spanning an area of 525 square feet spread across two levels, the chalet is conceived to maximize space and functionality with minimal environmental impact. On galvanized steel piles, the ground floor is elevated twelve feet above the natural plant cover, facilitating the flow of runoff water. The structure is accessible via an external staircase with an intermediate landing leading to a partially-enclosed terrace, sauna, and interior space, ensuring protection from the elements upon arrival.
_naturehumaine engulfs the micro-chalet in wood


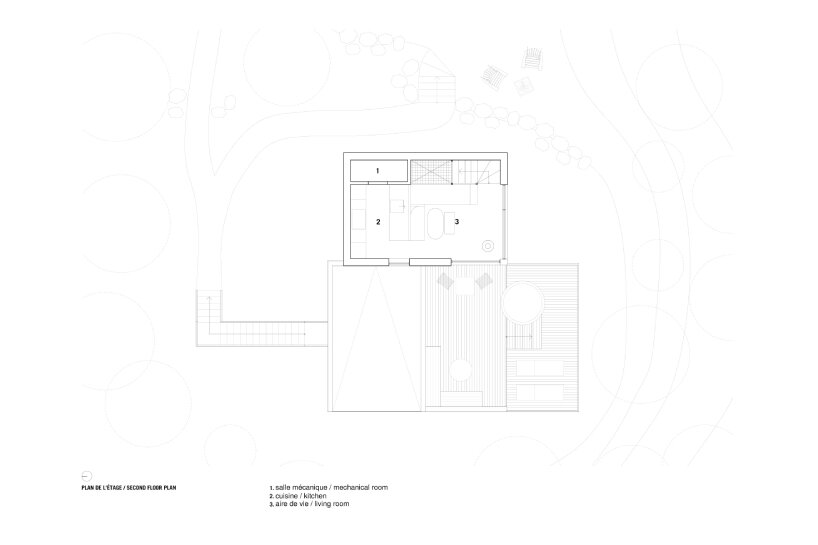
Nodding to the architectural typology of traditional chalets, _naturehumaine (more here) has topped La Cime’s volume with a double slope roof coupled with slight overhangs. Within, the program is divided across three core zones: the two-story interior volume, the suspended terrace with a circular hot bath, and a sauna with its outdoor shower. An exterior covered passageway marked by an openwork wooden slat shutter connects the entities.


While the ground level features a vestibule, a bathroom, a hammam shower, and the only bedroom, the living, dining, and kitchen spaces are positioned above, amplifying the sensation of floating above the canopy, further enhanced by its location at the edge of a steep slope. The elevation is clad in pre-aged western pine, unifying the various components of the refuge. Inside, white pine paneling adorns the walls and ceilings, complemented by a diamond-polished radiant concrete slab and built-in plywood furniture. A woven rope hammock above the climbing stairs adds a playful yet functional, rustic element to the space.
1/8
project info:
name: La Cime
location: Sainte-Béatrix, Quebec, Canada
architect: _naturehumaine | @_naturehumaine
general contractor: Construction Denis Joly
structural engineer: Geniex
cabinetry: Ébénisterie St-Alphonse
integrated furniture: Fana Studio Créatif
landscaping: PDG terrassement
photography: Raphaël Thibodeau | @raphael_thibodeau
shop
your own online design shop — no sales commission collected