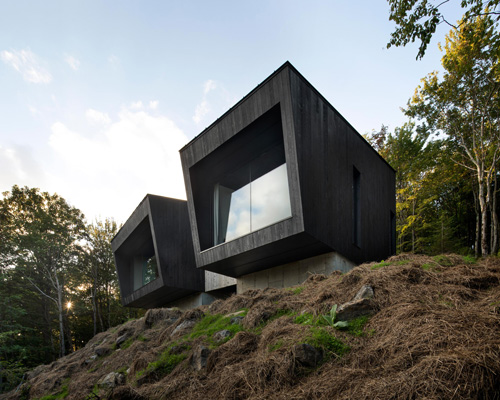
naturehumaine sets monochrome ‘poisson blanc’ cabin within forest in canada




the square dwelling is anchored in the bedrock of a sloping terrain.


naturehumaine‘s poisson blanc is a monochrome square cabin set within a forest in laurentides, canada. anchored in the bedrock of a sloping terrain, the 111.5 sqm (1200 sqft) dwelling takes its cues from the rugged topography of its location, revealing an angular and monolithic architecture. topped by a symmetrical gabled roof, the square construction allows for optimal compactness and a reduced footprint on its site. all images by raphaël thibodeau



naturehumaine has designed poisson blanc as a minimalist, geometric cabin with a square plan and symmetrical gabled roof, all of which allow it to blend within its forest surroundings. inside, one encounters a height under exposed joists that gives a sense of verticality to this contained space. recalling the skeleton of a fish, this criss-crossing structure of the roof is visible from the living spaces of the upper level, which include the kitchen, dining and living areas.


the modest budget led to the optimization of the project’s spaces, resulting in the reduction of circulation areas, creation of compact spaces, grouping of services, and framing of views towards the landscape. the monochrome cabin comprises a palette of simple and affordable materials, such as maple veneer panels, which make up the integrated storage units and softly contrast the white-hued interior. ‘the result is an unusual, simple and monochrome architecture exploring the purity of the square,’ comments the montreal-based architecture studio.
project info:
name: poisson blanc
architect: naturehumaine
type: cabin
intervention: new construction
gross built area: 111.5 sqm (1200 sqft)
location: laurentides, canada
shop
your own online design shop — no sales commission collected