

neil cownie completes australian house with modernist elements and sculptural roof
the roscommon house combines board-formed concrete with timber and brass elements.

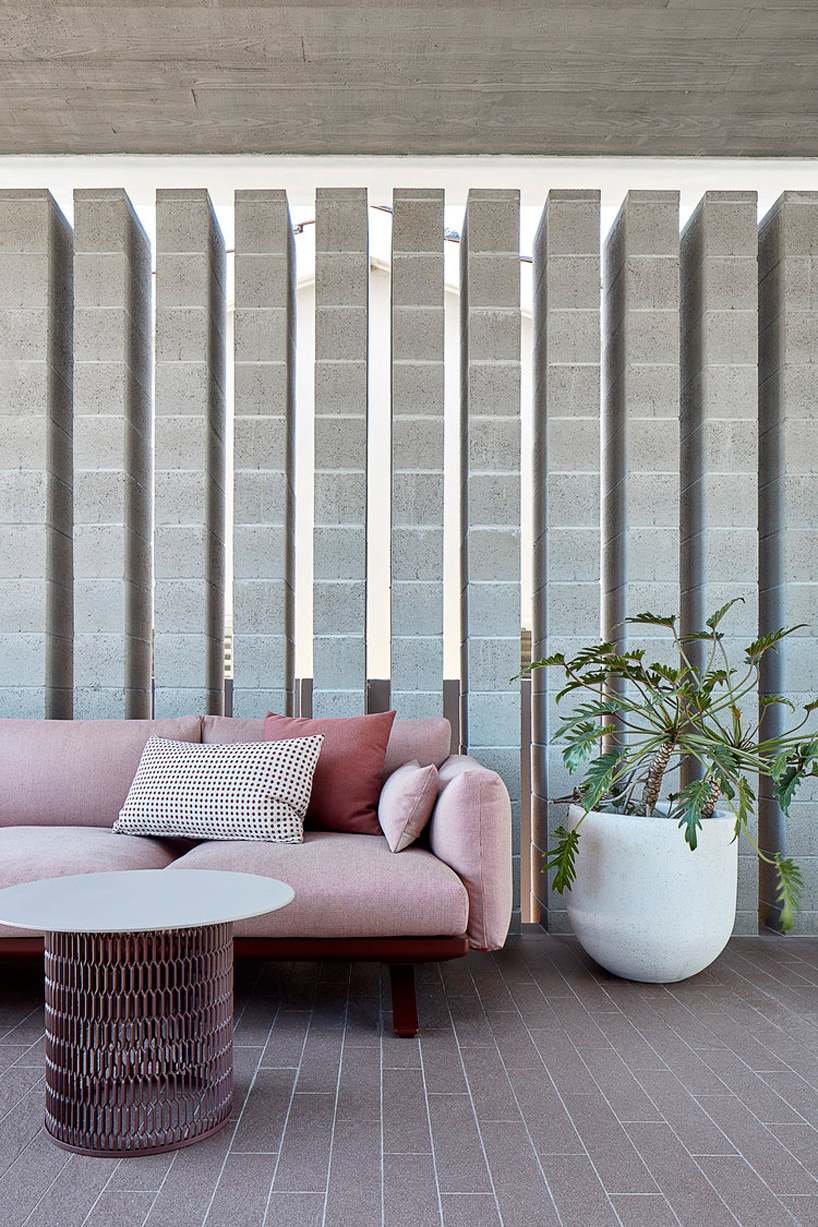
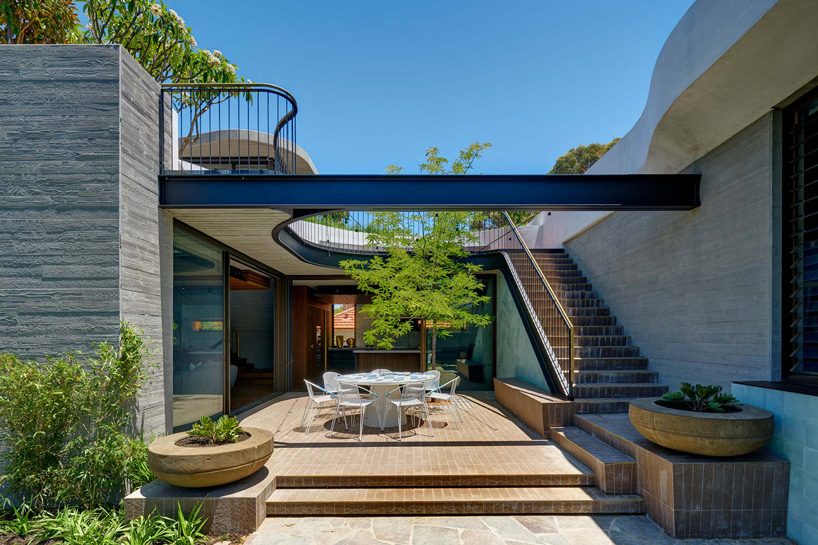

located in floreat, west australia, the roscommon house by architect neil cownie draws from the modernist history of the 1960’s ‘garden suburbs’ of perth (floreat and city beach). combining board-formed concrete with timber and brass, the residence references the past, but at the same time acquires a timeless, versatile character, which ensures it will be relevant over a long period of time.
 images by michael nicholson, rob frith, jack lovel


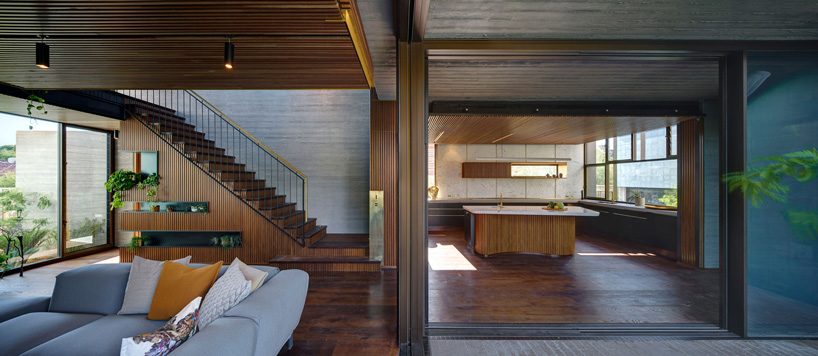

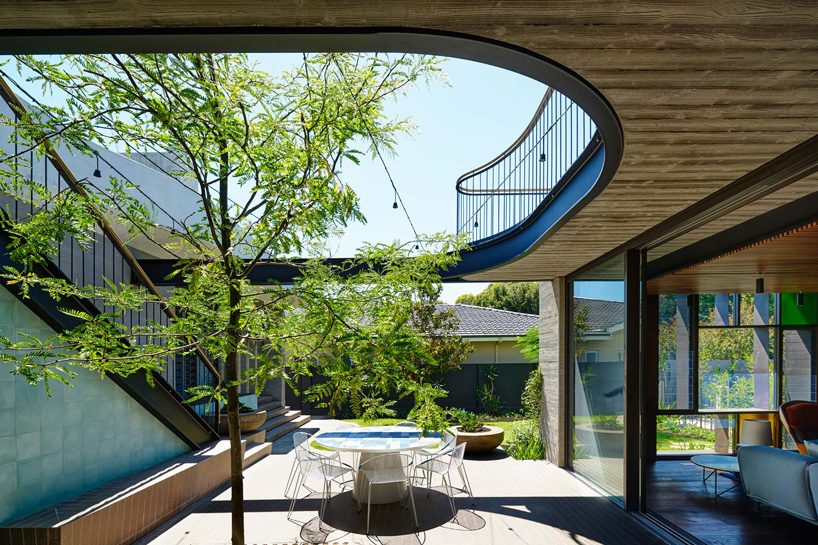
neil cownie has built the house mainly as a single-story building, while only the master bedroom is elevated on a first floor, complete with a roof garden with plenty of plants that ensure enough privacy. for the construction, the perth-based architect has used a timber mold, sand blasted to expose its grain, into which liquid concrete was poured, resulting in a textured, timber grain finish of the concrete. the roof over the living room and dining room features a ‘scooped’ profiled concrete upturn, referencing the old city beach surf lifesaving building as well as its beach kiosks and those of floreat.





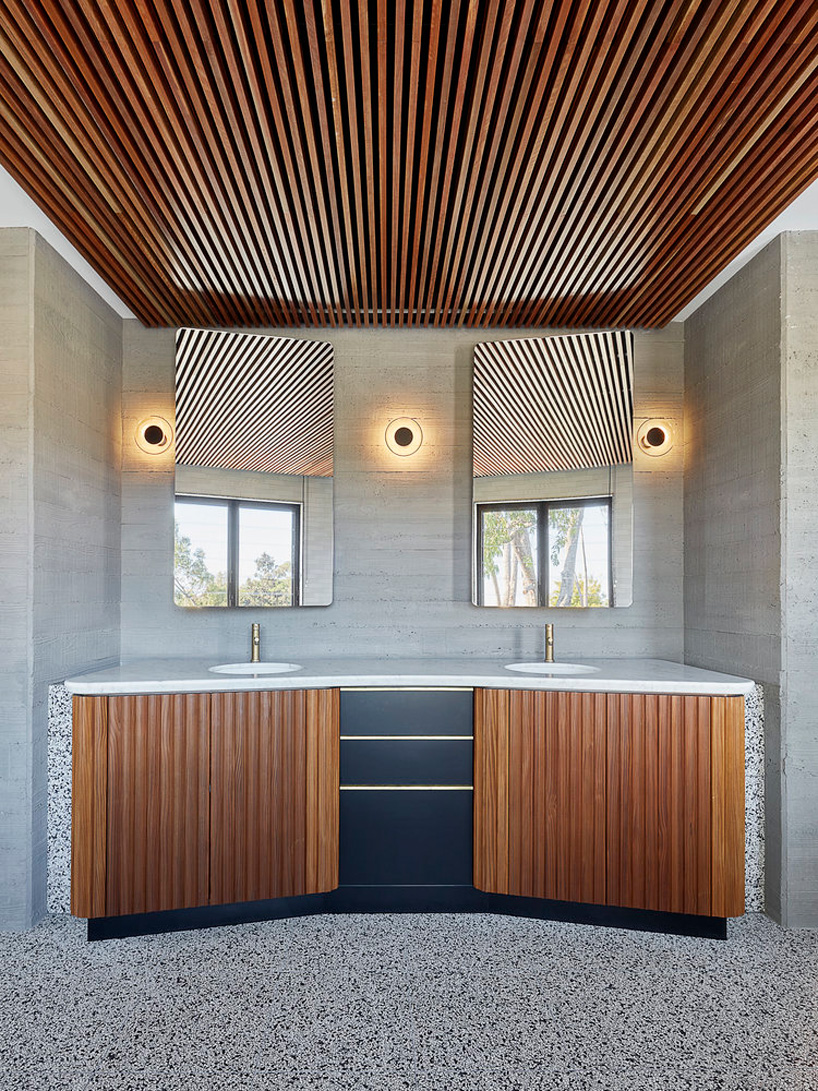
inside, the house combines concrete with timber on its floors, parts of its walls and ceilings, while custom-designed pieces add to its unique character. rounded corners and curvy forms, from the roof, to the skylights and various interior elements are a subtle nod to the area’s modernist history.
project info:
name: roscommon house
architect: neil cownie architect
location: floreat, australia
shop
your own online design shop — no sales commission collected























