nendo designs stair-like interior for arabica coffee branch in kuwait

the crisp white space is finished with brass and concrete details.
prefer designboom on google[FEATURED]
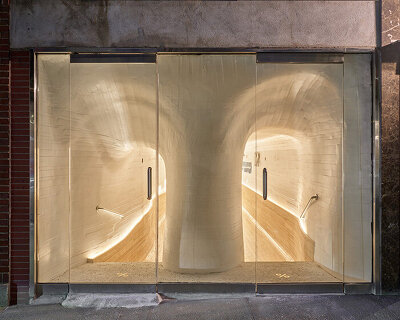
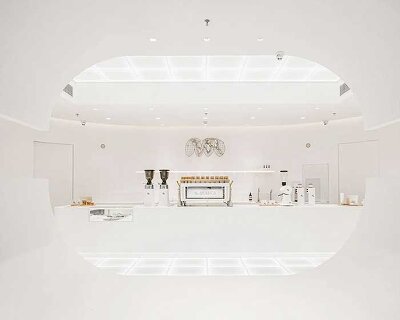
















located in the eastern coast of kuwait, the new branch of arabica coffee designed by nendo comprises a crisp white interior, finished with brass and concrete elements that symbolize the quality of the brand’s high-end products. the 190 sqm space is built as a layered platform that gradually rises from the seating area near the entrance to the counter at the top, offering a clear view from the exterior through a wide window that spans its entire façade.
 all images by takumi ota



in designing the four-meter high, corner location of the arabica coffee branch as a stair-like structure, nendo has maximized visibility and enhanced circulation for customers and staff alike. the interior bench, which can seat up to 30 people at once, has been built with a curve to reduce unwanted eye contact in respect to the islamic custom that advises women to avoid men’s attention. another 44 seats are available on the outdoor terrace, where the bench extends in order to visually connect between the shop’s interior and exterior. on the shelves, linen bags with coffee beans take center stage along with the ‘beans map’ that hangs next to them, while white coffee machines almost disappear to the background.
project info:
architect: nendo
client: arabica coffee
collaborator: onndo
location: kuwait
total floor area: 190 sqm
shop
your own online design shop — no sales commission collected