
neon lights permeate glass block walls of renovated hidden basement bar in indonesia
antonius richard of rad+ar imbues smart lighting into the old structure, as well as sound systems within all the sculpted furniture.
Hidden lounge bar breathes new life into old basement
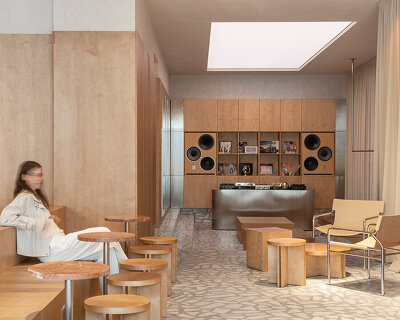
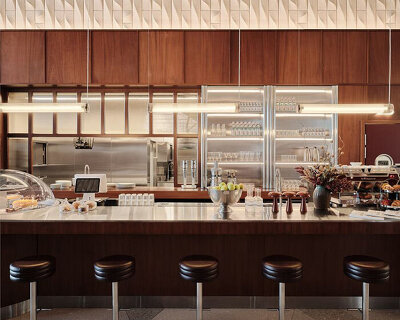
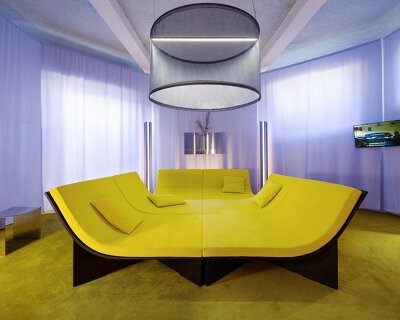
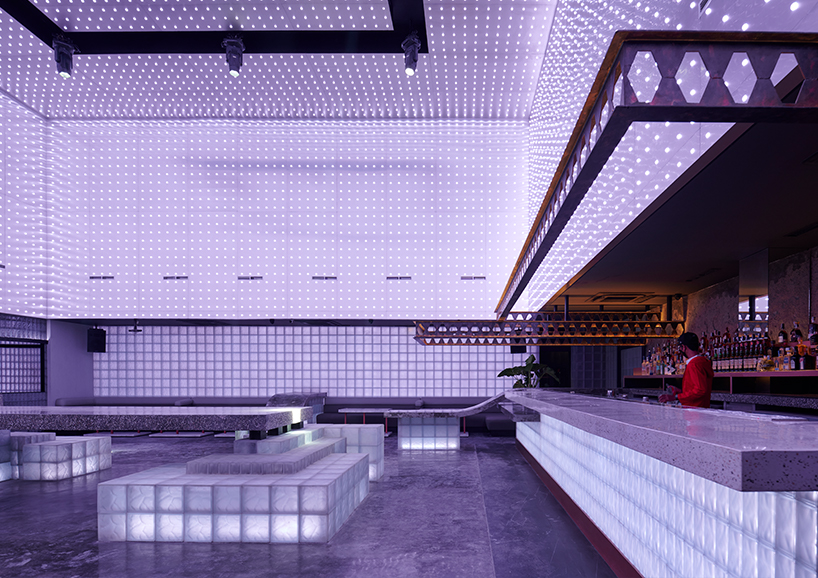
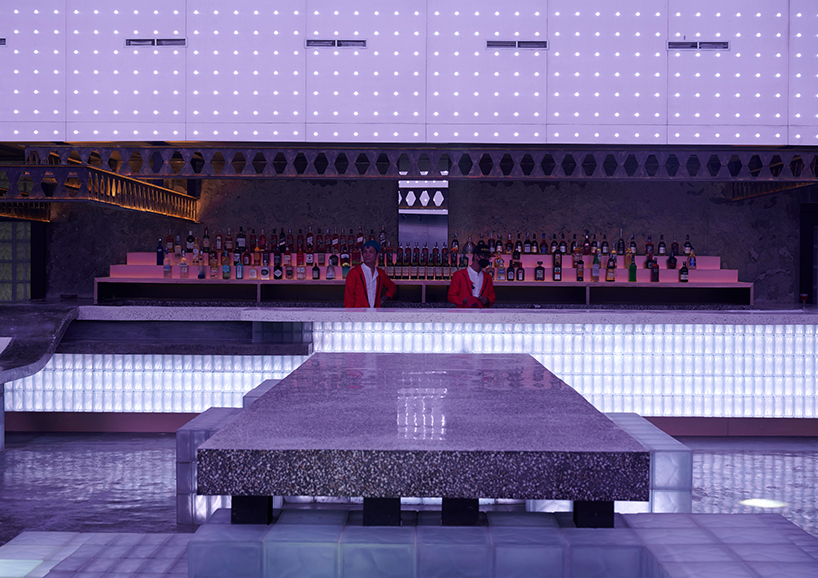
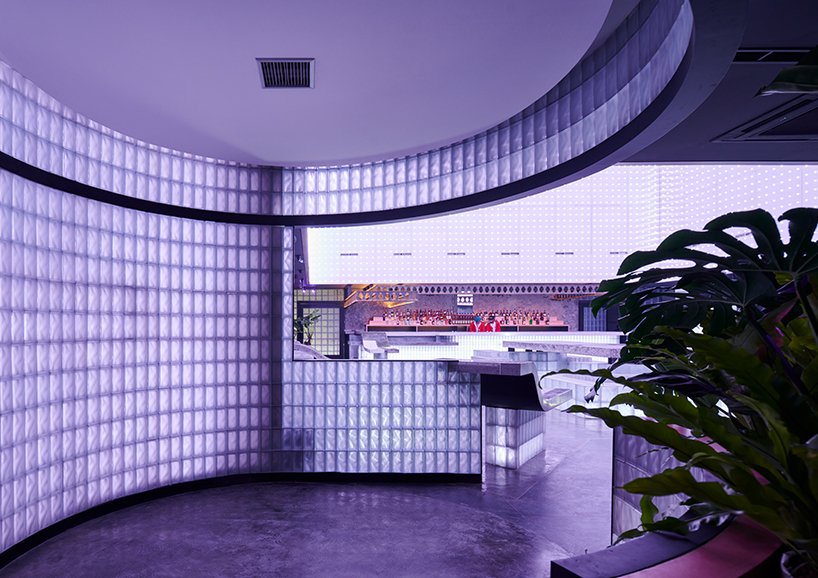
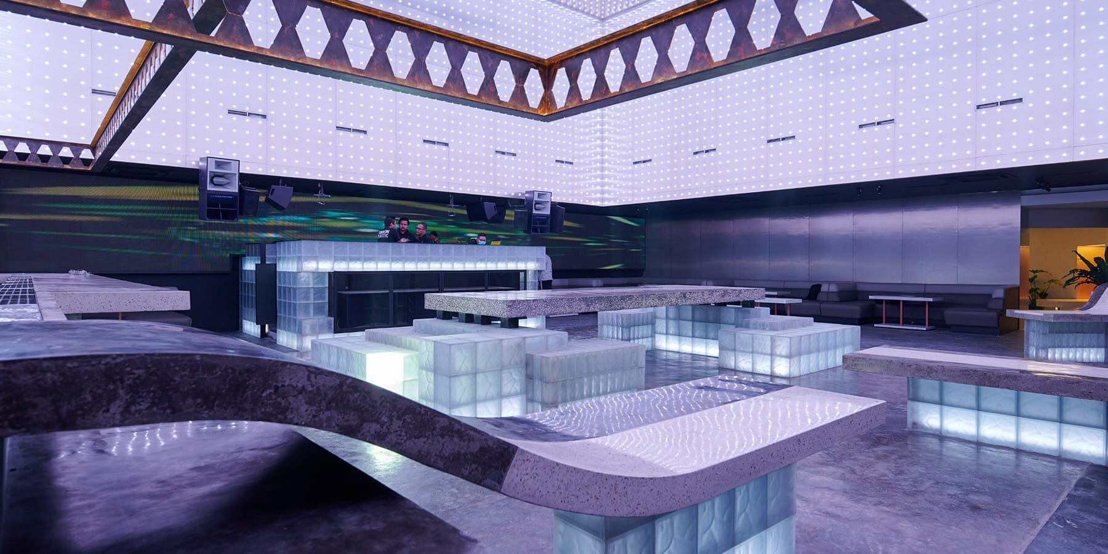
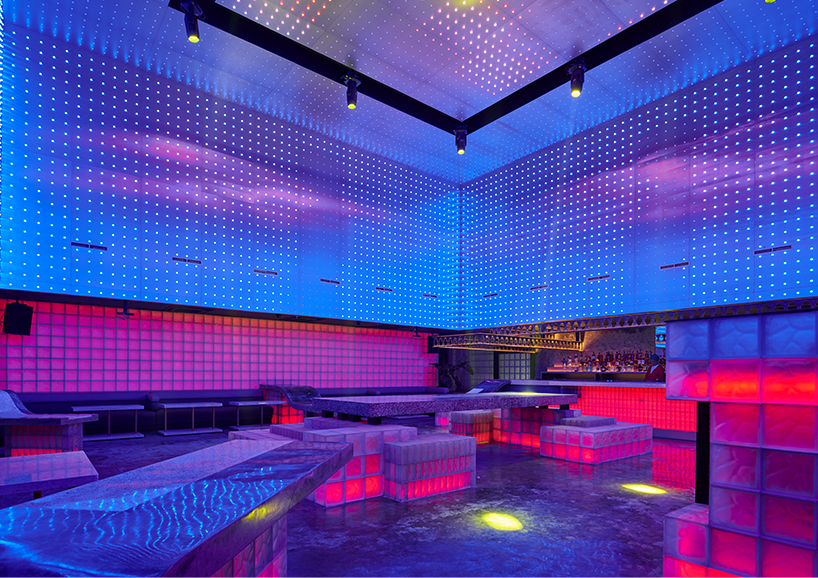
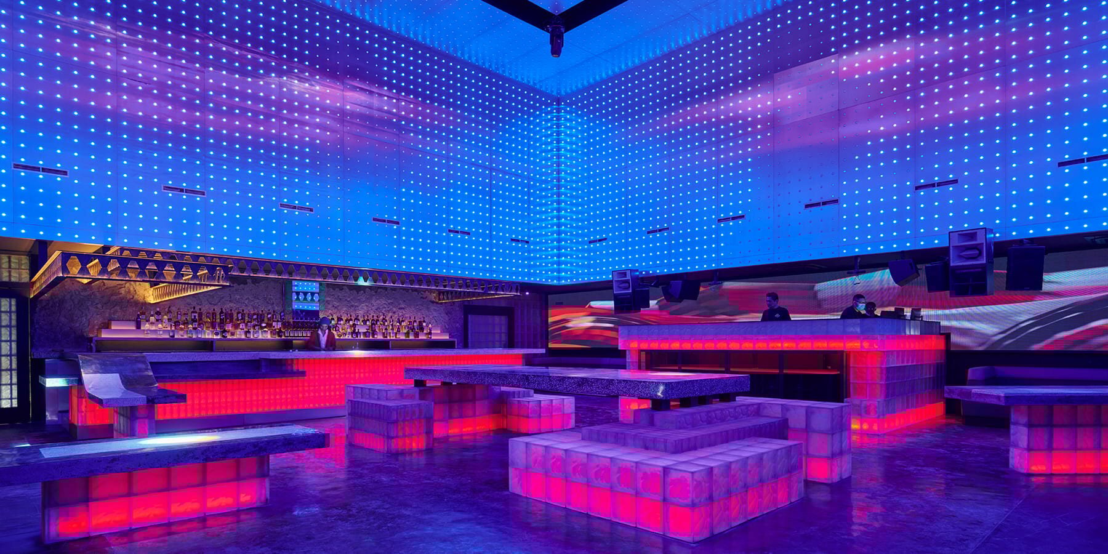
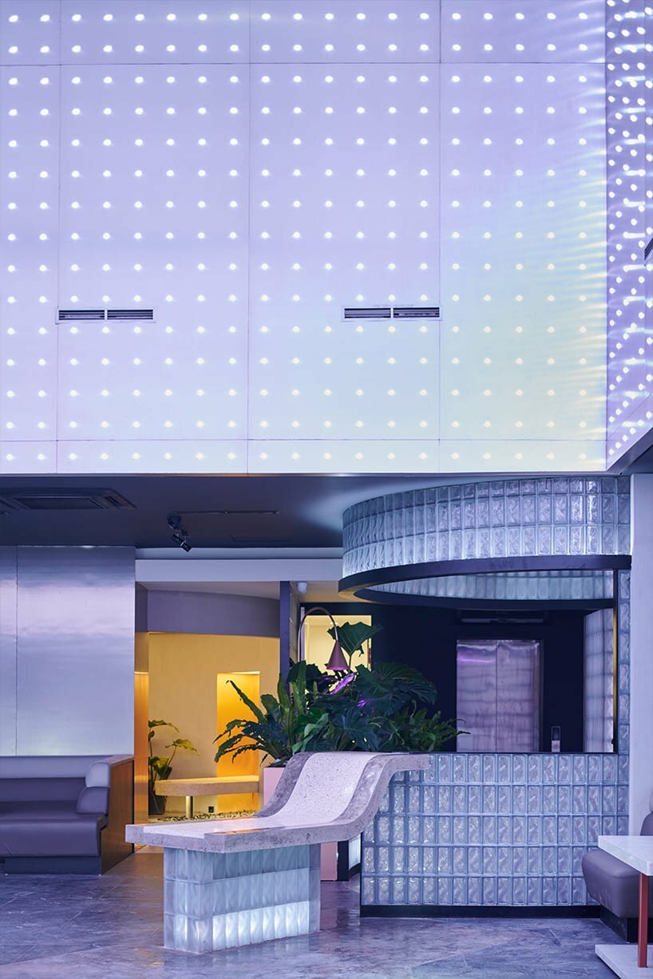
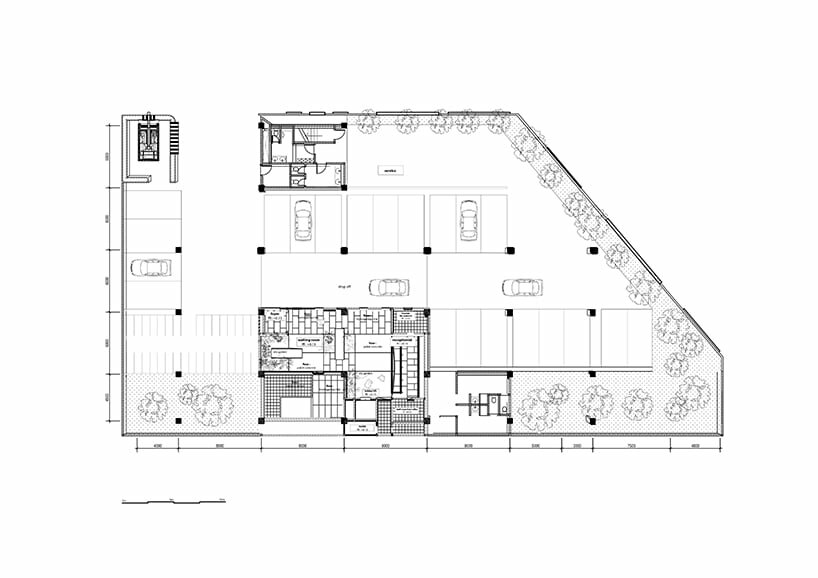
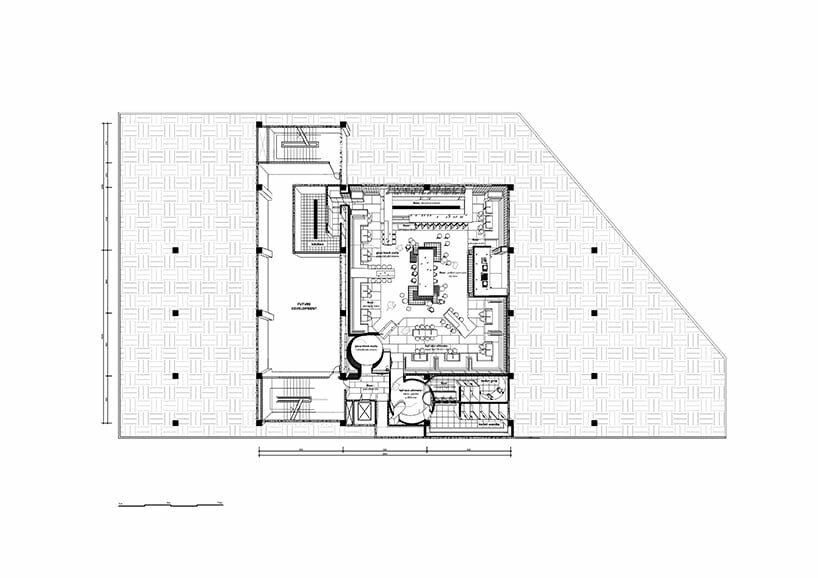
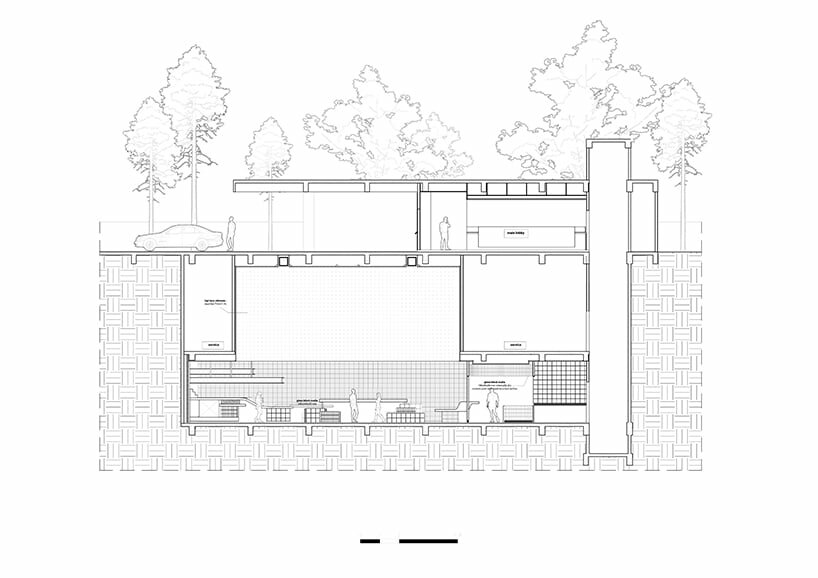
HIDDEN project intervenes in an old unused basement shelter in Semarang, Indonesia, renovating the space into an illuminating lounge and bar. Designer Antonius Richard of RAD+ar architects imbues smart lighting into the old structure, as well as sound systems within all the sculpted furniture.
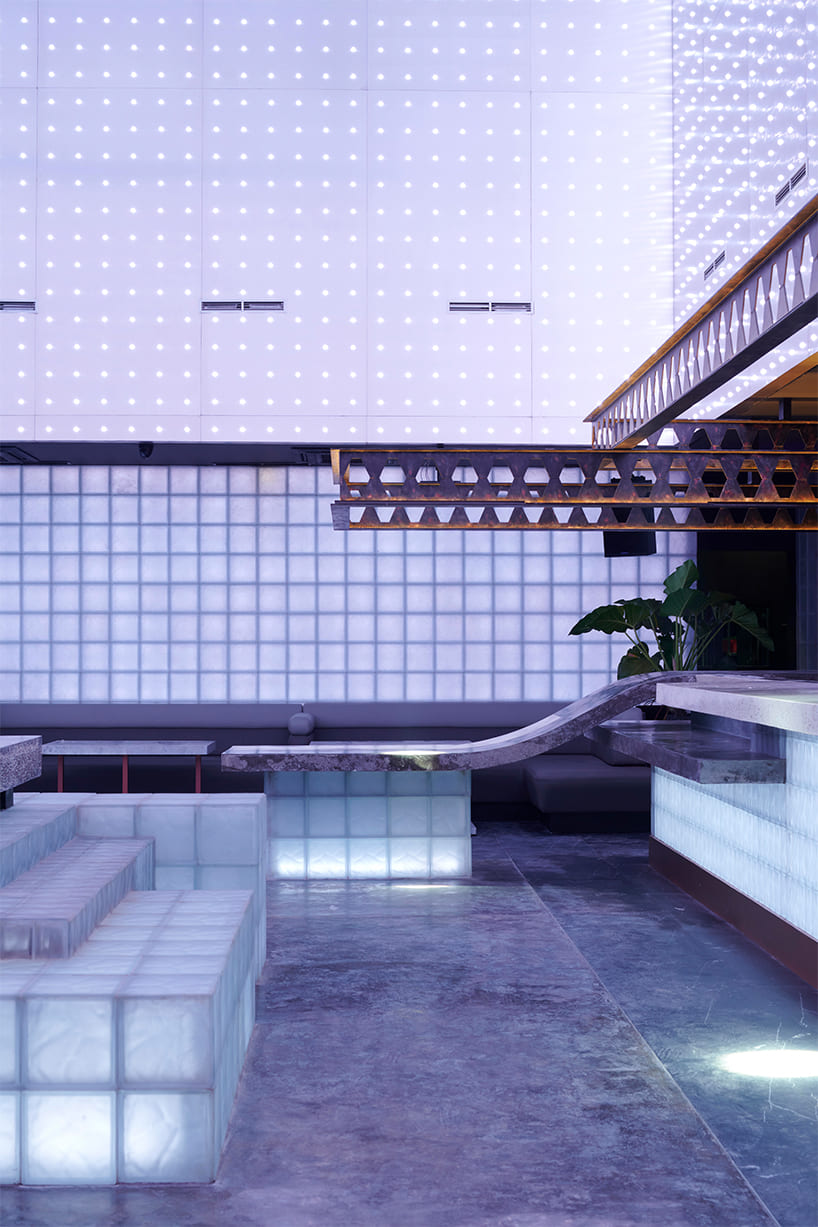
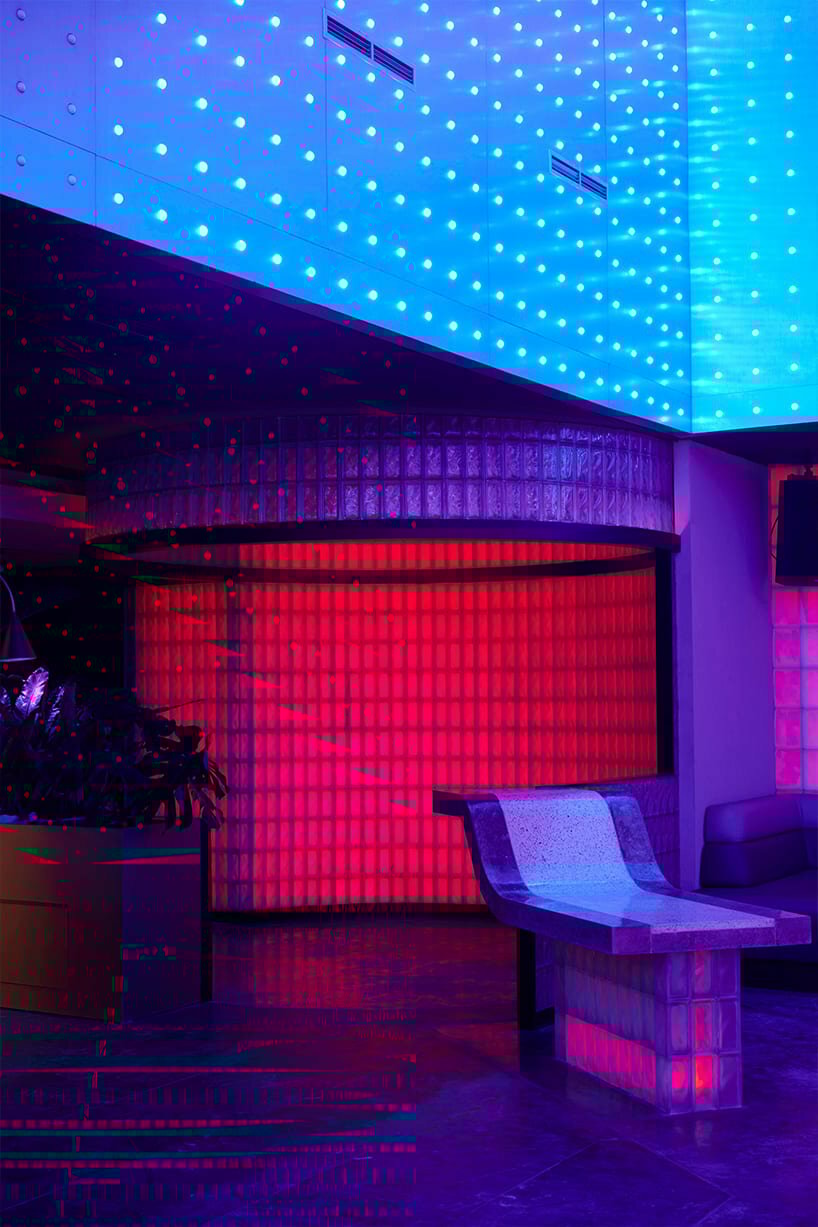
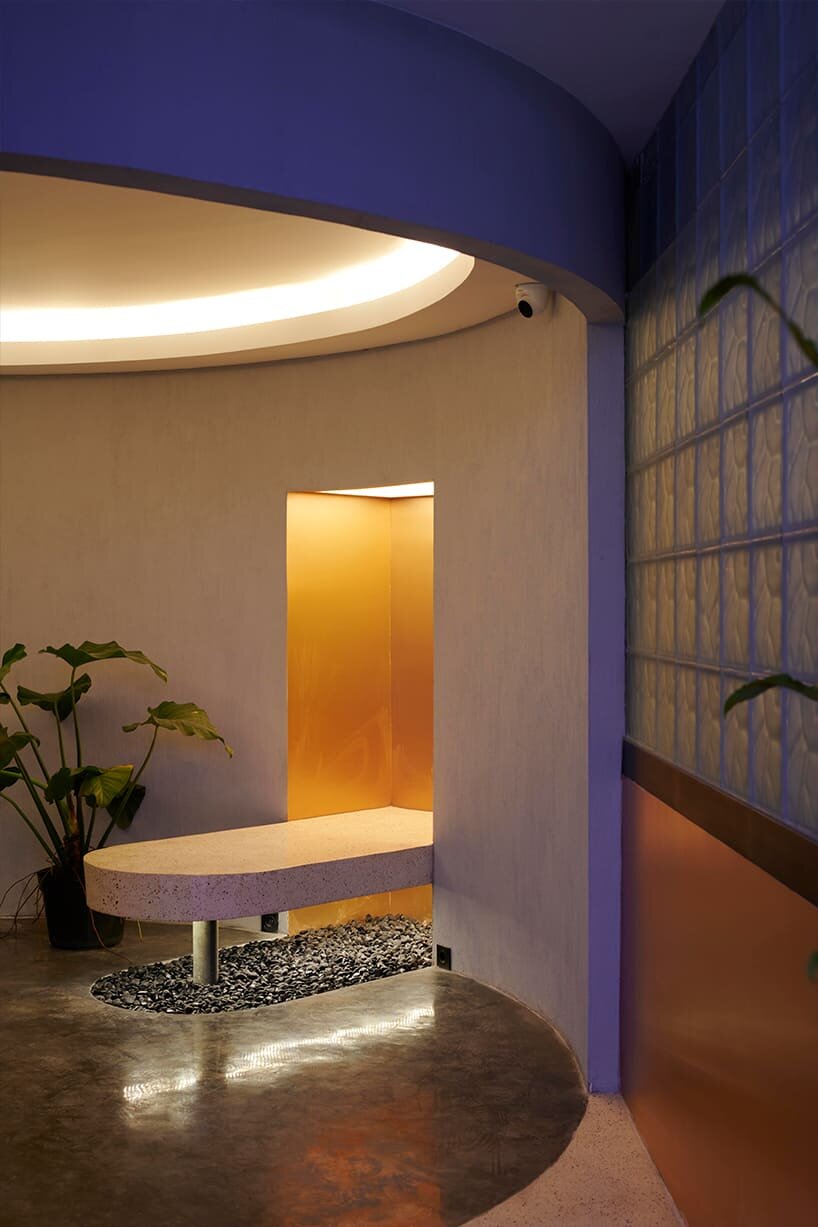
The project maintains the discreet nature of the space, with plain membrane lighting placed above the reception table, nestled among indoor terrariums, and leading to the downstairs elevator. The design achieves a dimmable ambiance, emphasizing the adaptive reuse of the structure through a combination of glass blocks, perforated stainless steel, and sculpted terrazzo furniture.
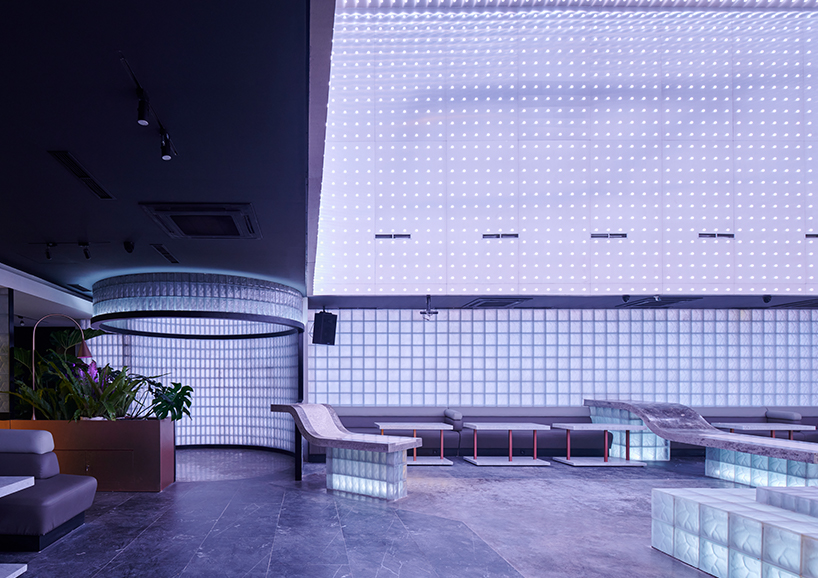
Innovative Design integrates Smart Lighting and Sound systems
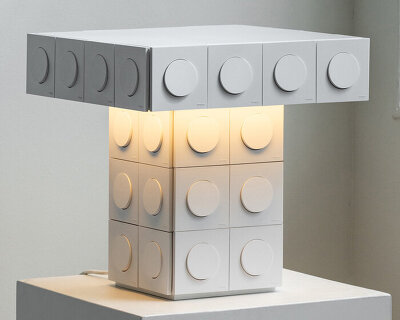
Notably, all the furniture, including the bar and performer table, integrates a smart lighting system that responds to music and performance, creating an immersive experience. The centerpiece of the design by Antonius Richard is a party area situated within an old cantilever structure adorned with perforated stainless-steel cubes that also incorporate a dynamic smart lighting system, reflecting real-time changes in lighting.
1/6
project info:
name: Hidden
architect: RAD+ar (Research Artistic Design + architecture) | @radarchitects – Antonius Richard | @antoniusrichard
location: Semarang, Indonesia
photography: William Sutanto – Arti Pictures | @artipictures
designboom has received this project from our DIY submissions feature, where we welcome our readers to submit their own work for publication. see more project submissions from our readers here.
shop
your own online design shop — no sales commission collected