neri&hu mimics classical arena with arcaded performing arts center in shanghai’s new bund


the performing arts center features a 2,500-seat grand theater and a 1,500-square-meter black box arts space.
prefer designboom on google[FEATURED]
A New Cultural Hub in the New Bund of shanghai
The New Bund 31 Performing Arts Center, designed by Neri&Hu Design and Research Office, stands as the latest cultural addition to Shanghai’s Pudong district. Situated in the rapidly developing New Bund area, the center is positioned to host a variety of international events, ranging from music and theater to fashion and technology. With a 2,500-seat grand theater and a 1,500-square-meter Black Box Arts Space, it is set to become a key destination for the global performing arts community.




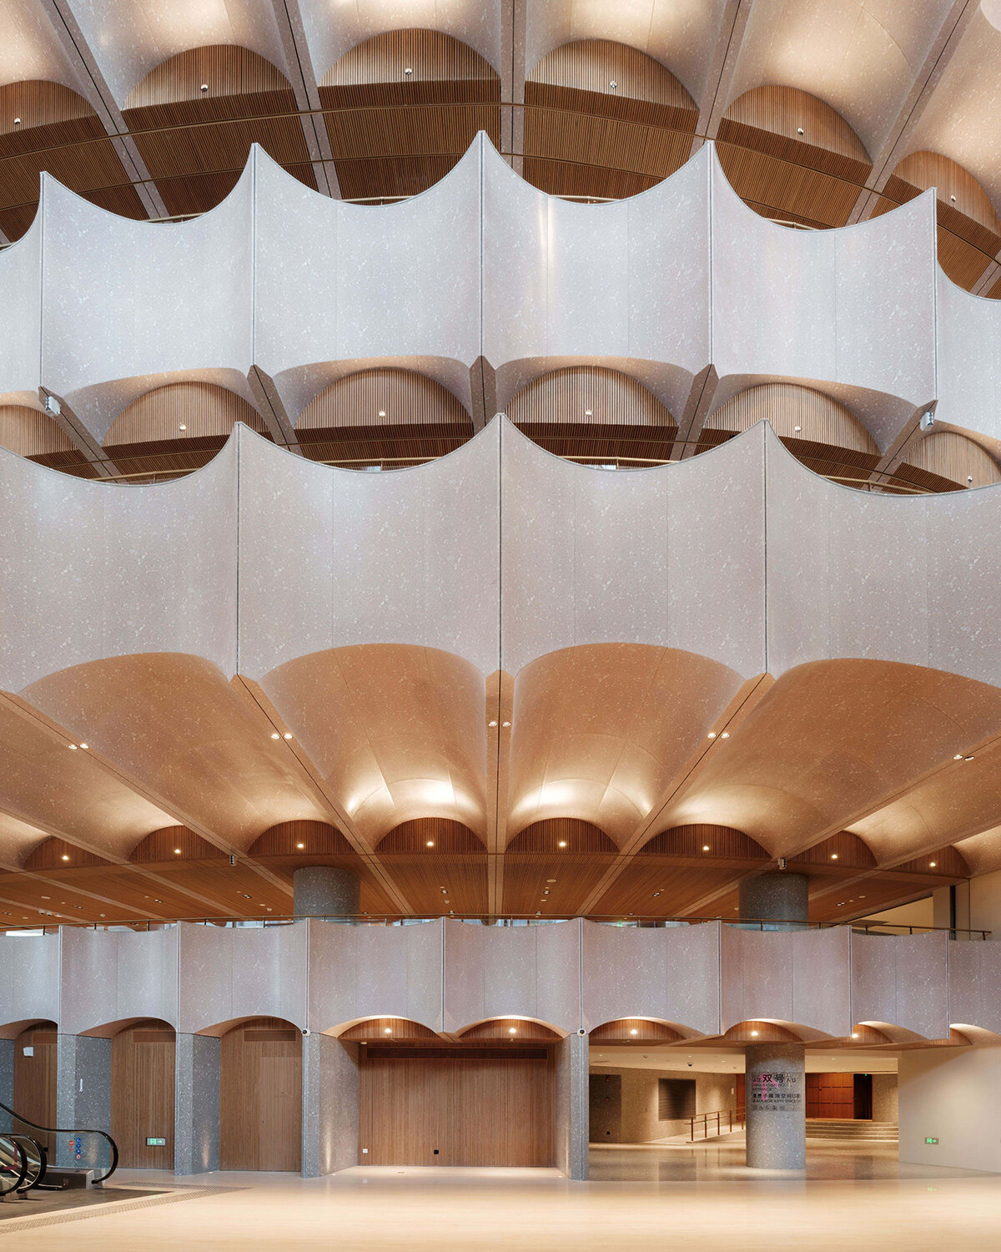
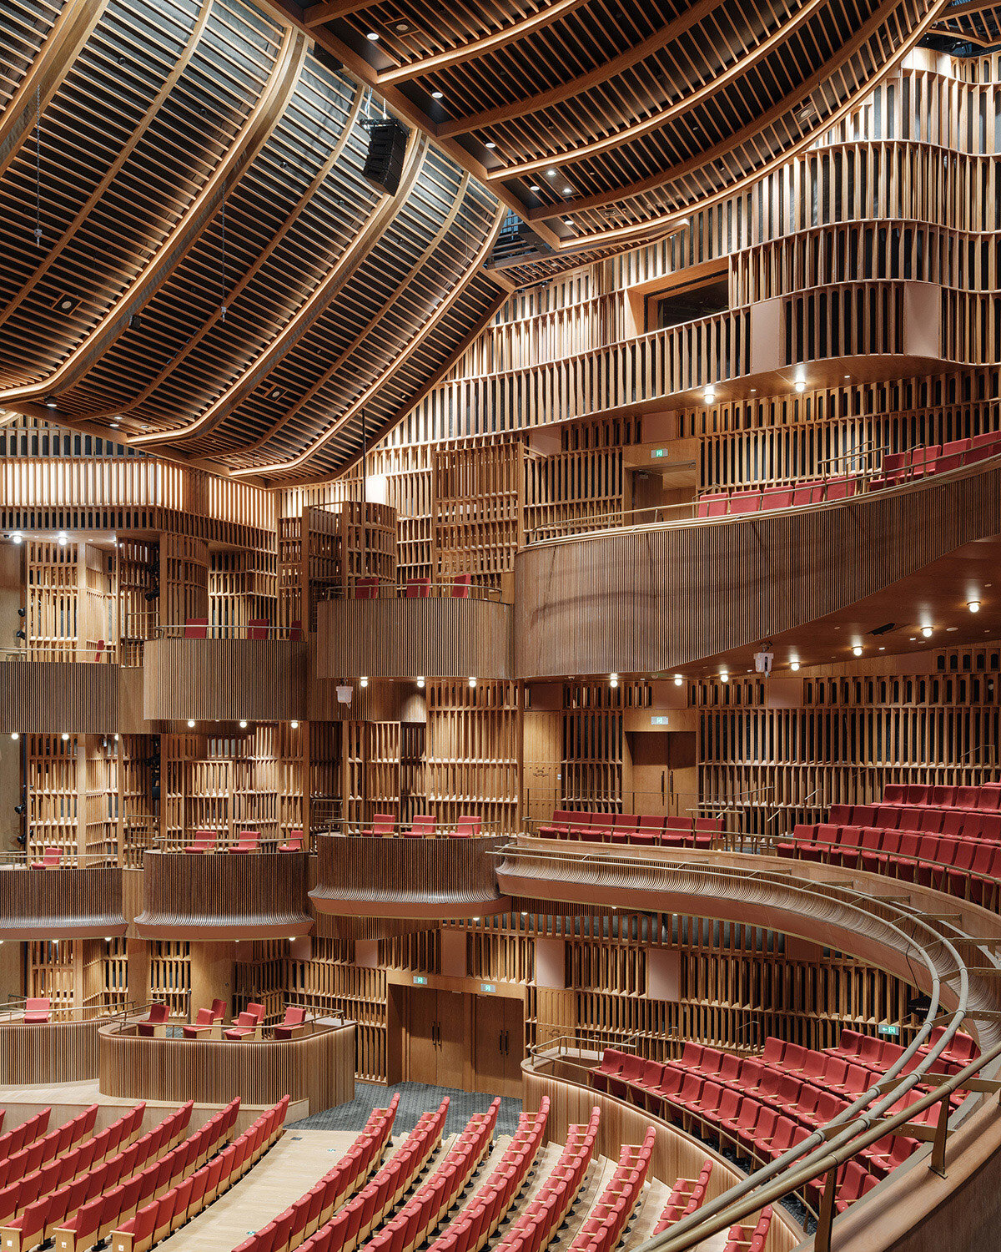
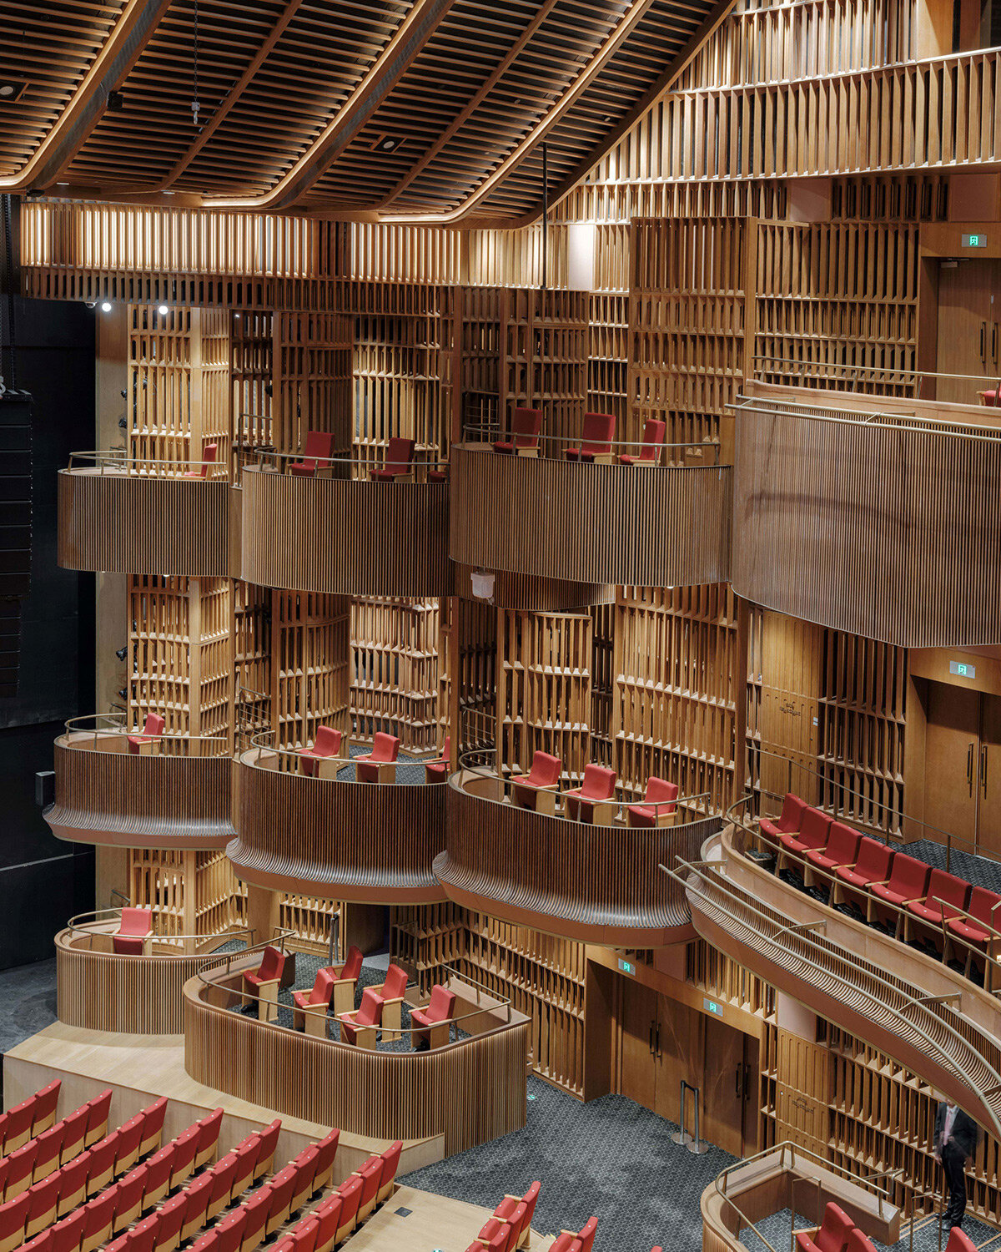
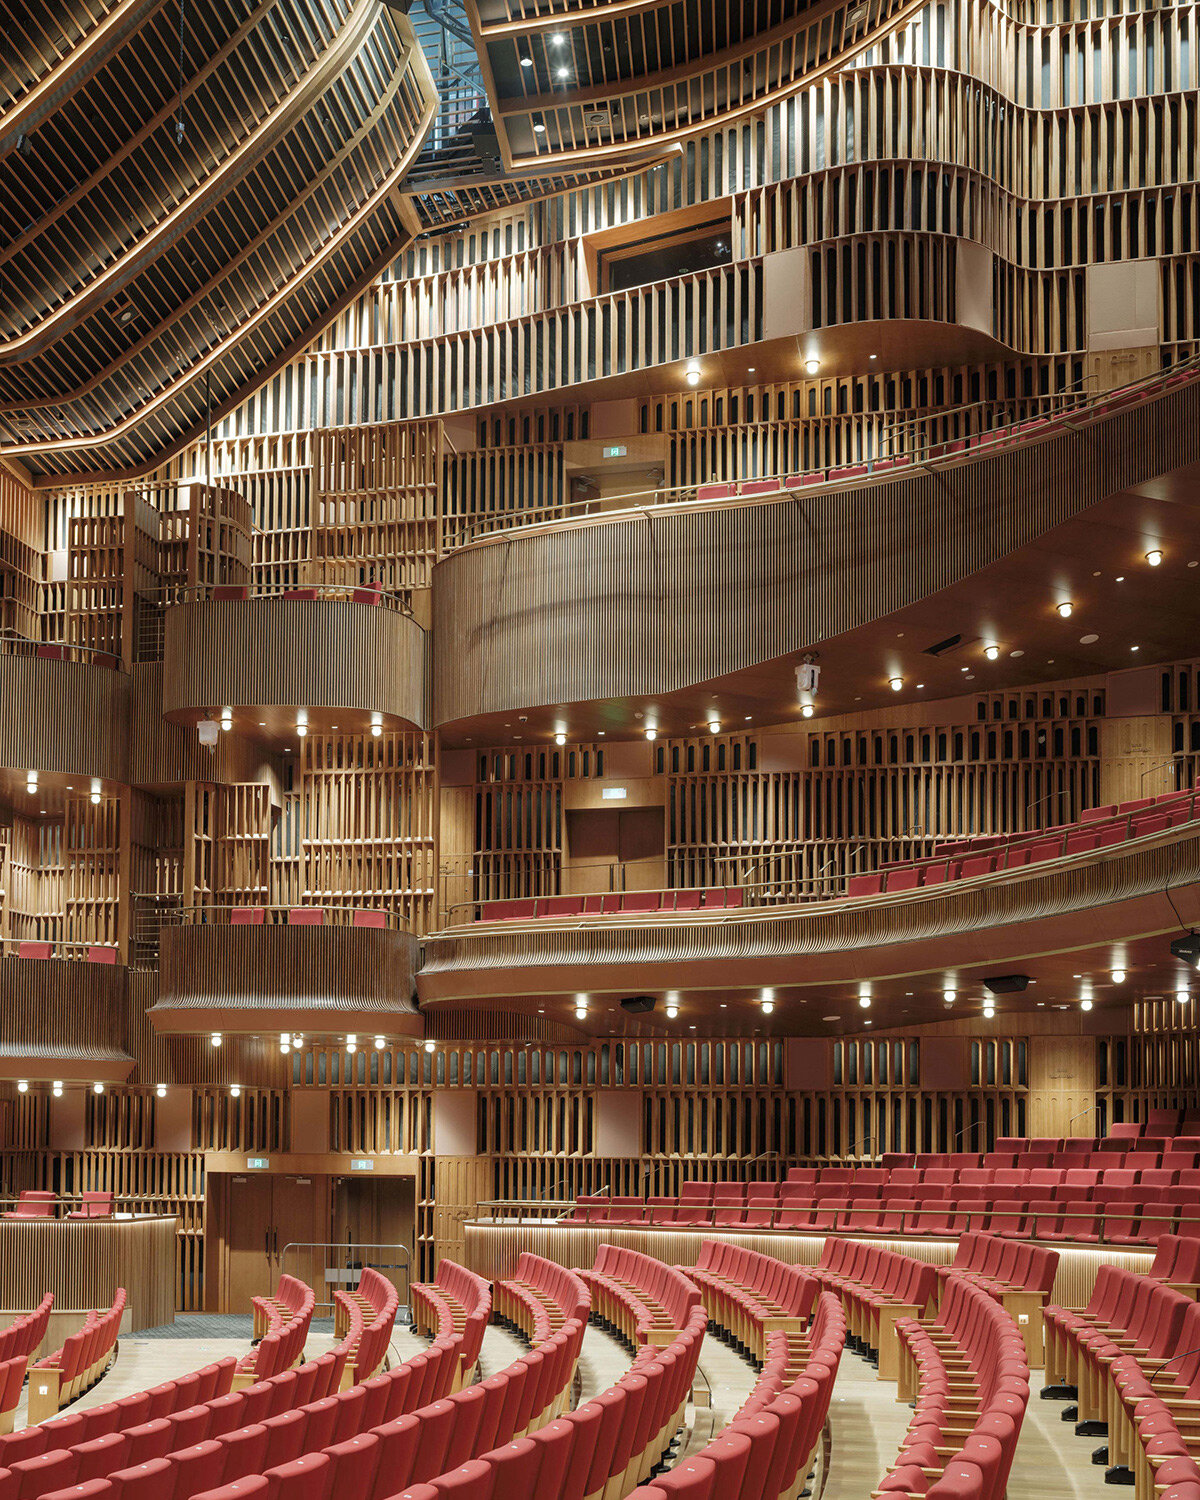
Upon entering the lobby concourse, visitors are greeted by a dramatic display of five stacked stories of precast terrazzo arches. These arches, illuminated by custom-designed lighting fixtures, define the character of the space and immediately draw attention to the building’s scale and design precision. The experience continues into the escalator space, where visitors ascend through a tunnel made entirely of glass blocks, evoking a sense of travel through a crystalline corridor. The grand theater’s interior design, crafted with warm oak, extends from the stage into the audience areas, creating a unified atmosphere that engages both sight and sound.
neri&hu’s arena concept: Reimagining Classical Architecture

According to the architects at Neri&Hu, the New Bund, also known as the Qiantan area, is fast becoming Shanghai’s next major business district. Located on the banks of the Huangpu River and surrounded by new skyscrapers, the New Bund 31 Performing Arts Center is set to serve as both an architectural landmark and a cultural hub for the region. The center’s design speaks to its role within this rapidly evolving area, integrating with the urban landscape while offering a distinct identity as a performance venue.
The design concept draws inspiration from the classical arena. The use of arches throughout the building — most notably in the lobby concourse and circulation areas — evokes this ancient architectural form in a modern context. The five-story atrium showcases these stacked arches in their full height, creating a space where visitors are simultaneously spectators and participants in the architecture itself. In the grand theater, this arch motif is further emphasized with the use of warm oak, contributing to both the acoustic functionality and visual impact of the space.
the Multi-purpose Black Box Space
The Black Box Arts Space serves as a flexible venue within Neri&Hu’s New Bund 31 Performing Arts Center for meetings, conferences, exhibitions, and performances. Its design centers around the concept of a ‘black box,’ with blackened stainless steel as the primary cladding material. In contrast to this dark, industrial aesthetic, the adjacent ‘light box’ escalator space is composed entirely of glass blocks, creating a sense of luminosity and contrast. As visitors move between spaces, they experience the interplay of light and shadow, solidity and transparency.


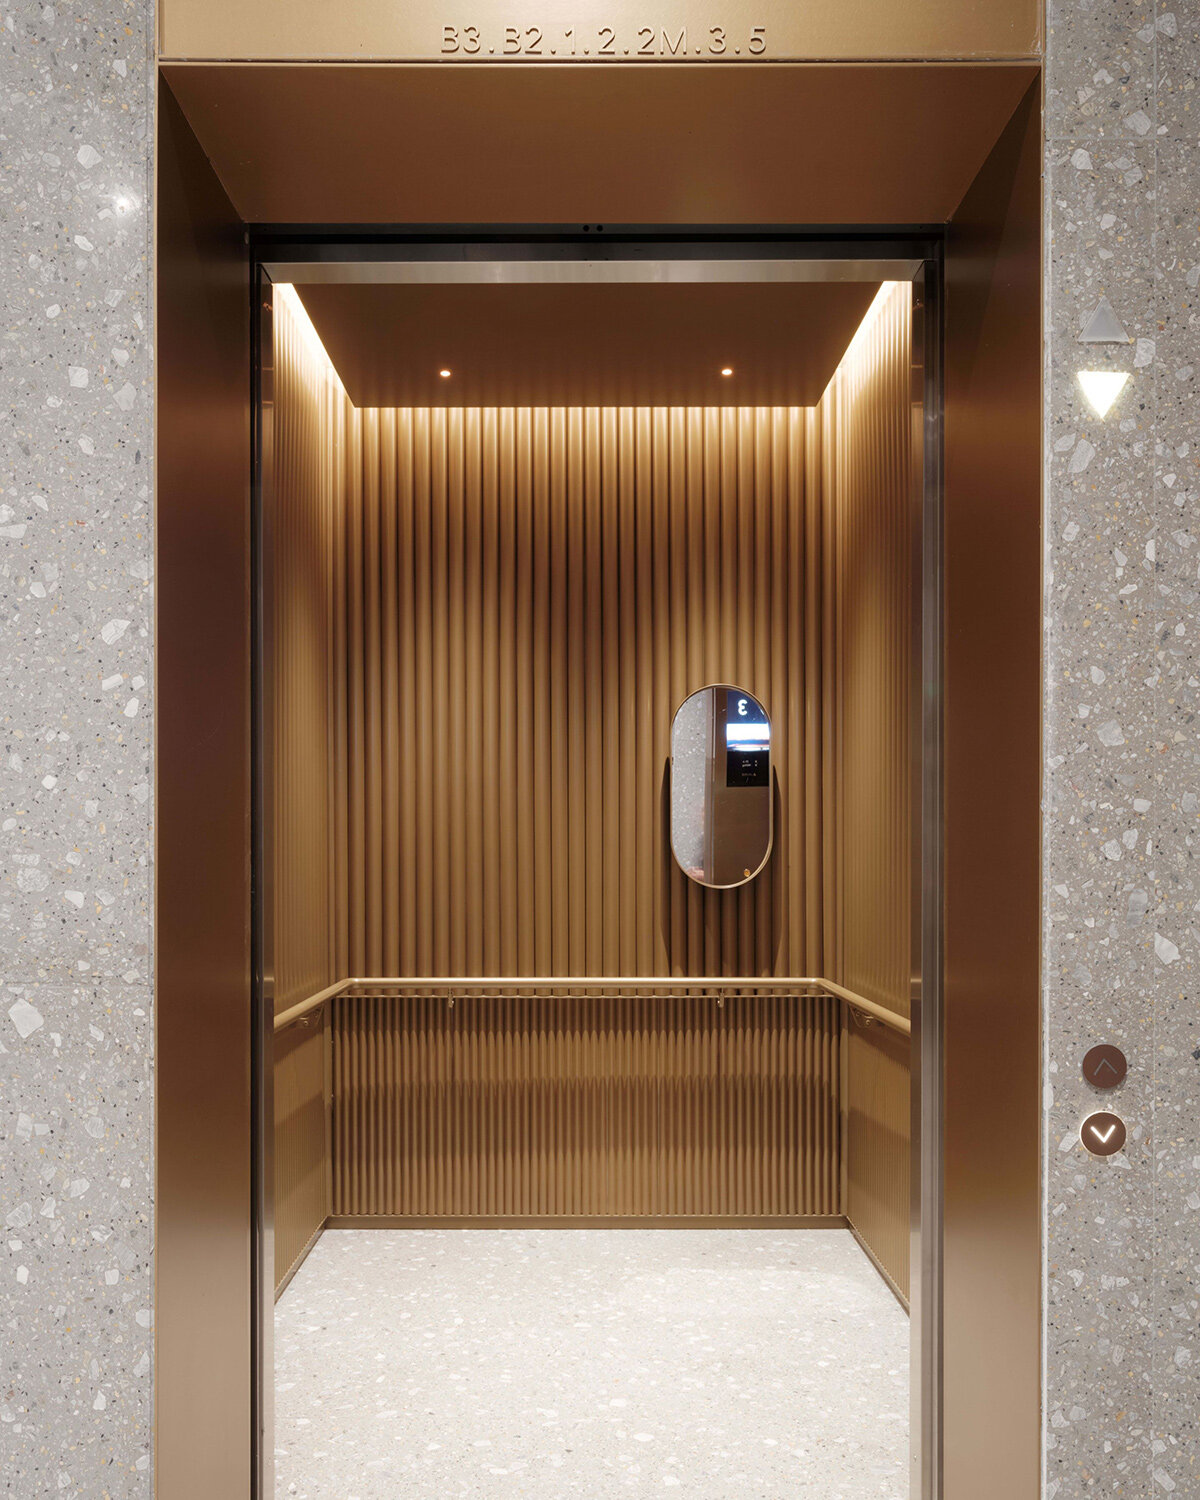
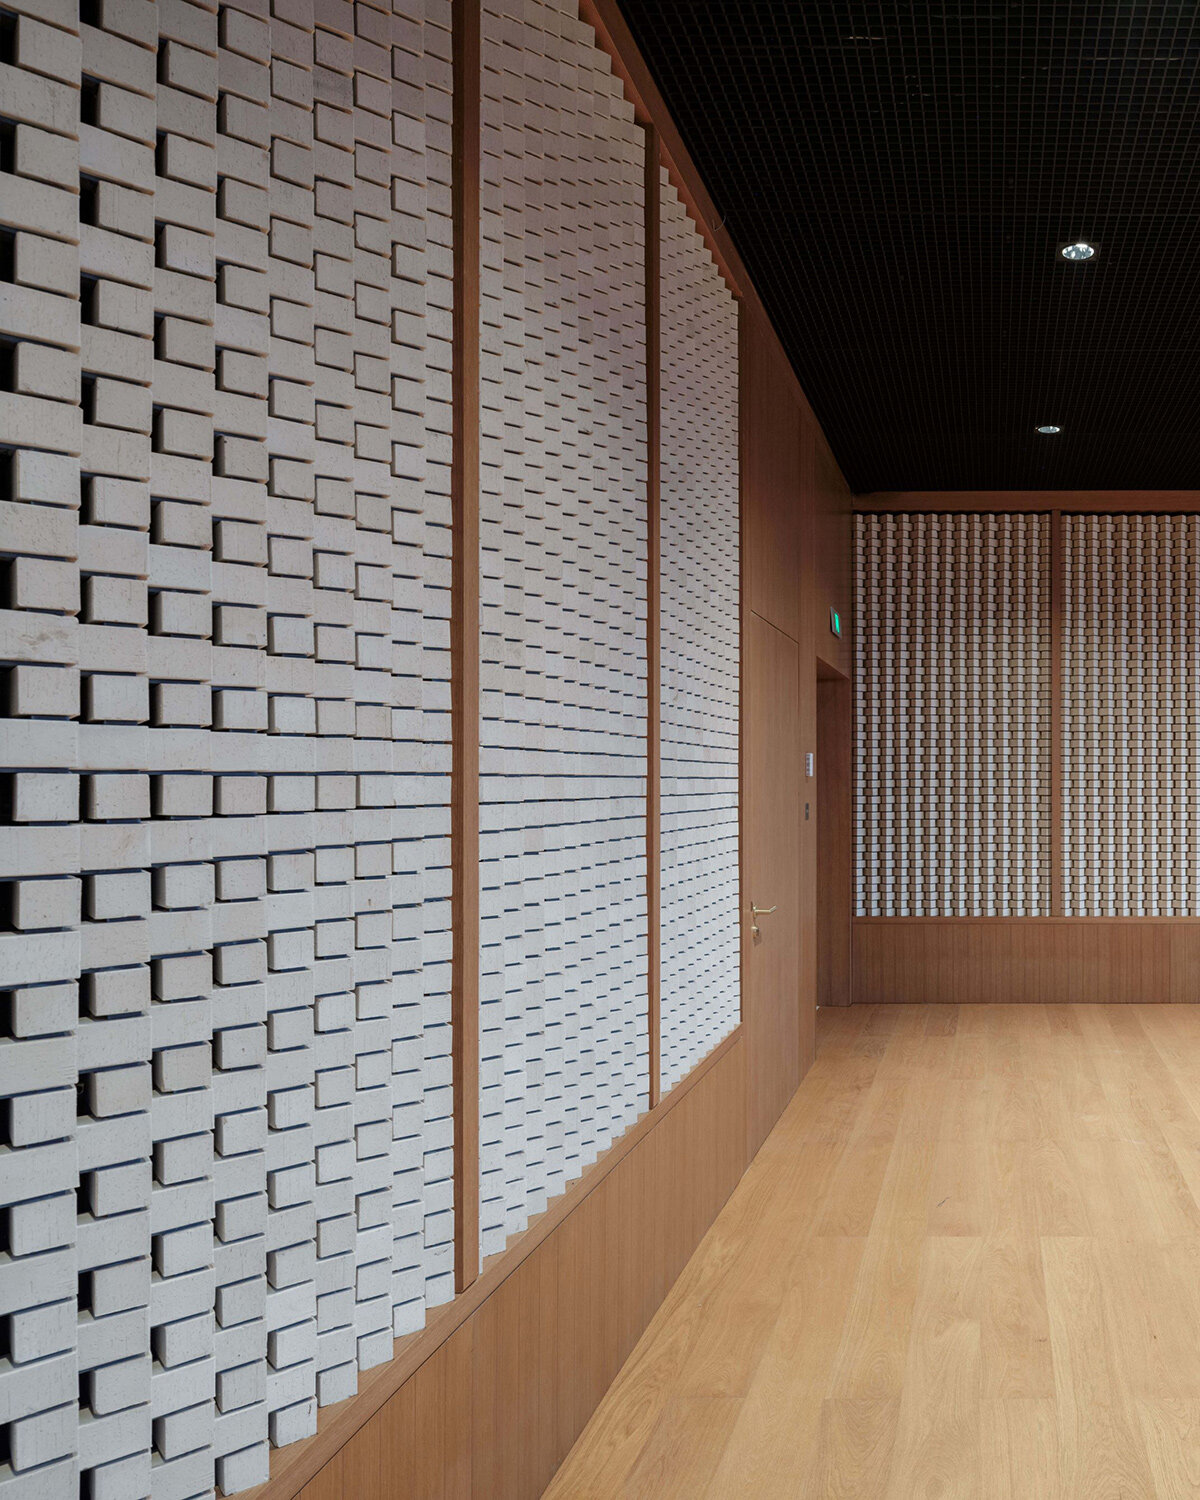
Throughout the center, Neri&Hu has integrated unique design elements in the supporting spaces. The bronze-clad restrooms, curved copper elevator cabs, and perforated brick VIP lounge each contribute their own distinct character to the overall design. These details demonstrate the studio’s commitment to creating an immersive and cohesive experience across every aspect of the building.
The team’s design approach departs from the ‘flashiness and noise’ of typical entertainment venues. Instead, a museum-like quality is introduced with tactile materials and archetypal forms. By interpreting the building as an arena, the architects invite audiences to enjoy performances while simultaneously reflecting on the architecture itself.


1/8
project info:
project title: The New Bund 31 Performing Arts Center
architecture: Neri&Hu Design and Research Office | @neriandhu
location: Shanghai, China
gross area: 17,580 square meters
completion: 2023
photography: © Pedro Pegenaute | @pedropegenaute
partners-in-charge: Lyndon Neri, Rossana Hu
associate director-in-charge: Ziyi Cao
associate-in-charge: Fong Win Huang
design team: Christine Chang, Chaofu Yeh, Siyu Chen, Sela Lim, Alexander Goh, Kate Hwang, Nicolas Fardet, Kany Liu, Ath Supornchai, Greg Wu, Becky Zhang, Luna Hong, Elan Tao, Zhikang Wang, Jingyi Bi, Guanlin Lee, Kathy Hu, Jinlong Li, Danyan Jin, Cheri Lee, Shiqi Zhang, Davis Butner, Vanessa Wu, Elis Huang
interior architecture and design: Neri&Hu Design and Research Office
product design: Neri&Hu Design and Research Office
graphic design: Neri&Hu Design and Research Office
consultants:
architect: Palmer & Turner Consultants
curtain wall consultant: Shanghai Zhulian Construction Engineering Co., Ltd.
structural consultant: Arup
MEP consultant: China Team Engineering Consulting Co., Ltd. Shanghai Branch
landscape consultant: East China Architectural Design & Research Institute
construction PM: AECOM Ltd
theater planning & design: Theatre Projects
theater PM: Le Group
LDI: Shanghai TIANHUA Architecture Planning & Engineering Ltd.
acoustic consultant: SMW (Shanghai) Business Consulting Co., Ltd
art consultant: Art Front Consultant (Shanghai) Co., Ltd
interior LDI: Shanghai Modern Architectural Decoration Environmental Design Research Institute Co., Ltd.
interior lighting: Branston Partnership Inc.
kitchen consultant: CKP Kitchen Design Consultant Co., Ltd.
signage consultant: Shanghai Saichi Logo Design Engineering Co., Ltd.
QS: Arcadis
contractors:
contractor (GC): Shanghai Construction No.4(Group) Co., Ltd
curtain wall: Wuxi Hengshang Decoration Engineering Co., Ltd
Hall A interior: Shanghai Dahua Decoration Engineering Co., Ltd
Hall B interior: Shanghai Construction Decoration (Group) Co., Ltd
theater and Hall B chairs including stage equipment: Dafeng Industrial Co., Ltd
shop
your own online design shop — no sales commission collected