neutelings riedijk architects: dance and music center, the hague
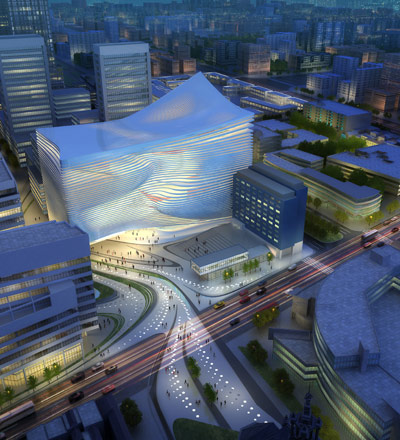
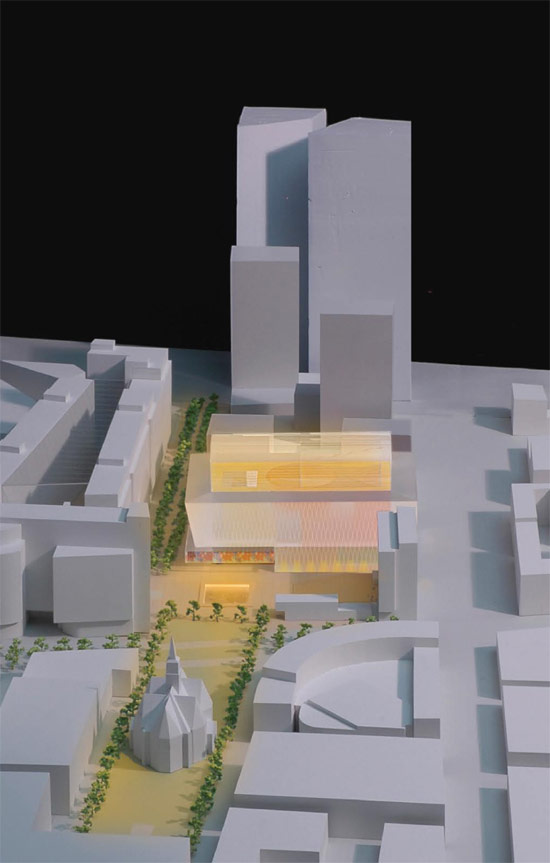
the new center pulls the urban life of the square into the building and onto the rooftop with a system of vertically stacked 'public squares'.
prefer designboom on google[FEATURED]
‘cultuurforum spui’, the new dance and music center by neutelings riedijk architects and kirkegaard associates in the hague, the netherlands all images courtesy of neutelings riedijk architects
neutelings riedijk architects in collaboration with kirkegaard associates have been selected as one of the three finalists for the ‘cultuurforum spui’ in the hague, the netherlands. the new dance and music center on the spuiplein will be home to the royal conservatory, the hague philharmonic, dutch dance theatre and the stichting foundation.
the proposal aims for a compact construction with a low volume. by building low, the center establishes a more intimate relationship with the urban square while maximizing on natural daylight intake, especially during the morning. in the afternoon, the sloping facades bounce the light back to the square and on to the terrace, creating a comfortable microclimate for the surrounding area. the design also pulls up the interior halls and auditoriums to create spaces around the edge of the building for street level shops and restaurants.
the programs are arranged in a clear format: the ‘front-of-house’ at the entrance end of the building, and the ‘back-of-house’ for production and performance facilities. the new center pulls the urban life of the square into the building and onto the rooftop with a system of vertically stacked ‘public squares’. this atrium space holds the lobby, bars, VIP rooms and educational institutions which are connected and navigated through an escalator route. at the roof level, the panoramic dome offers views of the hague’s downtown.
chicago-based kirkegaard associates designed the acoustics of the four major performance halls. suspended in the heart of the building, all rooms are double-hulled to ensure complete acoustic separation.
 a model of the new center
 approach
 street view

 atrium space
 auditorium
 under the dome
 model
model
 site model
 sectional model (yellow) front of house, (red) back of house
 site plan
 site section
 floor plan, ground level
 floor plan, +6 m
 section through the atrium
 section through halls
 section through auditoriums
 lateral section
 elevation
 elevation
shop
your own online design shop — no sales commission collected