neutral tones and earthy green accents unify renewed 1975 athens penthouse
teron studio reorganizes a 77-sqm penthouse opposite pedion tou areos park, around daylight, city views and shades of green.
prefer designboom on google[FEATURED]
TERON STUDIO RECONFIGURES 77-SQM 1975 ATHENS PENTHOUSE
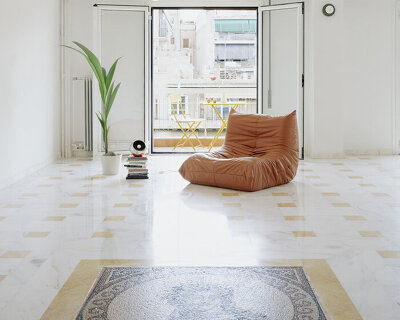
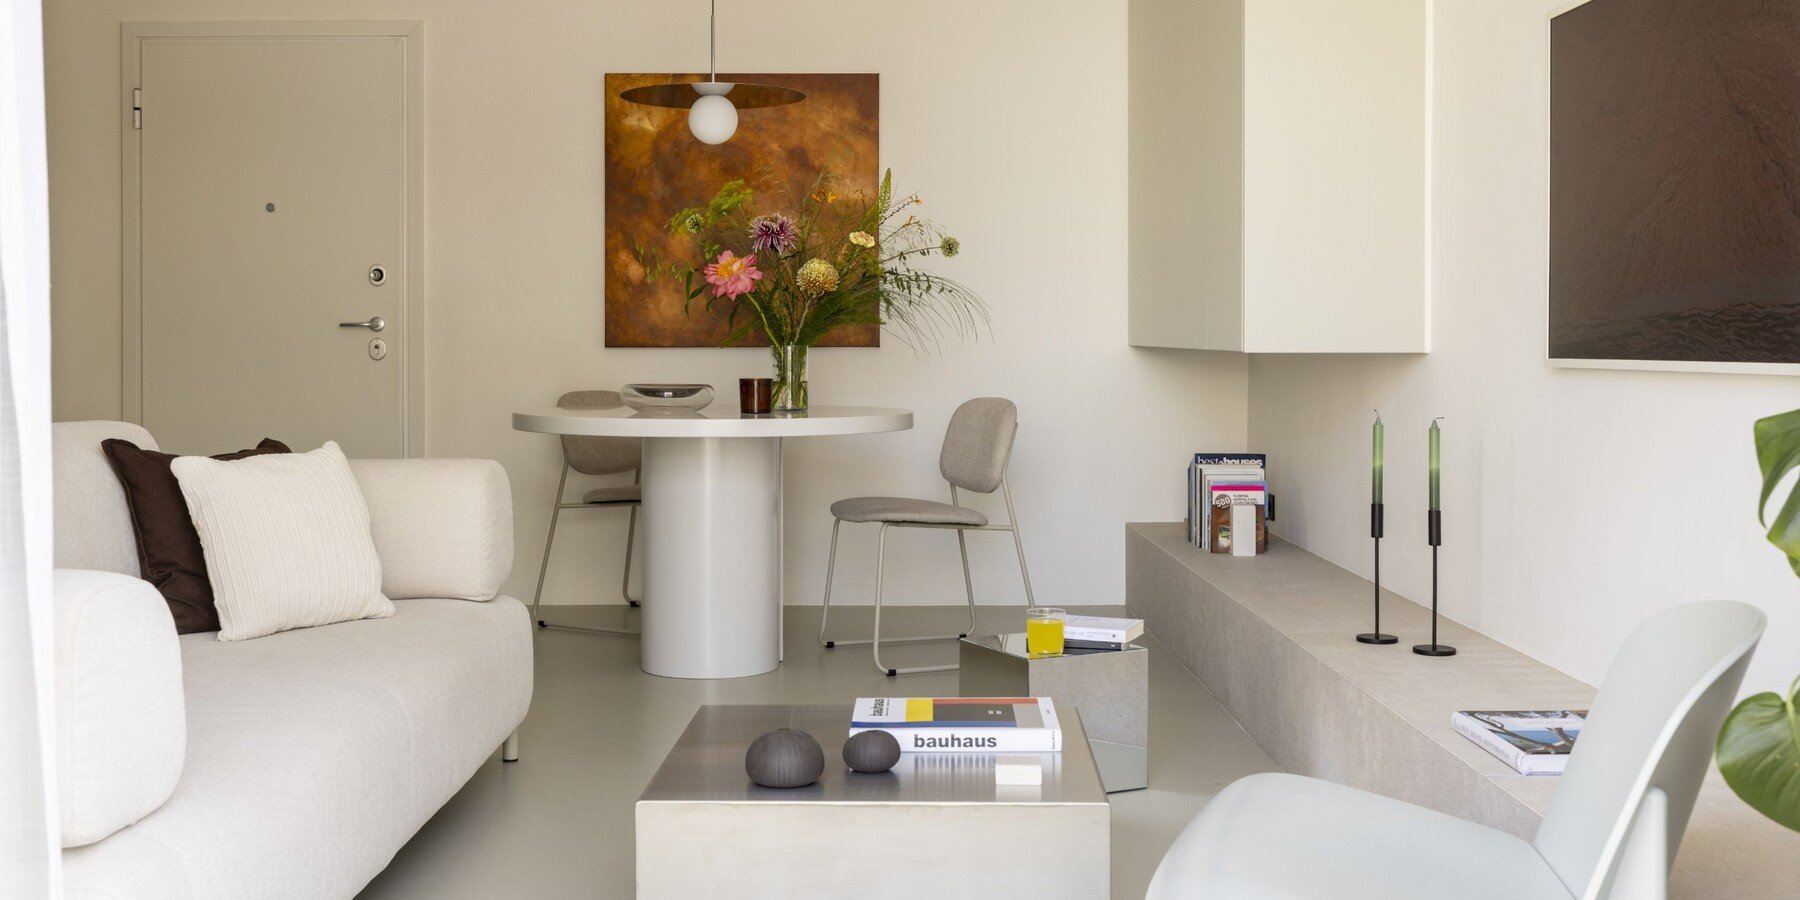
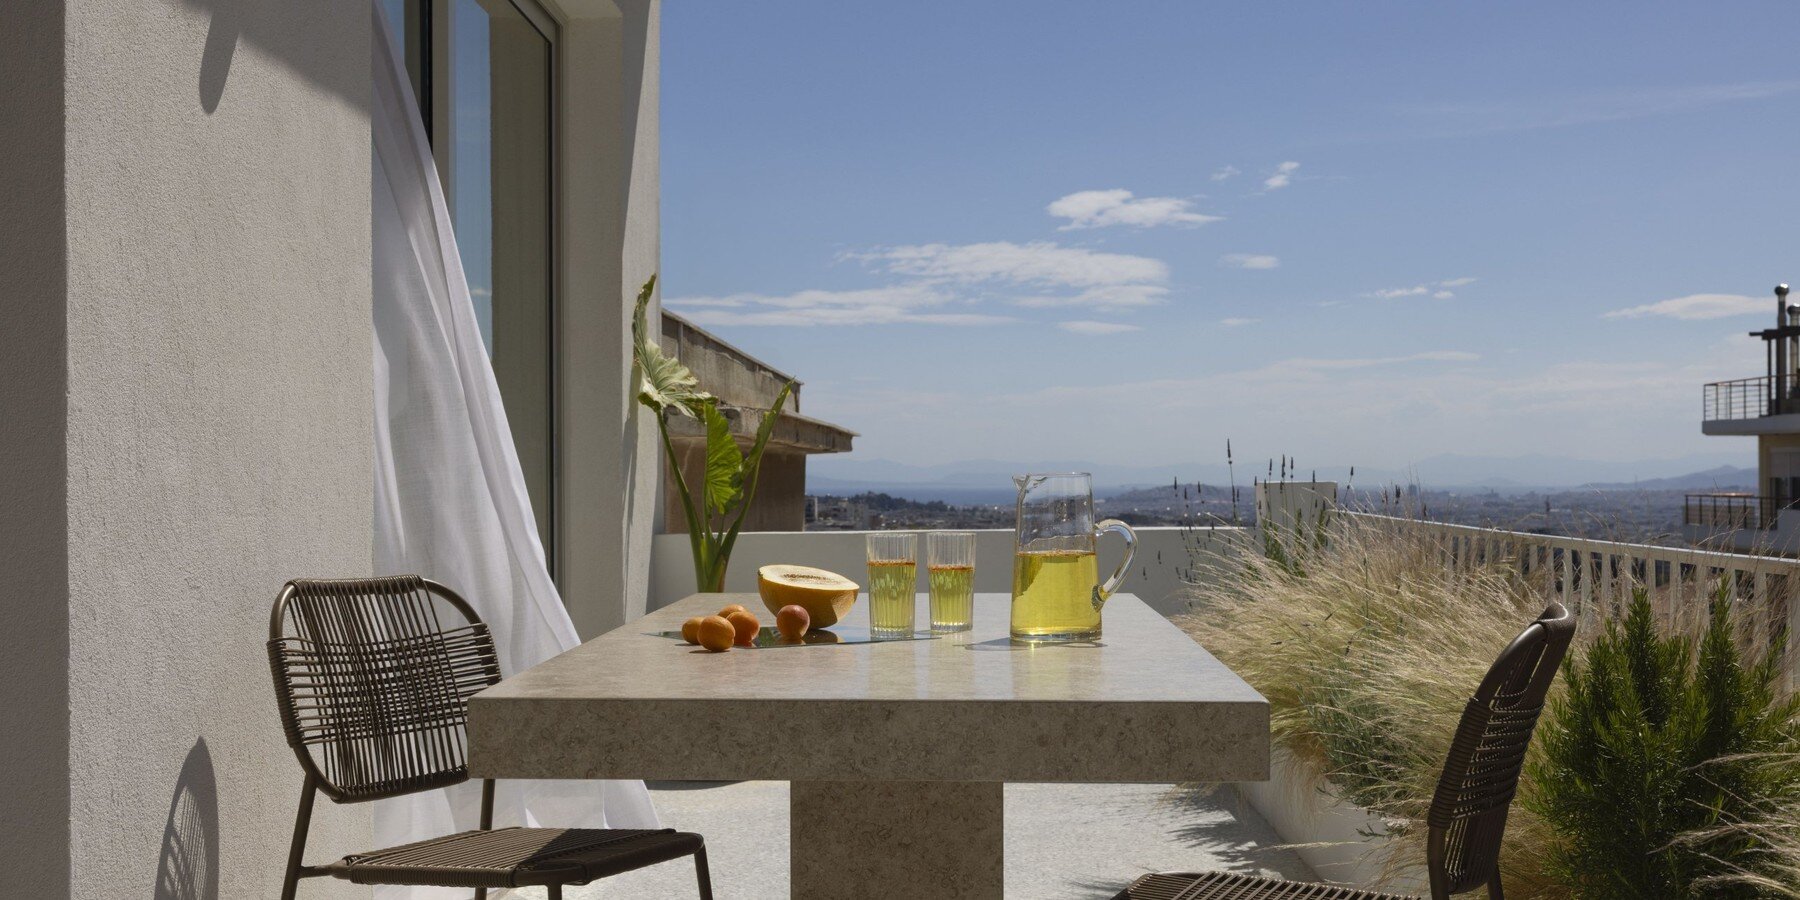
Occupying the top floor of a 1975 residential building adjacent to Athens’ Pedion tou Areos park, An Architect’s Penthouse is a 77-sqm apartment renovation by TERON Studio. The project entails a complete spatial reconfiguration and envelope redesign aimed at maximizing daylight penetration and visual connectivity with the surrounding urban topography. New perimeter openings orient the interior directly toward the expansive terrace, establishing uninterrupted sightlines across the Athens basin and integrating the city horizon into the domestic floor plan.
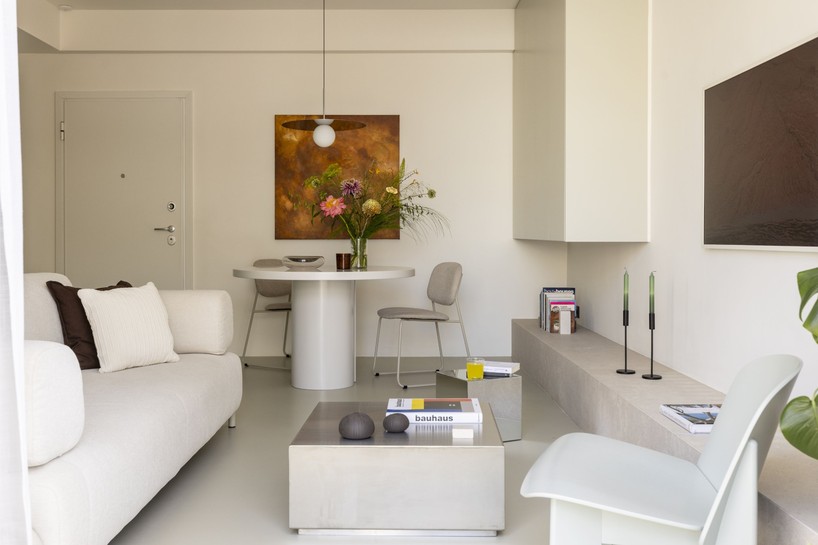
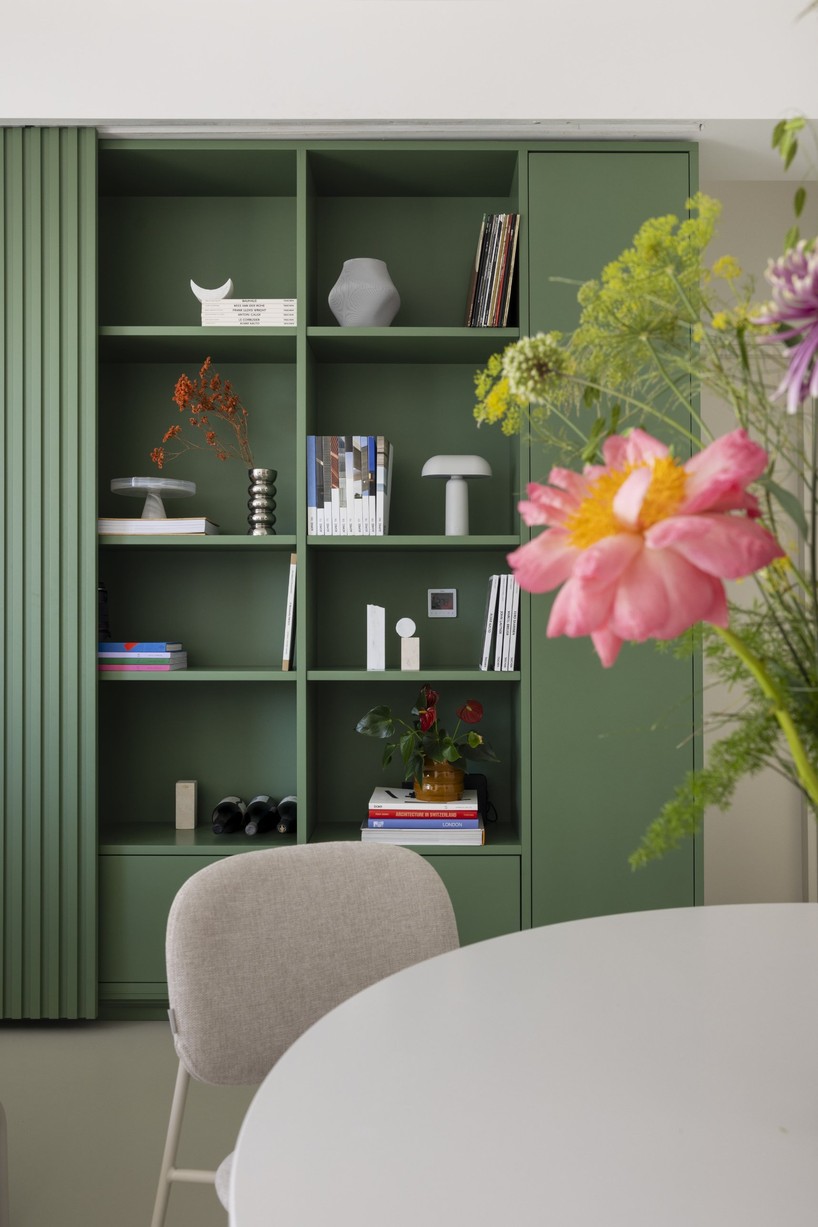
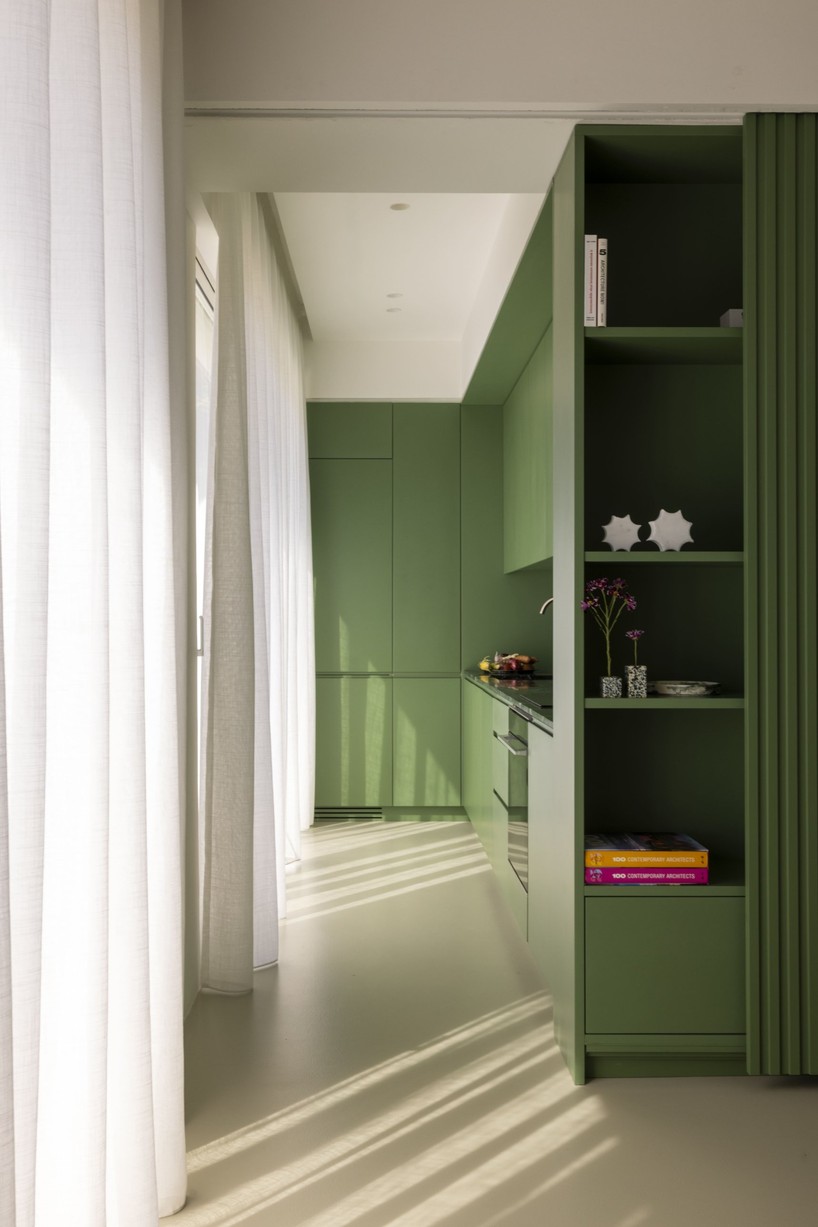
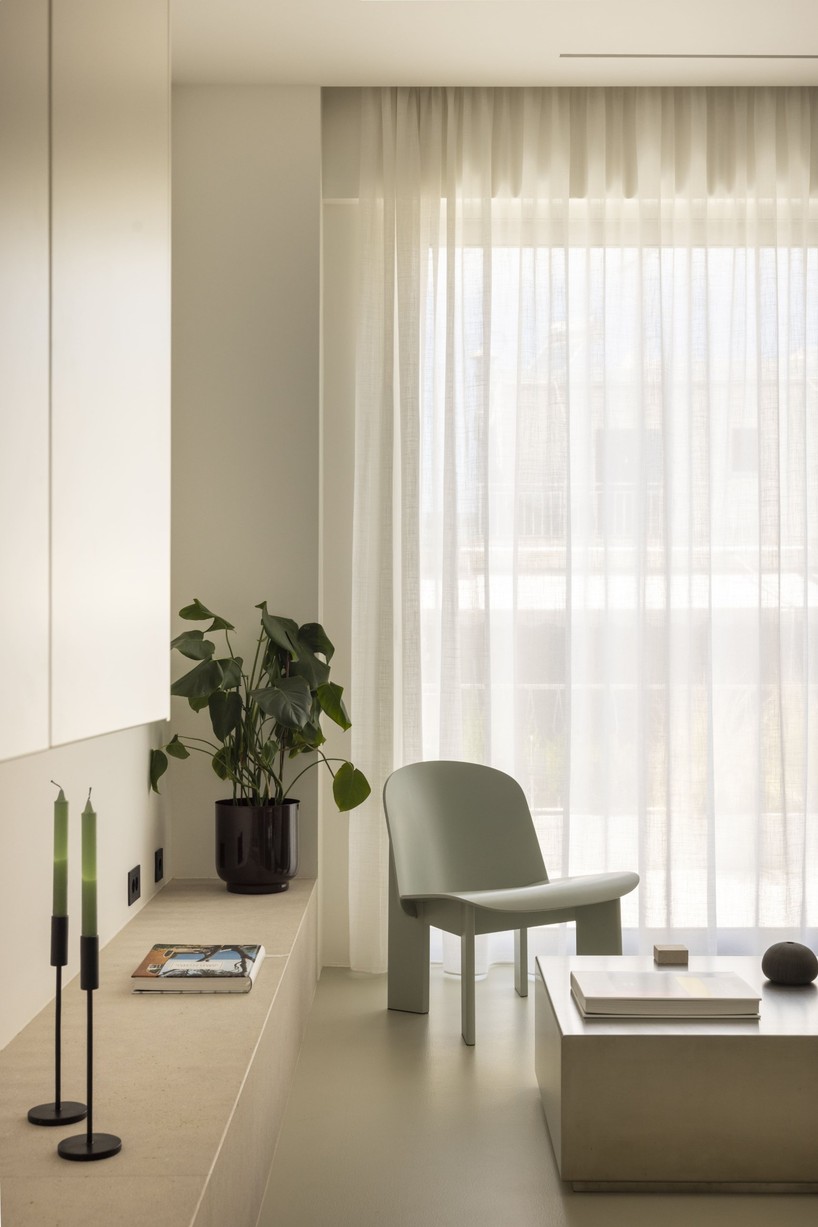
Earthy textures and hues of green define the interior
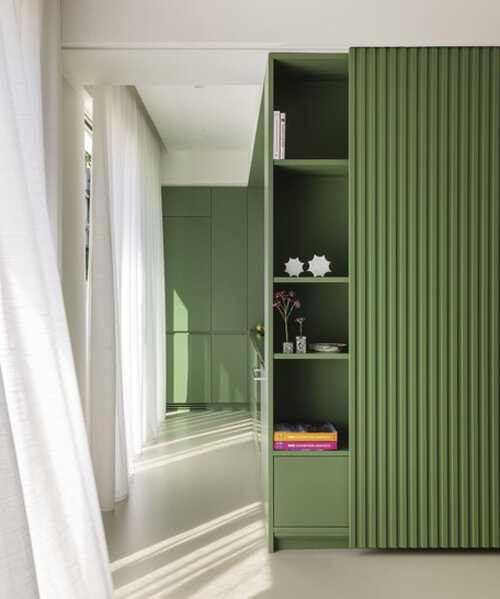
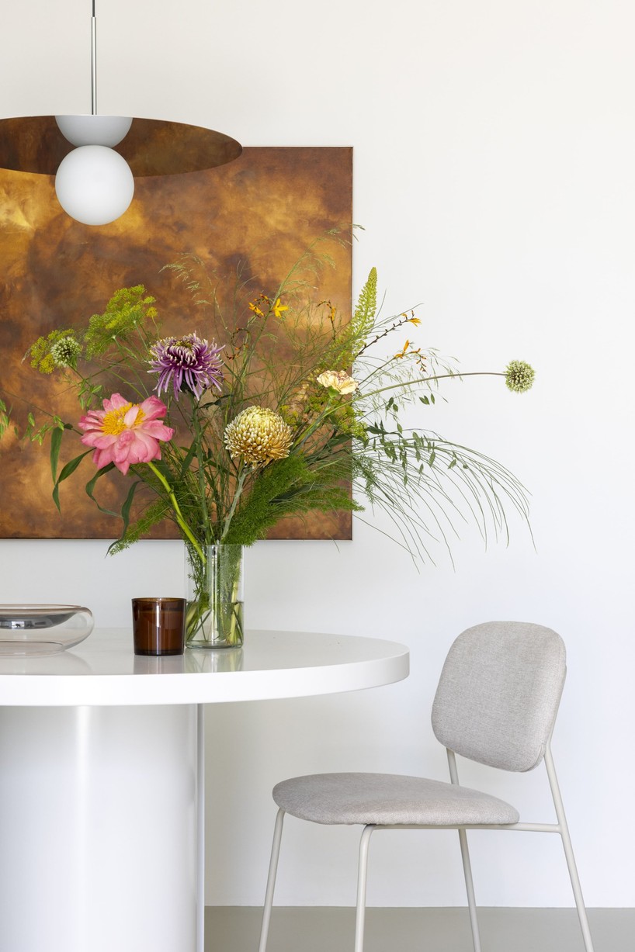
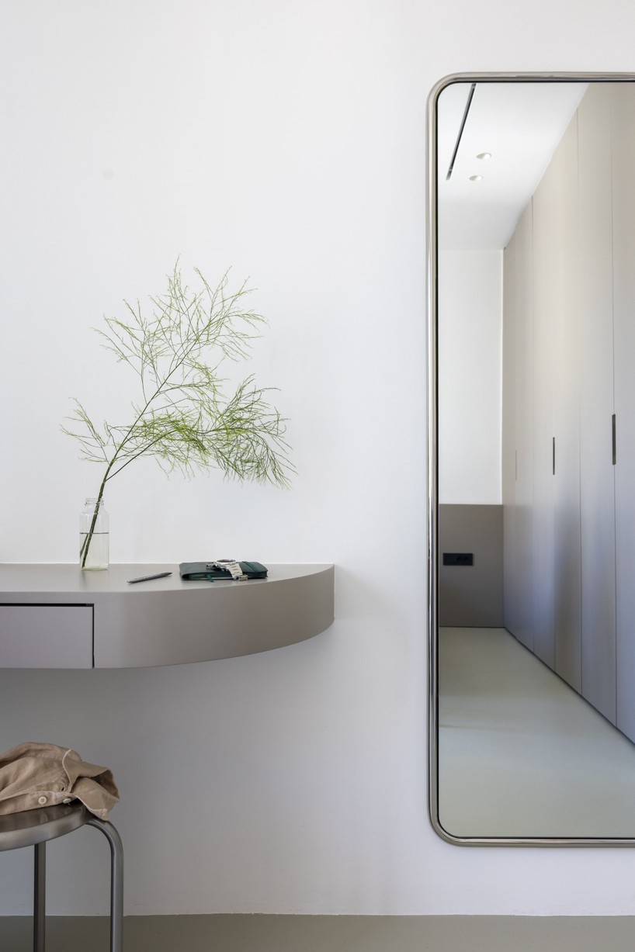
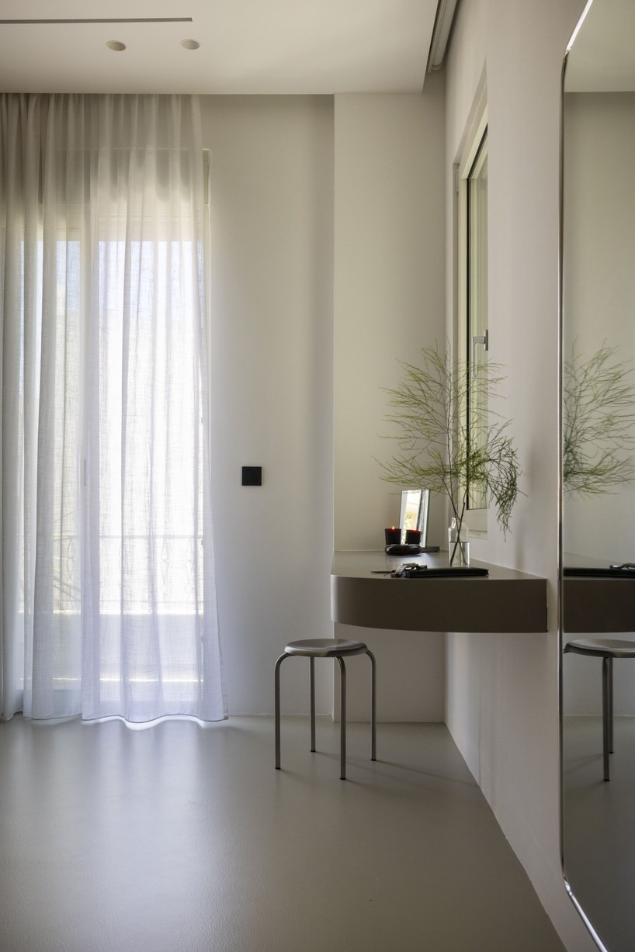
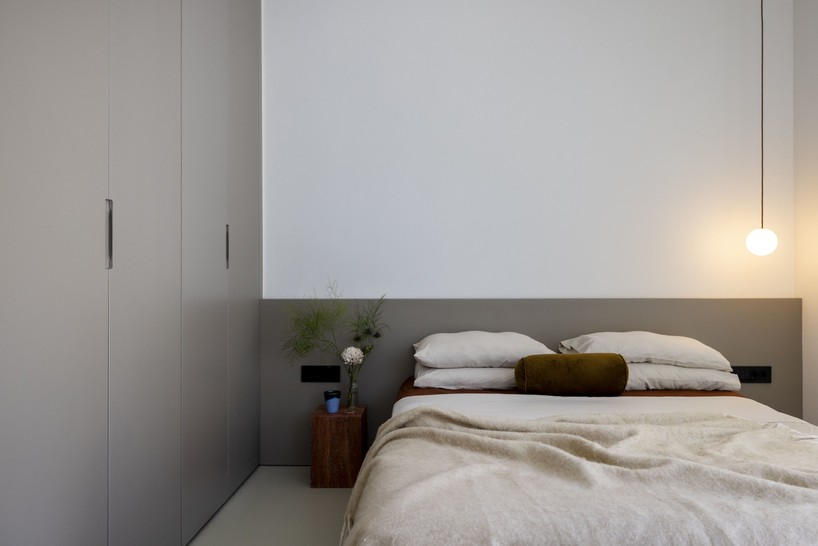
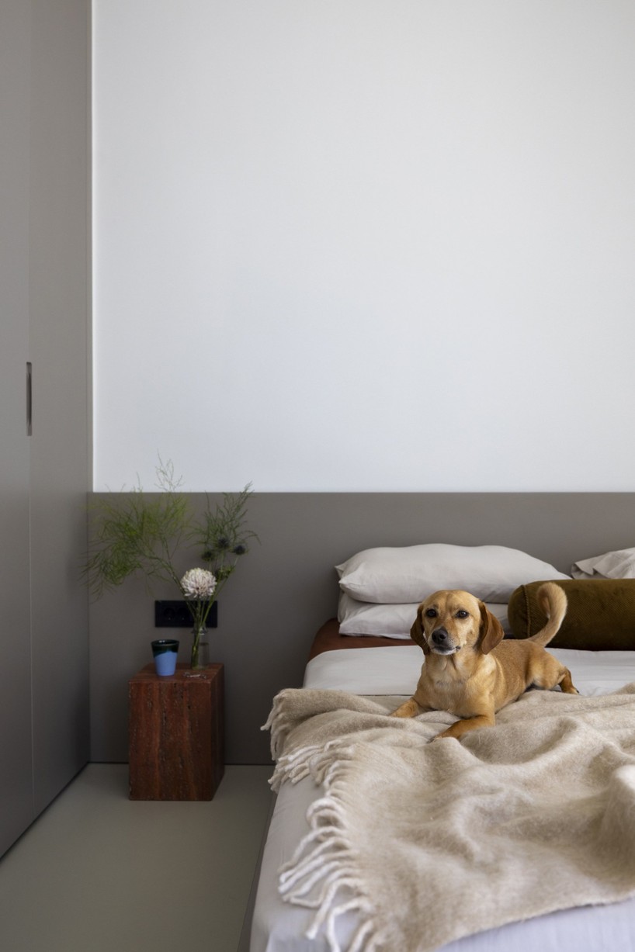
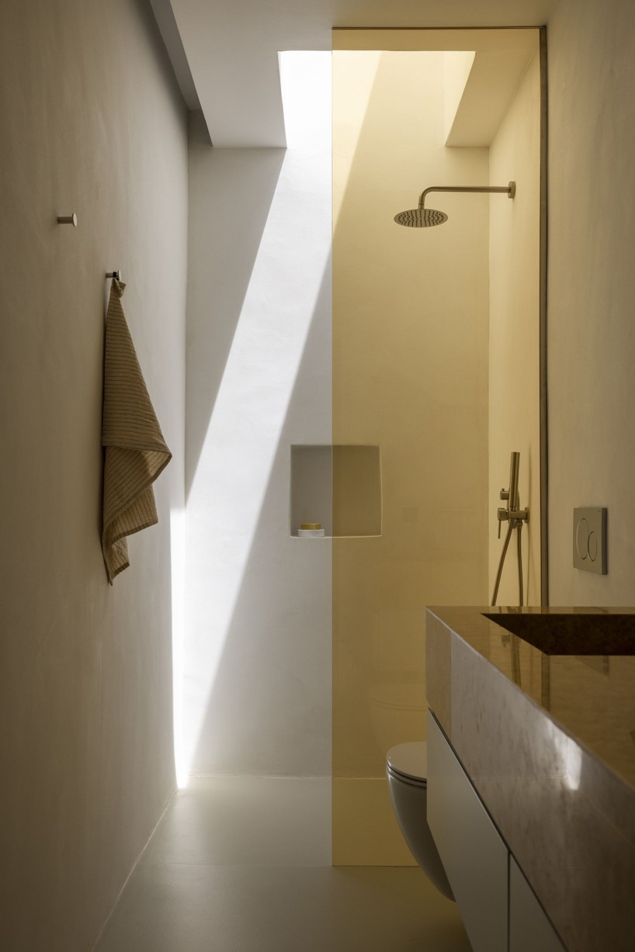
The interior architecture is anchored by a neutral material base consisting of white wall planes and gray-beige epoxy flooring, which establishes spatial continuity across rooms. Custom built-in joinery and fixed architectural elements consolidate storage and functional zones while maintaining unobstructed circulation paths. The architectural studio opts for earthy textures, natural materials, and targeted shades of green to introduce chromatic contrast within the living areas, registering subtle tonal shifts as natural light moves across the surfaces throughout the day. In the bathroom, a newly inserted skylight directs overhead daylight onto minimalist material finishes, framing spatial transitions across the compact plan so that sightlines remain open from the interior core out toward the exterior terrace.
project info:
name: An Architect’s Penthouse
architect: TERON Studio | @teron.studio
lead architect: Konstantinos Kapranis
lighting: HALO ARCHITECTURAL LIGHTING | @halo_lighting
architectural systems: Alumil S.A. | @alumil_s.a
location: Athens, Greece
photographer: Alina Lefa | @alinalefa
designboom has received this project from our DIY submissions feature, where we welcome our readers to submit their own work for publication. See more project submissions from our readers here.
shop
your own online design shop — no sales commission collected