360 architecture covers new atlanta stadium with 8-sided retractable roof
to serve as the future home for the NFL team 'the falcons', work on the striking arena broke ground on may 19, 2014.
prefer designboom on google[FEATURED]
360 architecture covers new atlanta stadium with 8-sided retractable roof
all images courtesy of new atlanta stadium

to serve as the future home for the NFL team the falcons, construction has begun on the new atlanta stadium in georgia’s capital city. led by senior principal bill johnson, 360 architecture has designed a striking structure both in terms of formal composition and functional performance. seeking to conceive an atypical retractable roof, the scheme features eight radially organized panels, which rotate to open and close. the resulting arrangement creates a central oculus, with reference to the roman architectural masterpiece, the pantheon. the building’s overall shape is comprised of triangulated pieces made of glass and metal materials. with a scheduled opening for the 2017 NFL season, work on the project broke ground on may 19, 2014.

overlapping triangular forms overlap one another to enclose the stadium
to receive the commission, kansas city, missouri-based 360 architecture beat out a short list containing prominent stadium design offices including HKS, Populous, EwingCole and TVS Design. architect bill johnson describes that his team’s intention was to, ‘reimagine what it’s like to go to a football game.’ with culture increasingly close to the television, computers, and tablets, stadium design needs to provide an experience unattainable from the home.

glass and metal panels clad the steel frame
the design pays specific attention to structural coverage for increased acoustic levels, as well as display screens. for the former, the static portion of the roof overhangs enough to maintain high decibel levels, in order to create a home field advantage. for the latter, video boards wrap the interior edge of the circular roof opening, with camera views specifically curated to the seats directly opposite each screen.

an expansive plaza wraps the east side of the facility

a view of the northwest plaza

the stadium features a ‘city window’ with views of atlanta
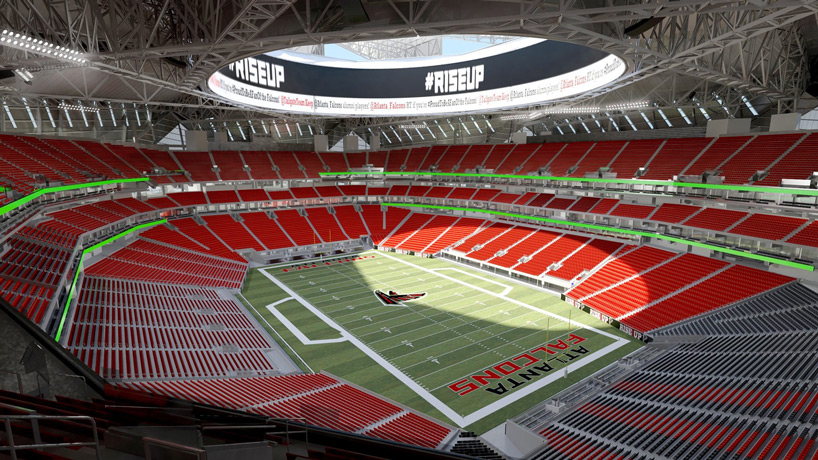
the central opening includes video screens on its interior edges

the static roof portion provides for acoustic deflection and increased decibel levels on the field
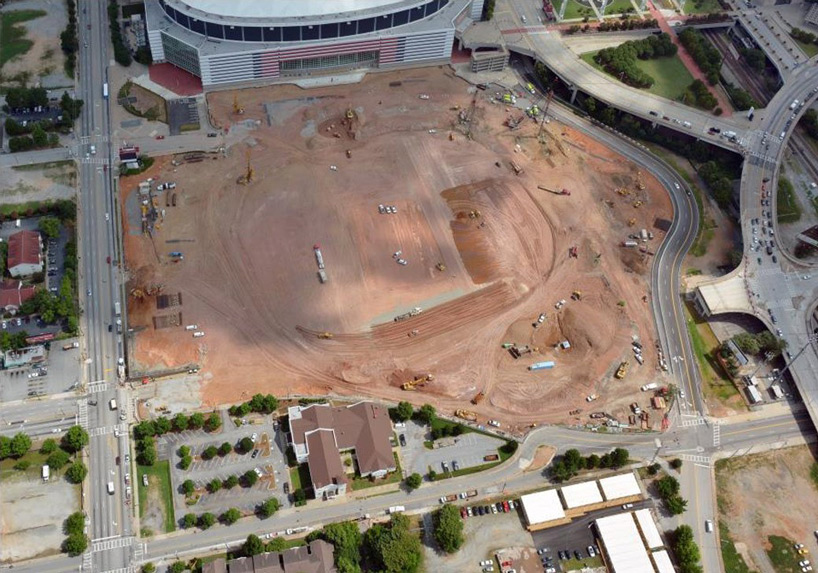
work on the project broke ground on may 19, 2014

a sketch of the proposed stadium during the conceptual design phase
senior principal, bill johnson, speaks about the stadium’s design
video courtesy of the atlanta falcons
shop
your own online design shop — no sales commission collected