new office for stardom entertainment by D.LIM architects
D LIM architects have converted an abandoned warehouse to the korean music label's new office.
prefer designboom on google[FEATURED]
new office for stardom entertainment by D.LIM architects
all images courtesy of D.LIM architects

previously an abandoned warehouse in the meatpacking district of doksan, korean firm D.LIM architects, have converted the site into music record label, stardom entertainment’s new office. located in seoul – the area has been in steady decline, with the traditional market (originally founded in 1973) also struggling. successfully renovating the building in a delicate and economic way, D.LIM added a new facade to the front facing the main street. translucent polycarbonate panels were applied onto a colorful graffiti wall, where the album-jacket image of korean hip pop musician cho pd – an original founder of the stardom entertainment office – is displayed. the decaying exterior cladding tiles were painted with a dark grey coat, leaving remnants of the building’s wear and tear still visible. vulnerable structures were carefully reinforced to keep the existing outer shell almost intact. most of the interior concrete finishes are exposed as they are, showing their genuine textures and trace of time. at the entrance, would-be stars enter a lined lobby, where they see sunshine filtering down onto the courtyard that lies ahead. the new office will hopefully act as a catalyst for the change this meatpacking district needs.

translucent polycarbonate panels are padded on the colorful graffiti wall
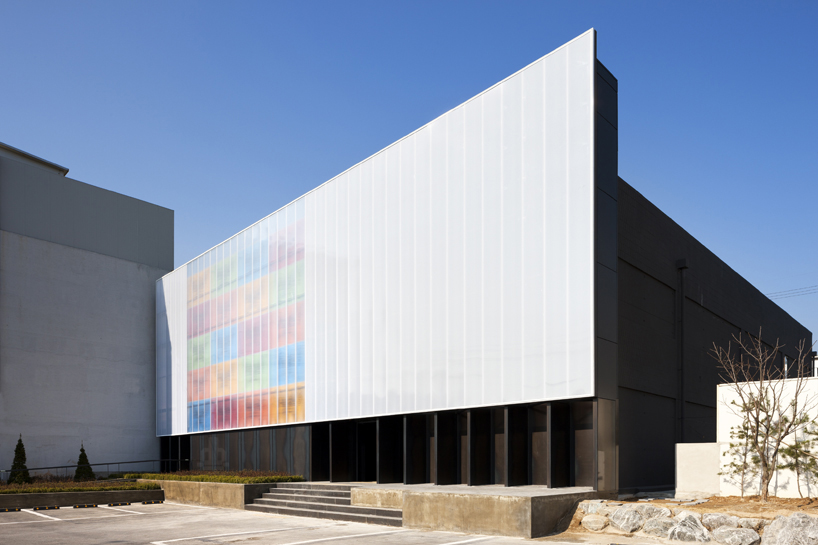
view from the parking lot

front entrance
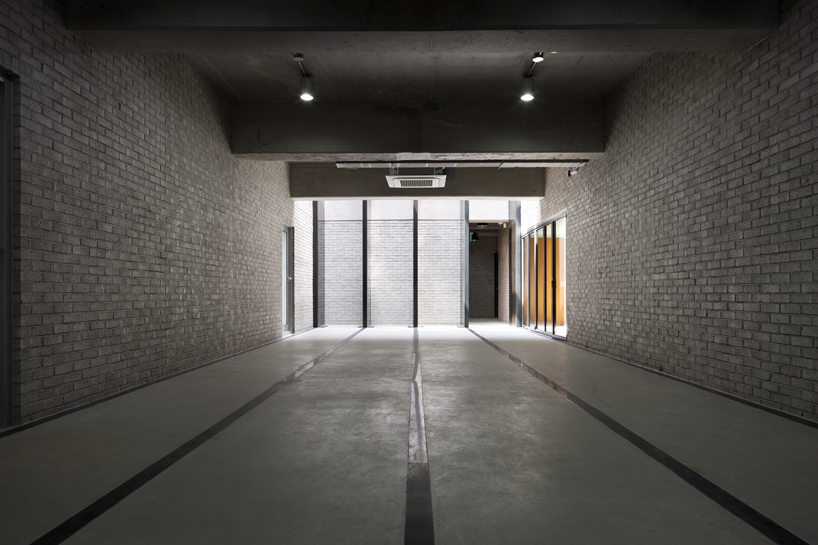
main lobby
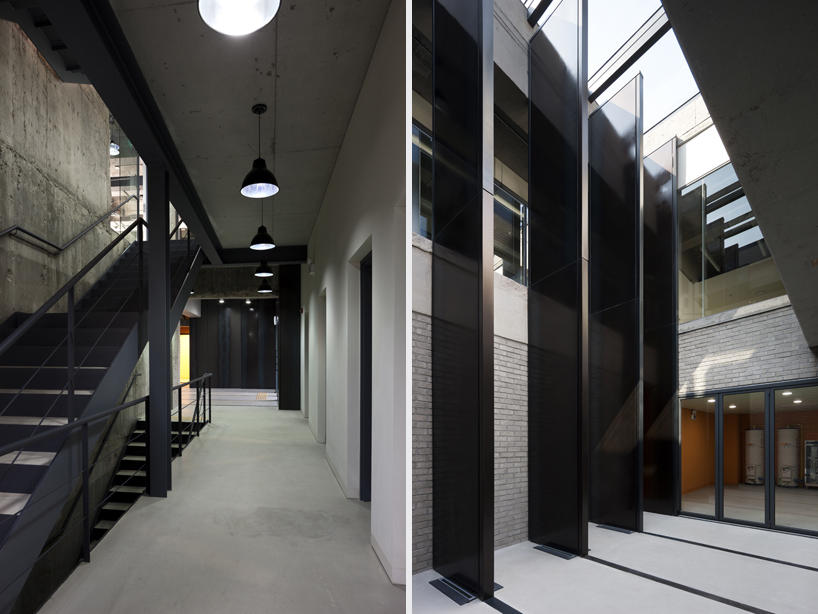
the staircase was moved to the space previously used for the car lift

meeting room
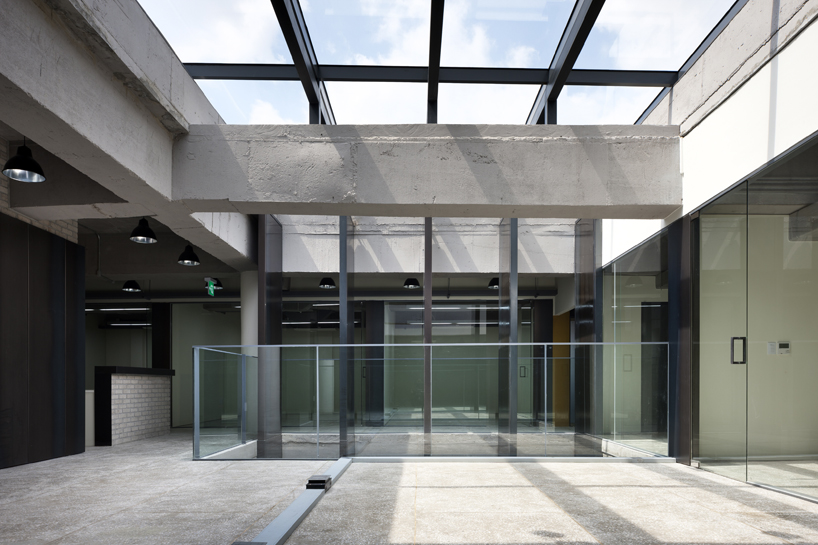
skylight

most of the interior concrete finishes are exposed in their existing condition

the materials show textures and traces of time

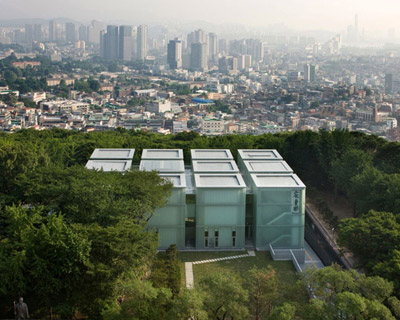
the building is located in doksan, the meatpacking district of seoul, korea
project info:
building size: 1,775.65 sqm
structure: R.C. Structure
client: stardom entertainment
architect of record: young lim (D.LIM architects)
structural engineer: eun structural engineering
mechanical / electrical / plumbing engineer: hitec engineering co.,ltd
lighting designer: zhong nan design institute
contractor: JAEJIN construction
status: built
designboom has received this project from our ‘DIY submissions‘ feature, where we welcome our readers to submit their own work for publication. see more project submissions from our readers here.
shop
your own online design shop — no sales commission collected