
nico van der meulen: house ber
a contemporary house mixes a series of structures to create a large airy dwelling organized around a swimming pool and koi ponds.
‘house ber’ by nico van der meulen, midrand, south africa image © barend roberts all images courtesy of nico van der meulen
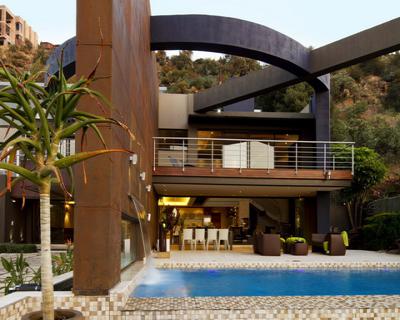

south african firm nico van der meulen has recently completed ‘house ber’ in midrand, south africa as a response to the client’s need for an open plan, airy spaces and a large study. the center of the house is based around a rectangular mass housing the public functions: living rooms, dining room and kitchen flanked by a koi pond and swimming pool. protruding steel structures on the second floor frame the private areas with playful steel bars drawing lines between the girders, while steel grates on the floor help to block out the sun on the storey below. a series of stone and concrete walls and marble tile floors add an array of textures in a semi-open volume that connects to the exterior pools and gardens.
 perspective image © barend roberts
 approach to entry image © barend roberts
 view from garden image © barend roberts
 exterior koi ponds images © victoria pilcher
 retractable glass doors open the indoor to the outdoor pond image © victoria pilcher
 image © barend roberts
 exterior terraces shade below image © barend roberts
 exterior pools images © david ross
 open central living room image © victoria pilcher
 main interior space with koi pond image © david ross
 stone steps connect to kitchen and dining room image © barend roberts
 dining room image © barend roberts
 image © barend roberts
 stone wall and fire place image © barend roberts
 interior (left) image © victoria pilcher (right) image © david ross, barend roberts, victoria pilcher
 open-plan spaces create a singular room around a pond image © victoria pilcher
 bedroom image © barend roberts
 bathroom image © barend roberts
 floor plan / level 0
 floor plan / level 1
shop
your own online design shop — no sales commission collected