
nico van der meulen renovates a 12th century stone guardhouse in italy
the existing stonework was meticulously re-established both on the exterior and interior of the home.
nico van der meulen architects has completed the design of a contemporary luxury residence in the umbrian valley in italy. previously a guardhouse which had been converted into a farmhouse, the project uses the existing 12th century building to create the new dwelling. due to the sensitivity of both the position (within 700m from roman ruins) and the age of the structure, the approval and planning commission process lasted nearly three years.
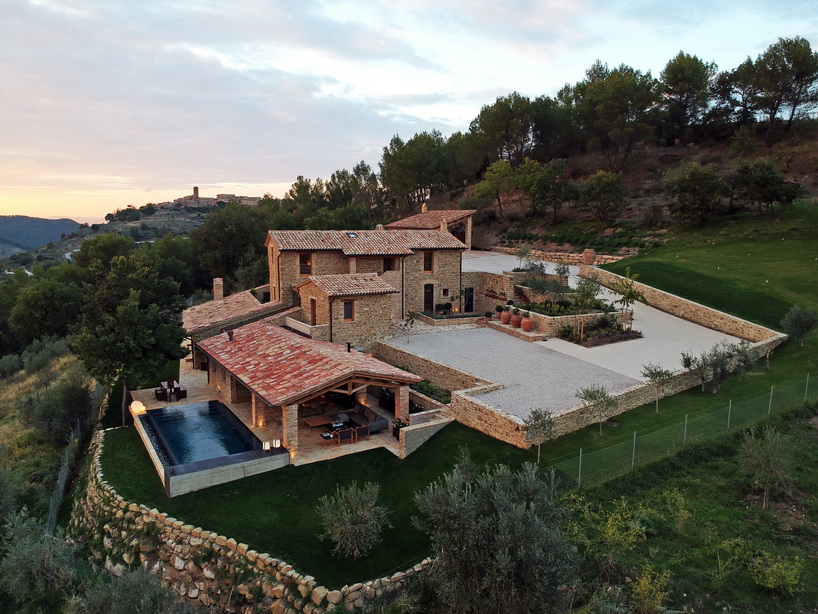
aerial photo of the residence
all images courtesy of nico van der meulen architects
additions by the architect were allowed, albeit the bare minimum. this offered the opportunity to create a light and open connection between the two existing buildings, which would encapsulate a portion of the new kitchen, leading out to the addition of a lanai and swimming pool. these interventions are sensitive and mindful of the layered histories of the context. the kitchen/access link is a simple contemporary, flat roof structure. a steel staircase was inserted into this void, creating a physical relation between the ground floor living areas and the first floor where the main suite, study and painter’s studio are located.
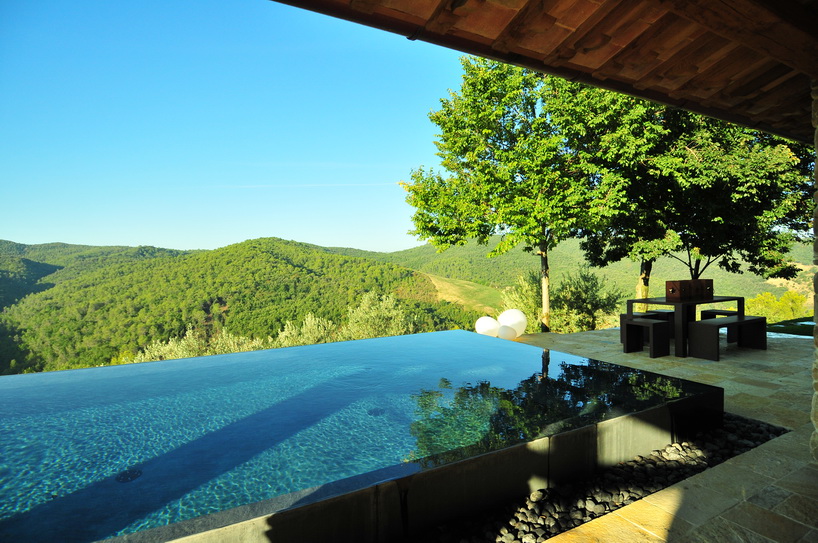
view across the pool into the wooded hills
the existing stonework was meticulously re-established both on the exterior and interior of the home. all new stone used for finishing/structural work was found within the immediate context, establishing the sense of place. timber trusses and beams were re-purposed and recycled. the interior of the house offers a subtle, warm and somewhat eclectic palette. the predominant base of stone is offset and enhanced with light shades of wood, black steel and raw concrete.
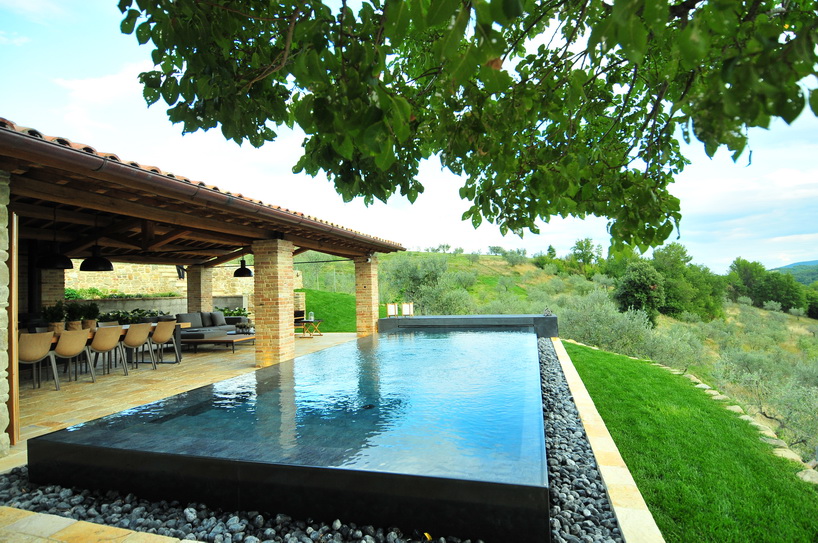
view across the pool to the lanai
this project is an exercise in respect, patience and the understanding of place and history, while imparting carefully considered new work into and between existing work. the home represents a unique amalgamated character, richly veined with history and novelty, becoming a beautifully and well considered home in the umbrian countryside.
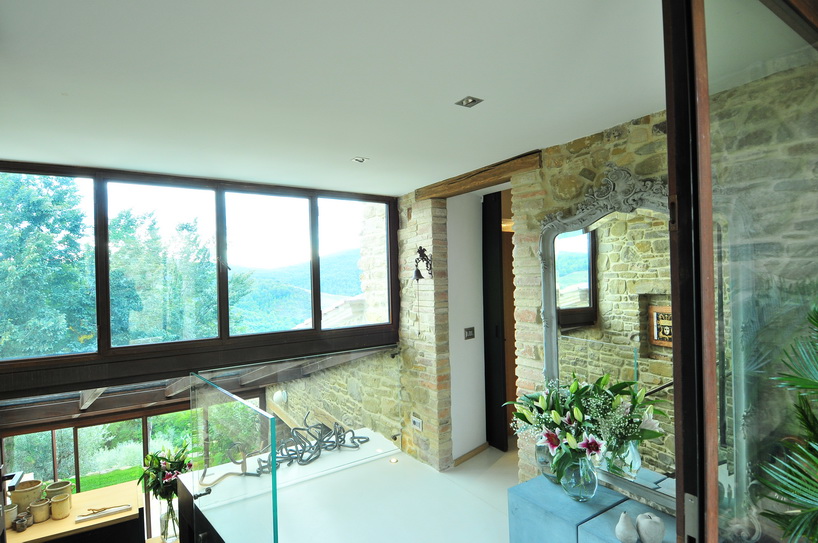
the entrance hall seen from the front door
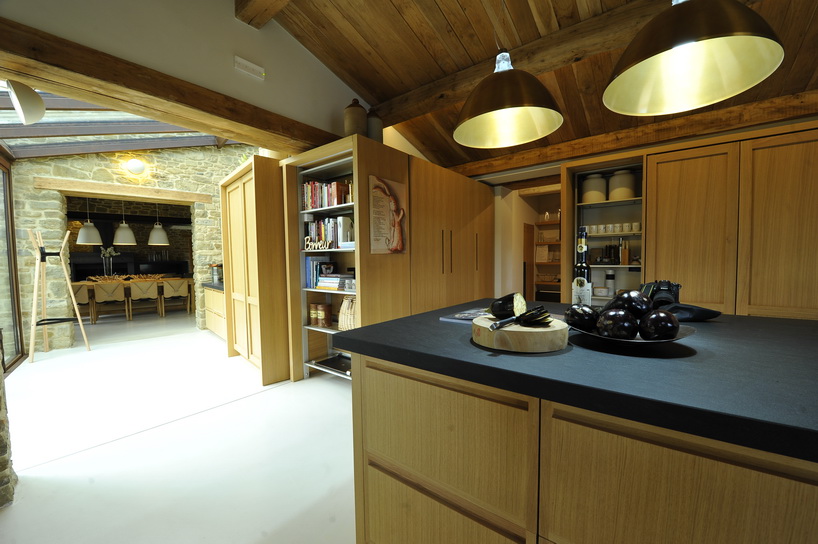
a modern oak kitchen was used
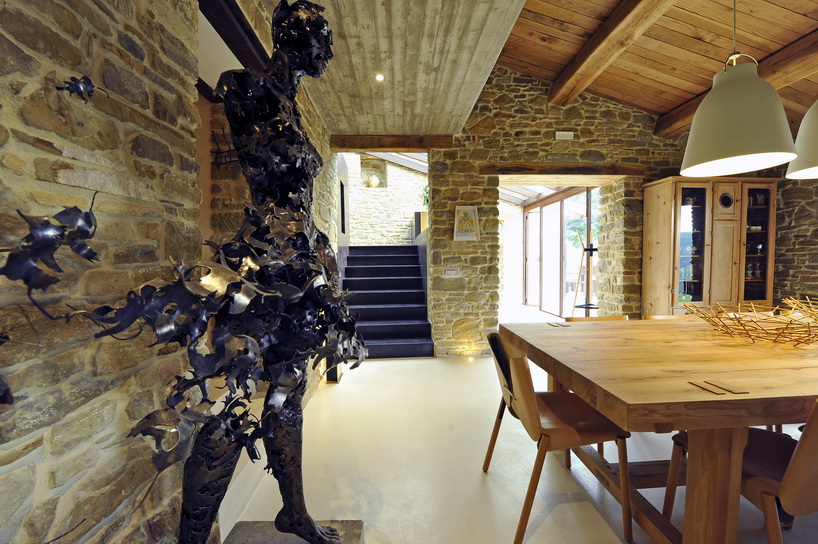
the dining room and steel clad staircase with a sculpture by regardt van der meulen
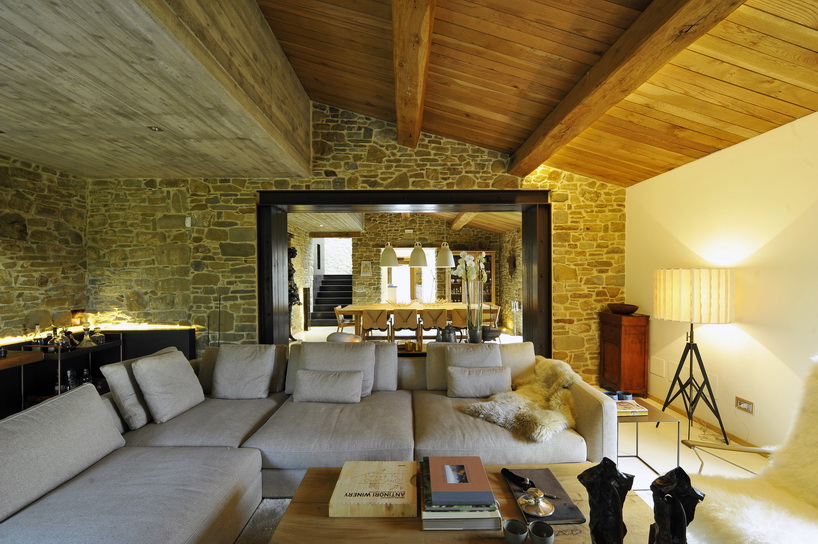
looking from the lounge into the dining room
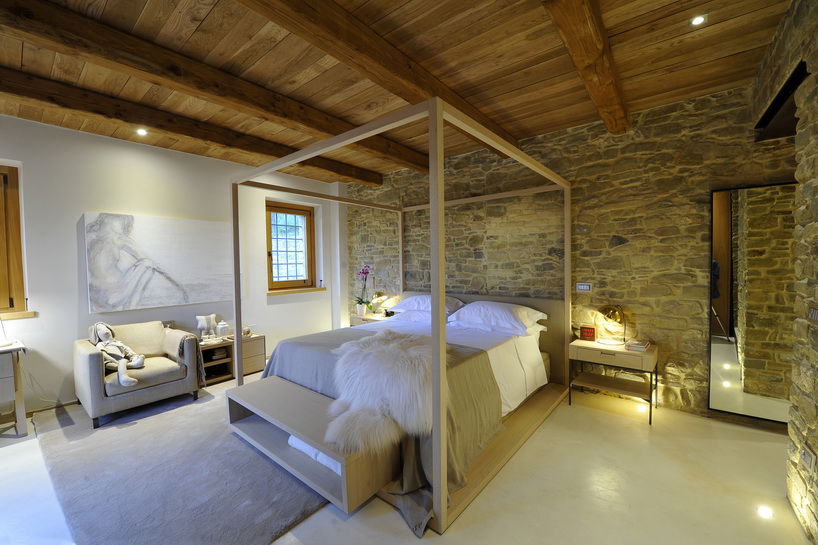
the main bedroom
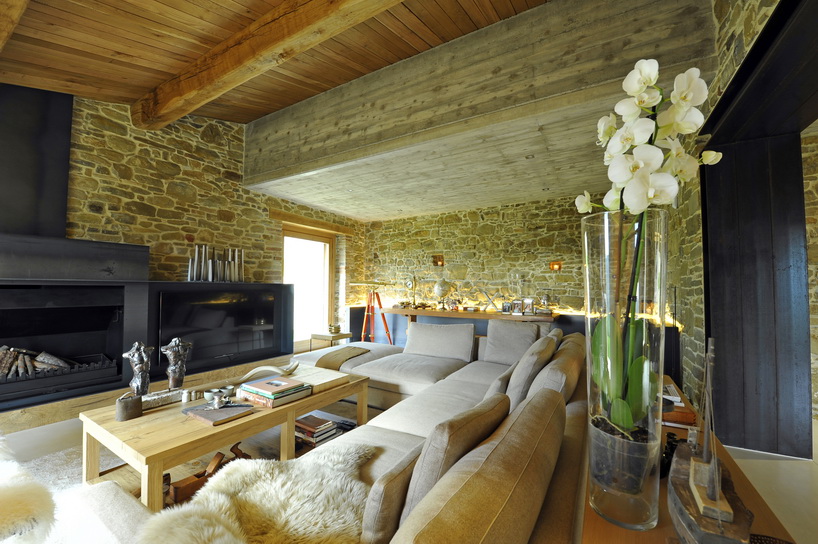
a steel fireplace was built, incorporating the television
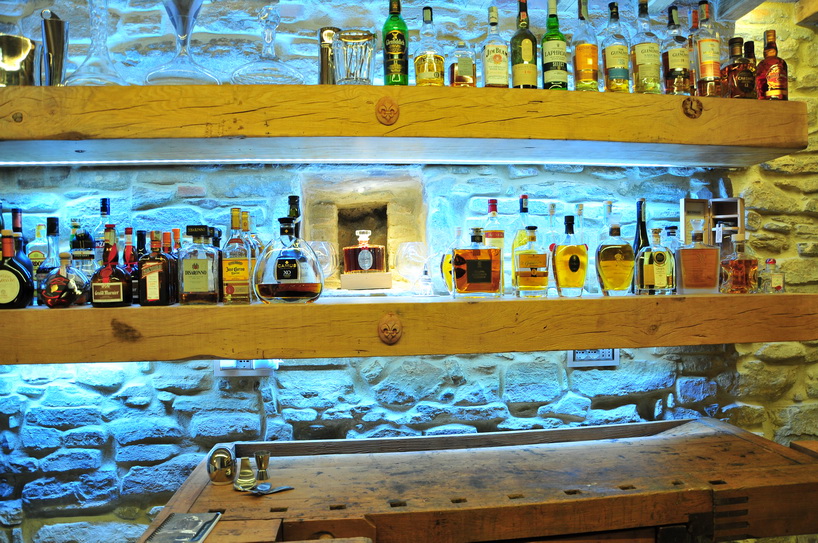
the core of the house was the 12th-century watch tower, which became the cantina
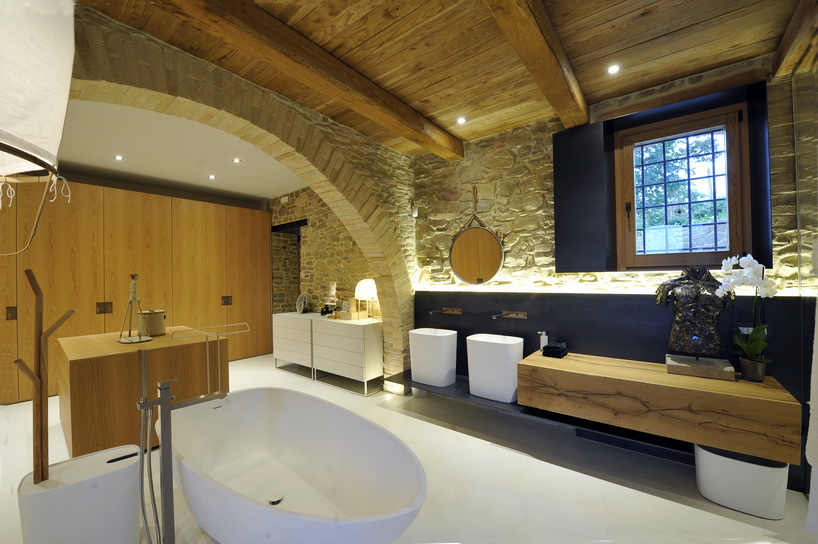
the main suite incorporates a dressing room and en-suite bathroom
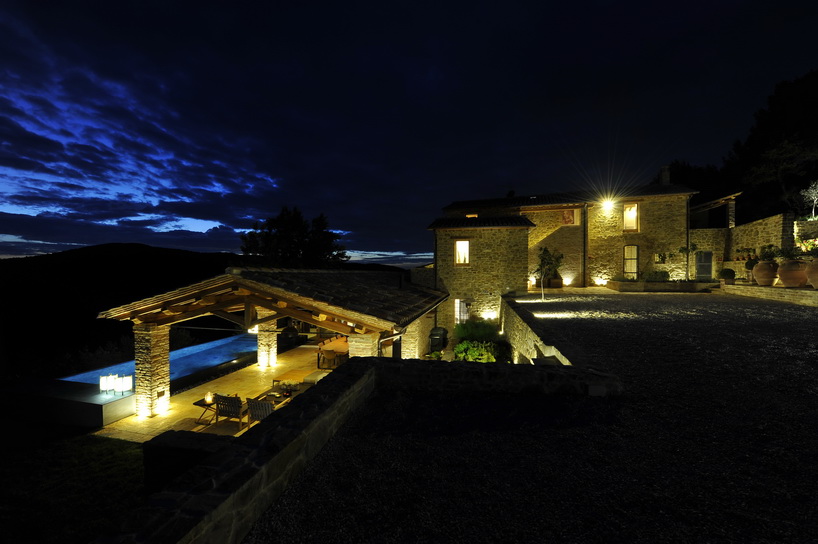
night time view from the olive grove
project info:
project type: residential
architect: nico van der meulen architects
location: umbria, italy
designboom has received this project from our ‘DIY submissions‘ feature, where we welcome our readers to submit their own work for publication. see more project submissions from our readers here.
shop
your own online design shop — no sales commission collected