gmp architekten and nieto sobejano chosen for guangzhou museum complex in china
the two firms have been selected ahead of a list of other renowned names including bjarke ingels group, MAD architects and steven holl.
gmp architekten and nieto sobejano chosen for guangzhou museum complex in china
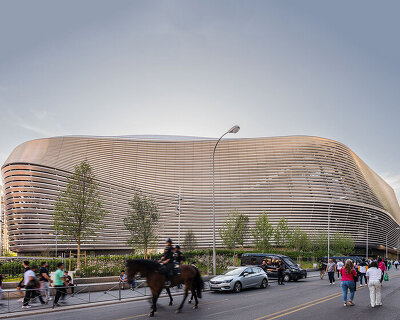


(above) guangzhou museum by gmp architekten
spanish practice nieto sobejano arquitectos and german office gmp architekten have been announced as the winning entrants in a competition to design two new buildings in china. the two firms have been selected ahead of a list of other renowned names to complete the guangzhou museum (nieto sobejano), and the new guangzhou science museum (gmp). the two adjacent structures, to be built near the distinctive canton tower, will join the city’s new art museum, commissioned a year ago and being designed by thomas herzog architects. see the full list of shortlisted practices below, and read on for more information on both of the winning designs.
guangzhou museum (shortlisted entrants)
1st place: gmp architects von gerkan, marg and partners
beijing institute of architectural design with bjarke ingels group (BIG)
bernard tschumi architects
guangzhou hanhua architects + engineers
lacaton & vassal architects
miralles tagliabue EMBT with CITIC arch design
TFP farrells
wilcoter (shanghai) architecture and planning design
guangzhou science museum (shortlisted entrants)
1st place: nieto sobejano arquitectos
atelier FCJZ with shenzhen A+E design
architecture design and research institute of south china university of technology
MAD architects
MLA+ B.V. with northernlight
henn GmbH with guangzhou design institute
steven holl architects
china architecture design & research group + nicholas grimshaw and buro happold
guangzhou museum by GMP architekten

the building is located near the distinctive canton tower


gmp’s design for the guangzhou museum includes a reference to the historic chigang pagoda, which lies to the north of the building towards the pearl river. respecting the importance of the historic tower building, the height of the northern end of the museum will be limited to 18 meters, gradually rising towards the south to a total height of 40 meters. consequently, this creates a roof terrace facing the pagoda, which is accessible to the public via external circulation routes and, in addition to serving the museum, provides a view to the impressive skyline of the city to the north of the pearl river. the increasing height of the building volume can also be perceived inside the museum, which features a central hall with a range of terraced levels.
‘the building is characterized by the interaction between linear glazed openings for the entrance area, various commercial functions and restaurants, and opaque parts of the building for the exhibition areas,’ explains gmp. ‘the calm, horizontal building volume defines the south-western boundary of lingnan square, which has been designed as a stage for public life in the city.‘
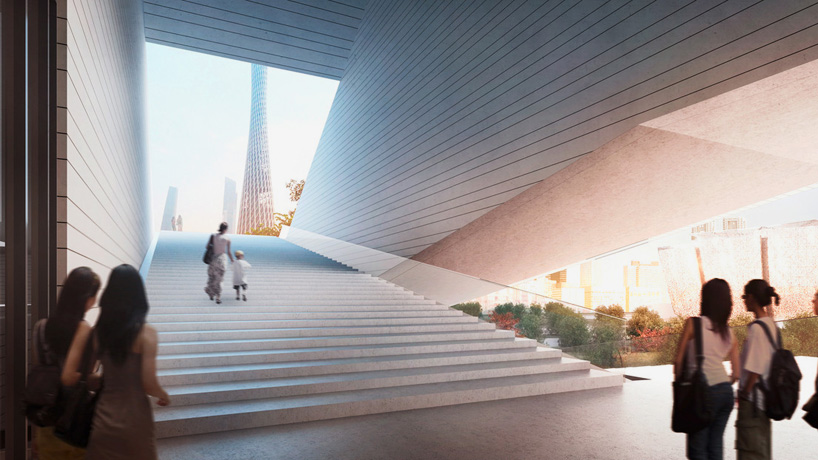
views of the tower are found throughout the design
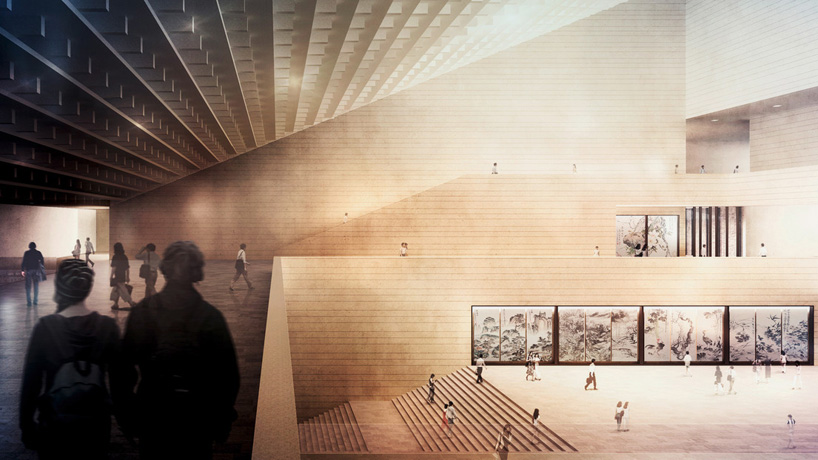

the increasing height of the building volume can be perceived inside the museum
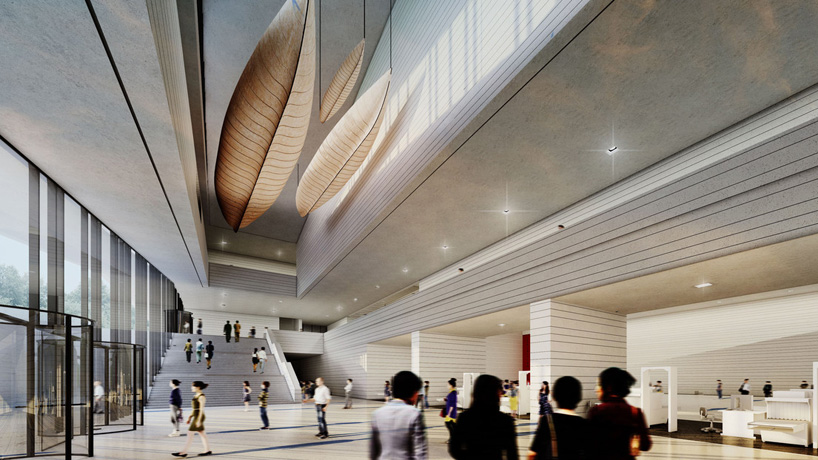
the scheme’s entrance foyer
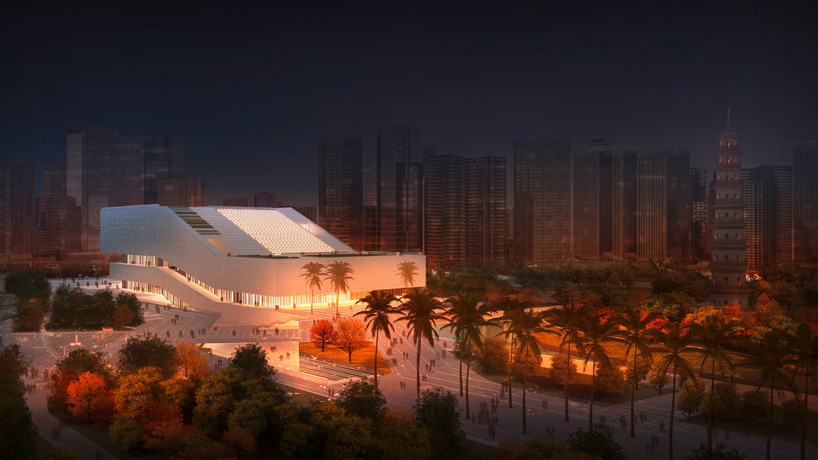
the design includes a reference to the historic chigang pagoda
new guangzhou science museum by nieto sobejano arquitectos
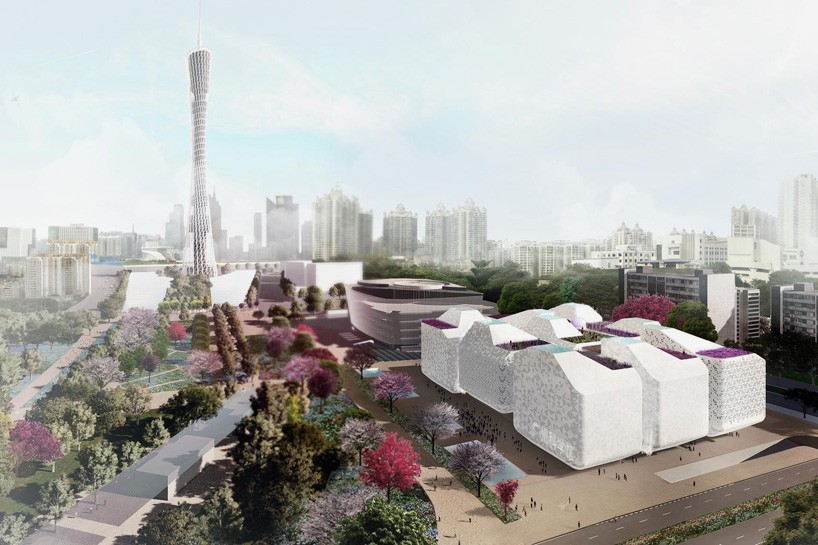



the design is a grouping of nine individual structures
the winning proposal by nieto sobejano is based on an grouping of nine volumes which are conceived as a flexible sequence of large scale ceramic vases. the functional program, with a total area of 80,000 square meters includes exhibition halls, temporary expositions, science and technology theaters, auditoriums, and a rooftop garden with views towards the city skyline.
‘the architectural concept admits multiple variations of a limited number of elements generating a complex space out of a combinatorial system,’ comments nieto sobejano. ‘the new science museum will be, together with the adjoining guangzhou museum and the art gallery, a landmark in the new urban axis, not only for its ambitious program for the popularization of science, but also for its unusual spatial conception, which proposes a dialogue between the memory and historical tradition of the place and a state of the art technological and museographic approach.’
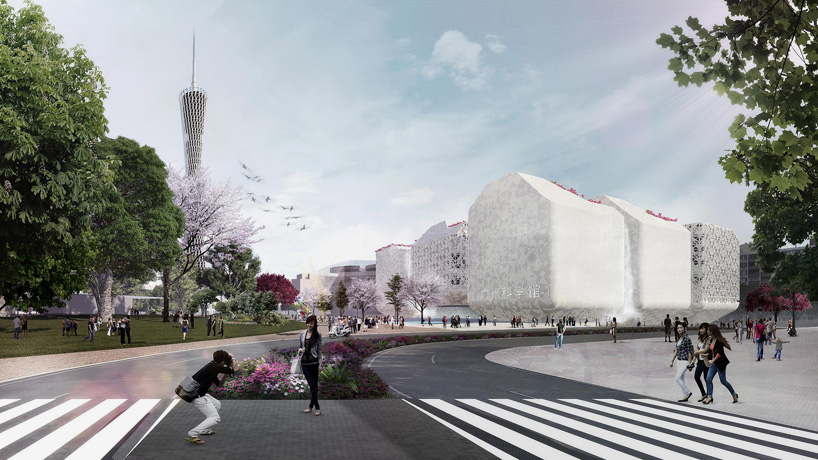
the approach to the museum building

the program includes exhibition halls, and science and technology theaters
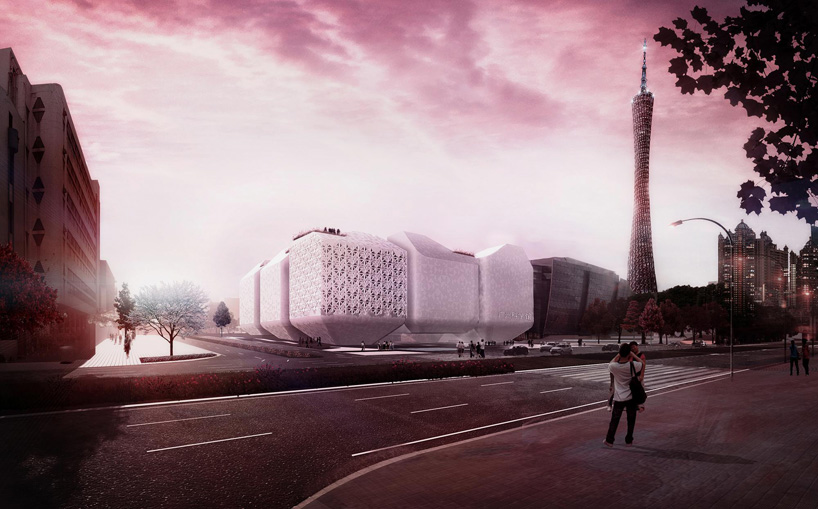
the nine volumes have been conceived as ceramic vases
shop
your own online design shop — no sales commission collected