
barozzi veiga envisions a modern intervention for belgium’s historic nieuwpoort
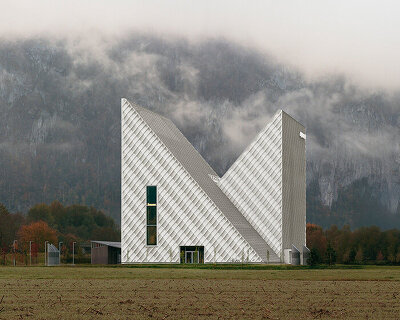



the sawtooth roof is a modern abstraction of the pointed arcades and layered spires of its histric neighbors.
prefer designboom on google[FEATURED]
a sensitive addition to the belgian city

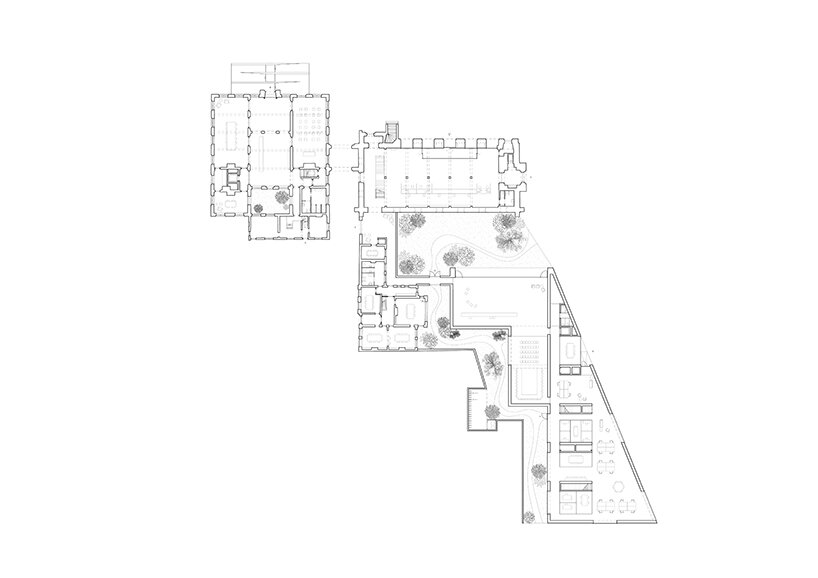
Barcelona-based studio Barozzi Veiga takes to Belgium to design a new Town Hall in the coastal city of Nieuwpoort. The proposal is intended to harmonize with the city’s historic urban fabric and its traditional architecture, complementing the existing Town Hall and Stadshalle and its Belfry. Overall, the complex would create an urban ensemble of elements both old and new. The new addition is thoughtfully composed of both built and void spaces, weaving a private garden for the office spaces along with a more public garden opening onto the Army Plaza, providing an area for locals and visitors alike to relax and enjoy the surrounding area.
 images © Barozzi Veiga
barozzi veiga abstracts the historic architecture

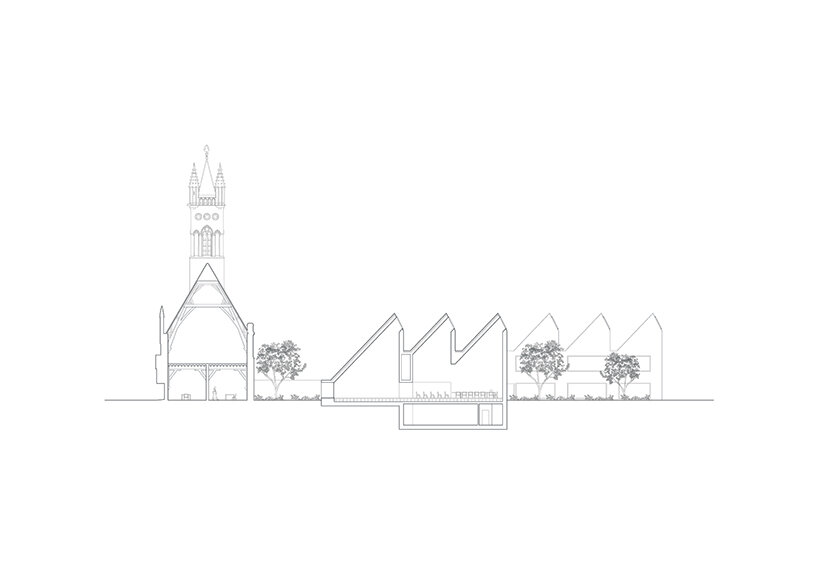
The design of Barozzi Veiga’s Nieuwpoort Town Hall is a contemporary translation of the city’s traditional architecture. The masonry facade, combined with the new zinc roofs, creates a connection with the existing environment through its materiality. The high, sawtooth roof structure further stands as a modern abstraction of the pointed arcades and layered spires of its historic neighbors.
The roof structure is also functional, as it hosts a series of elongated skylights which allow sunlight to flood the interiors. This creates an inviting atmosphere and counters the otherwise minimalistic space. The sawtooth roof creates a dynamic, layered silhouette that stands out from the other buildings in the town. The combination of classic and modern elements creates a building that is both visually striking and respectful of the city’s traditional architecture.
learning from nieuwpoort to combine the old and new
The proposed Town Hall for Nieuwpoort is designed by Barozzi Veiga to balance the old and new, drawing on the site’s history and injecting new public and office spaces. The architects envision a contextual intervention, honoring the architectural heritage with a modest and measured proposal, respecting and strengthening the area’s past while also making an impact with its autonomy.
This approach is respectful and careful, with the architecture reflecting the area and the area being impacted by the architecture. In this way, the balance between the old and the new is maintained, creating a sense of harmony and continuity. The result is an architecture that is both of its place and distinct, adding to the environment while also paying homage to it.

the high sawtooth roof hosts elongated skylights
 the proposal would introduce both public and private gardens to Nieuwpoort
1/5
project info:
project title: Nieuwpoort City Hall
architecture: Barozzi Veiga | @barozziveiga
location: Nieuwpoort, Belgium
status: concept, 2022
shop
your own online design shop — no sales commission collected