niimori jamison fuses public gallery with hair salon in iga, japan


the concrete and glass L-shaped building houses a hair salon and exhibition space
prefer designboom on google[FEATURED]
NIIMORI JAMISON COMPLETE SALON / GALLERY HYBRID

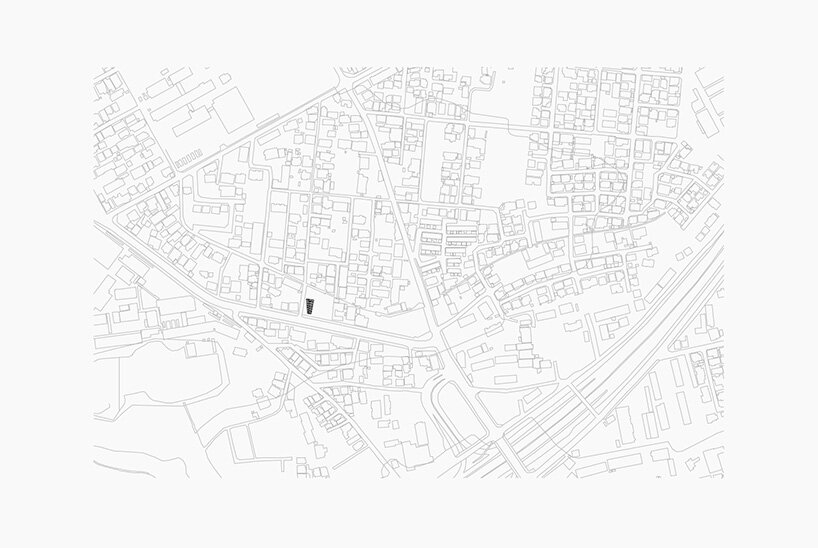
On the main island of Japan, in Mie Prefecture, sits Iga, a historic town that has since become industrialized. When Niimori Jamison received the initial brief for a small hair salon, the studio investigated the neighborhood and discovered that Iga lacked public gathering spaces due to the city’s rapid development to provide housing for factory workers. Moreover, in a nearby high school there was no exhibition space for students from the craft department to display their work. These elements are what guided the vision for the L-shaped concrete and glass Salon / Gallery H.
all images courtesy of Yosuke Ohtake
ARCHITECT’S PAST SHINES THROUGH IN SALON / GALLERY H




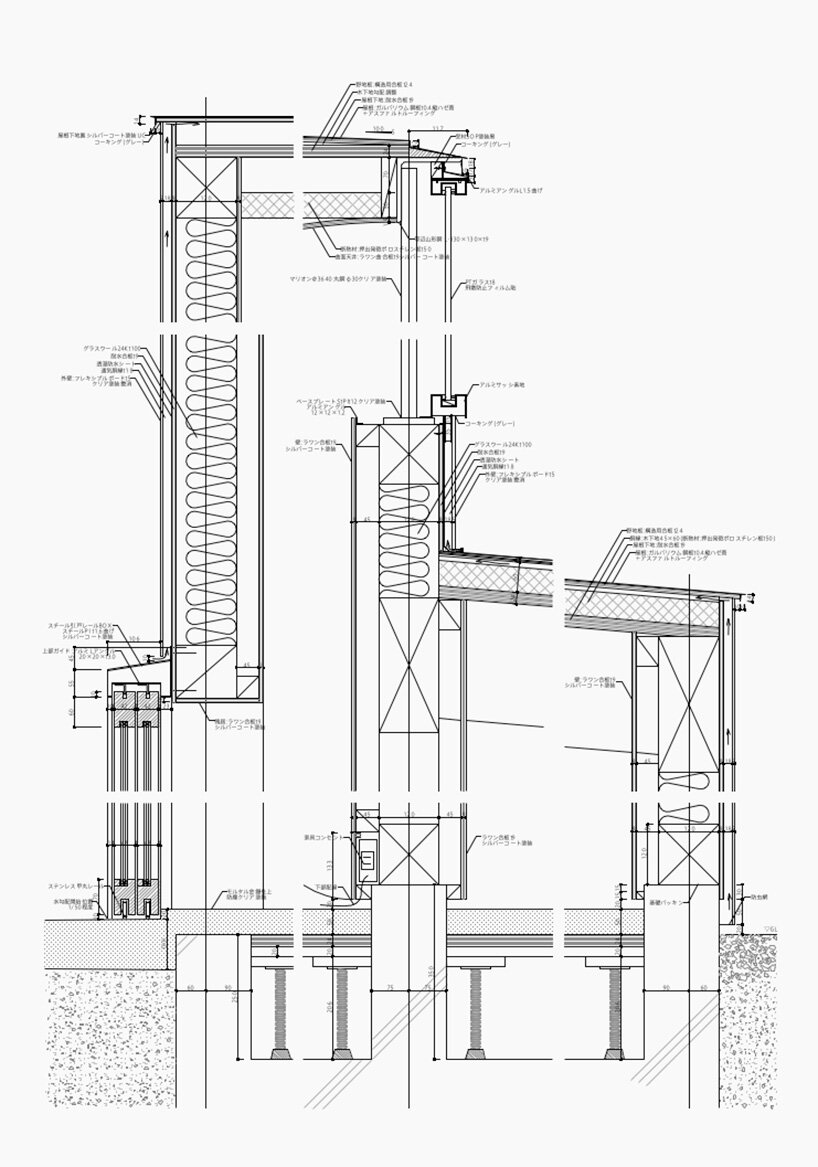


Niimori Jamison are a design firm with studios in Australia and Japan, whose works can be found across Europe, Asia and Oceania. The two founders, James Jamison and Yudai Niimori, were specialists in carpentry and concrete formwork, and interior and furniture design, respectively, before combining their expertise. Gallery / Salon H reflects the architects’ former careers, such as the curved concrete ceiling to filter light into the gallery space, and the off-parallel position of the mirror, which gives the salon space a differing sense of depth.
FORM REFLECTS BOTH FUNCTIONS IN GALLERY / SALON H DESIGN

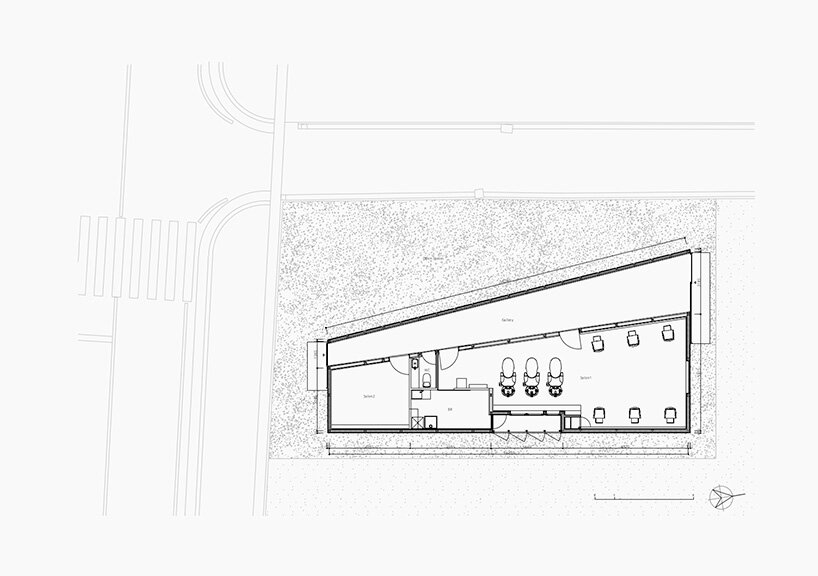
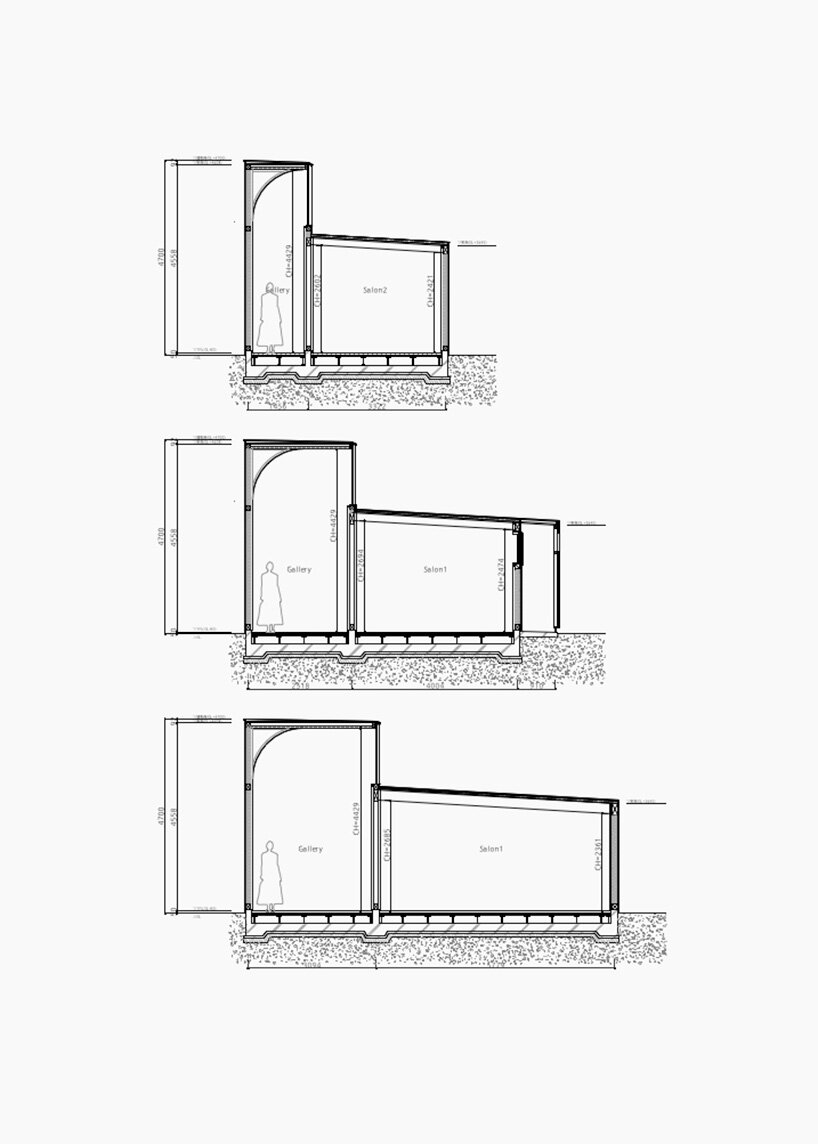
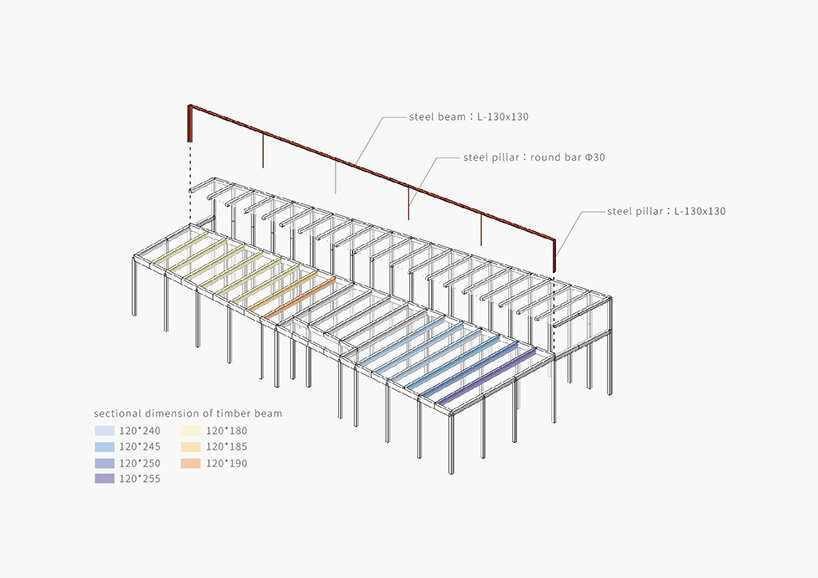
The Gallery / Salon H building’s L-shaped exterior characteristics demonstrate its dual purpose. The exhibition space is narrow, with double height ceilings and clerestory windows lining the entire eastern width. In contrast, the hair salon is wide and single height with openings on the north and east façades. A rectangular floorplan would have matched the shape of the corner lot. Instead, Niimori Jamison formed a trapezium with a walkway running diagonally through both building and site. As locals cut through, the use of the gallery is promoted.

Internally the distinction of function remains, as a concrete wall and flush doors divide the gallery from the salon. Salon customers take benefit from the exhibition space as both entry points lead to the walkway. Subtle changes in typical geometries, natural light, and reflection give locals a chance to pause and reflect once they enter the exhibition space.
1/5
project info:
name: Salon / Gallery H
architecture: Niimori Jamison
location: Iga, Mie Prefecture, Japan
engineer: Jun Yanagimuro Structural Design
builder: Moridai
photography: Yosuke Ohtake
shop
your own online design shop — no sales commission collected