
niji architects constructs inviting timber frame cafeteria in japan
focusing primarily on its function of bringing people together, the structure and its finishes have been kept simple to create a relaxing atmosphere.
niji architects constructs inviting timber frame cafeteria in japan
all images courtesy of masafumi harada/niji architects

japanese studio niji architects has intentionally designed this community cafeteria to appear robust, while still managing to create a relaxing atmosphere. located in ushimado, setouchi city in okayama prefecture, japan, the building serves as a canteen for a local construction company, as well as a cafe for the community. the structure and its finishes have been kept simple, focusing primarily on its function of bringing people together. a folded metal plate roof is directly fixed to the 3m grid timber structural frame, which consists of 120mm x 120mm planks used for the columns, foundations, bracings and 180mmx120mm timber beams – fixed directly to this are glass walls with wooden battens. featuring a large internal space with maximized external views, the highly transparent volume is both bright and inviting from the outside. this prefabricated timber construction method offers multiple possibilities for further developments.

the building serves as a canteen for a local construction company, as well as a cafe for the community
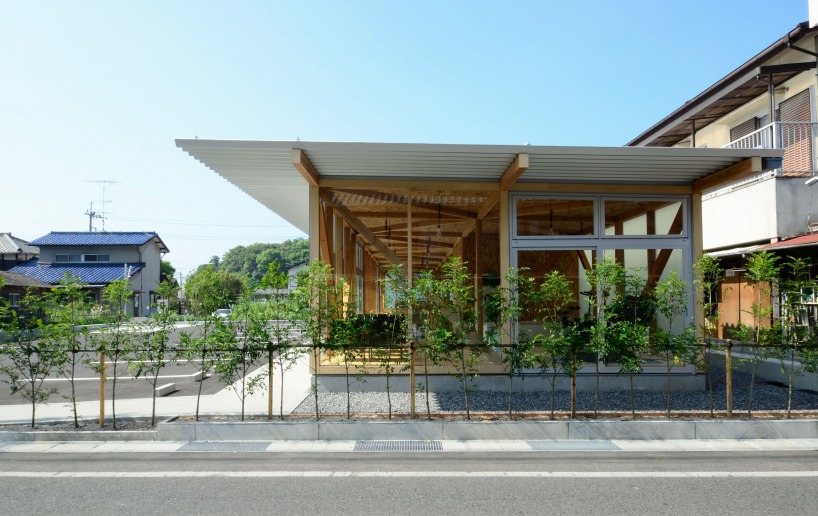
a folded metal plate roof is directly fixed to the structural timber frame

the interior offers an inviting and relaxed atmosphere with full height windows

view of the open-plan cafeteria

a small space is provided for working out

night lighting

the full-height windows expose the interior from the outside

evening view of the cafe
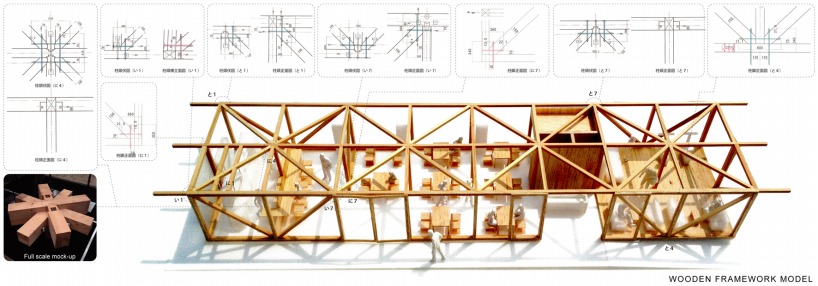
wooden framework model

ground plan

section
project info:
project name: cafeteria in ushimado
location of site: okayama, japan
building area: 166.32m2
total floor area: 144.00m2
type of construction: timber structure
number of stories: 1f
building height: 3.37m
principal use: shop(cafeteria)
project by: niji architects + ai design + ohno japan
principal designer: masafumi harada / niji architects
construction: ug giken
design period: august 2012 – december 2012
construction period: january 2013 – april 2013
structure: exposed timber structure
roof: folded metal roof
external façade: clear float glass t=10mm with glass film
window: wooden sash window and aluminum sash window
photos: masafumi harada / niji photo
designboom has received this project from our ‘DIY submissions‘ feature, where we welcome our readers to submit their own work for publication. see more project submissions from our readers here.
shop
your own online design shop — no sales commission collected























