nikita barinov envisions three buildings for design a beautiful house competition
the three constructions are intentionally disconnected, to force the user to experience moments filled with fresh air and contemplation while moving from one estate to the other.
prefer designboom on google
nikita barinov envisions three buildings for design a beautiful house competition
all images courtesy of nikita barinov
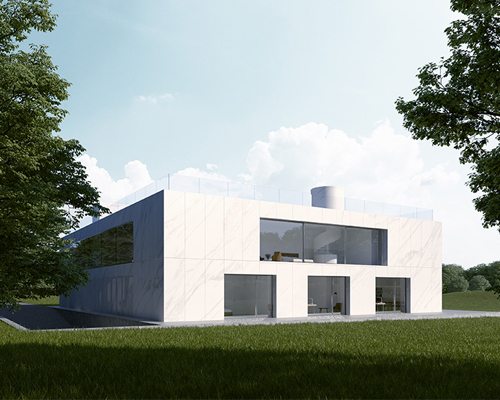


for the design a beautiful house competition, russian architect nikita barinov envisioned a home composed of three different buildings, each with varying shapes and functions. the first one he called ‘life’, and it is associated with the terrestrial and where daily life is supposed to happen; the second is ‘work’, dedicated to creation, cognition and discovering; and the last third one ‘rest’, aimed at encompassing activities related to contemplation and relaxation.

the concept divides project in three different stages: life, work, rest
the ‘life building’ is a classical understanding of a house, emphasizing the standard idea of a dwelling with gabled roofs. the ground floor is characterized by an open floor-plan with easy access, while the first-floor is composed of individual spaces that allow for quiet and private times. the functional plan supposes a living room, kitchen, dining room, bedrooms, playing rooms, a garage and various recesses for quiet moments.
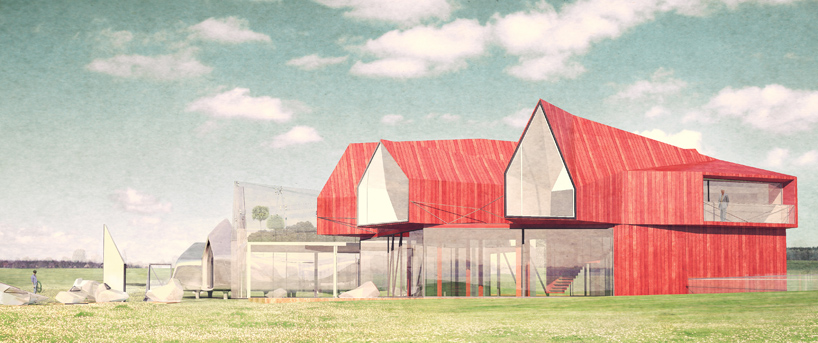
all three buildings have different shapes and sizes depending on what happens inside
as for the ‘work building’, is covered completely in mirror, masking it from daily life. its smooth form emphasizes the current of thoughts which happen inside of it while a certain detachment certifies that something special has to be created there. it contains offices, studio, workshop, and a room for meetings and negotiations.
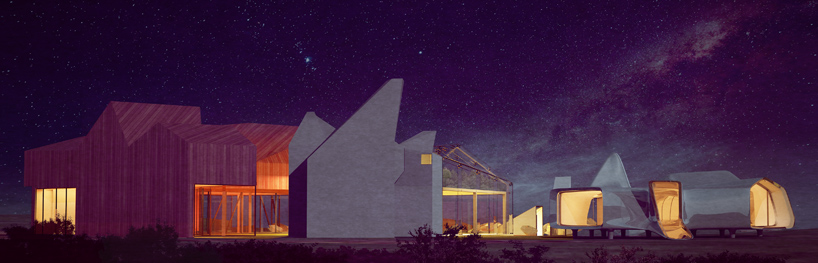
by not being connected, the plan forces users to enjoy some outside time
the ‘rest building’ was designed to satisfy the needs of the residents to relax, have a rest, and distract from everything in every possible way. it has an elevated volume made almost entirely out of glass, proving visual transparency. the dwelling also includes a small pool with recreation area, movie theater, a winter garden, guest room and a big swimming pool.

scheme
the three constructions are intentionally disconnected, to force the user to have moments filled with fresh air and contemplation while moving from one estate to the other.

floorplan

section a-a
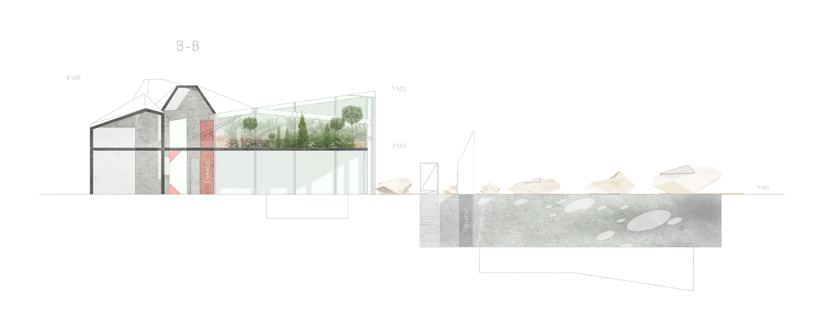
section b-b
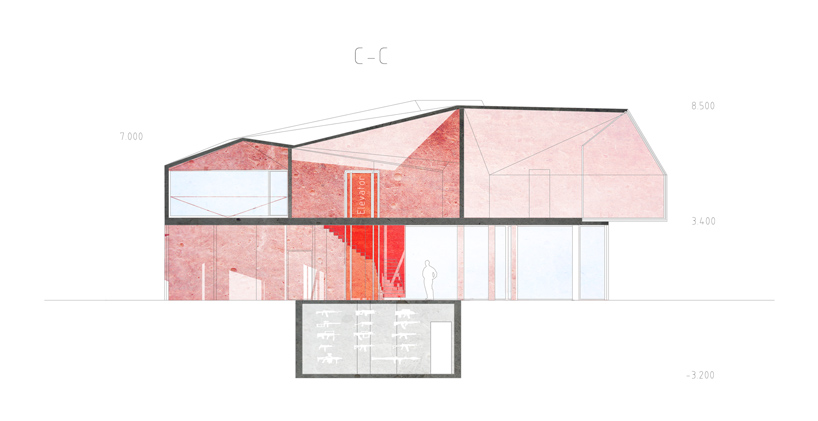
section c-c

ground floor-plans

second floor-plans
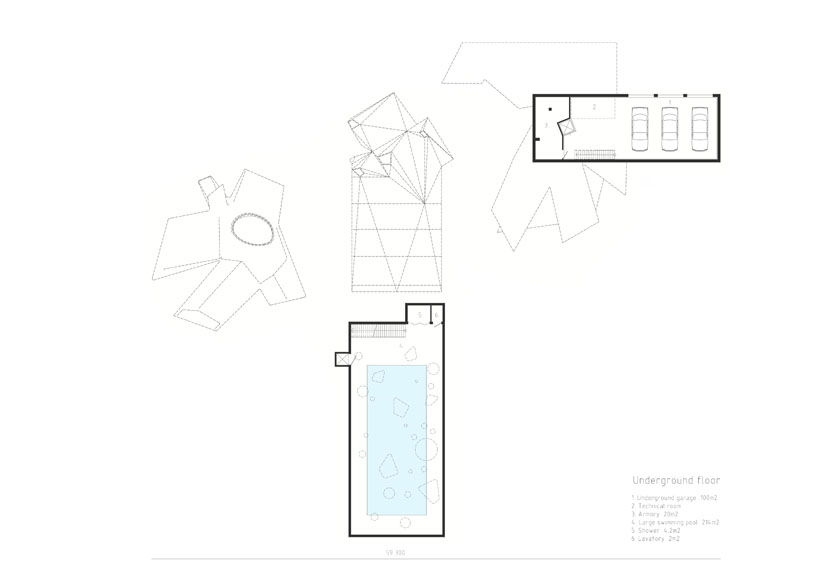
underground floor-plans
designboom has received this project from our ‘DIY submissions‘ feature, where we welcome our readers to submit their own work for publication. see more project submissions from our readers here.
shop
your own online design shop — no sales commission collected