ninkipen! plans elevated courtyard inside family home in osaka
challenged with a compact site, different heights were used in attempt to integrate a garden space and a driveway.
[FEATURED]
located in the quiet residential area in izumi city, osaka, ninkipen! has completed a compact family dwelling where despite the limited area available, a private courtyard garden has been integrated into the site.
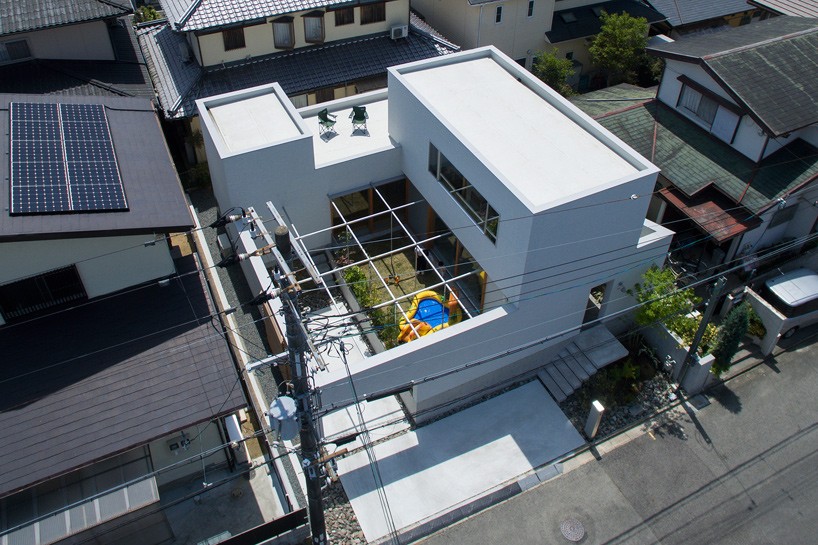

view from above
all images © hiroki kawata
as the client requested, ninkipen! proposed a response where different heights were established in attempt to enrich the space. the yard space and a driveway have been unified into one and with this, the home is organized in a L-shaped. the lifted garden sits adjacent to the sunken driveway and the rest of the house is planned around this. the kitchen and dining faces onto the small garden and can be accessed through sliding framed doors.
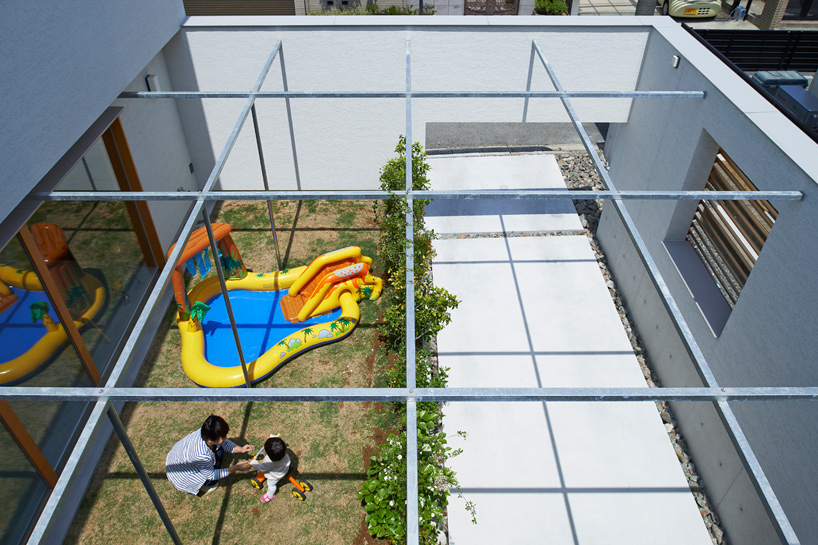
the client requested for the home to contain an outdoor garden space

the white rendered façade features no windows, therefore light is gained from the internal openings such as through the internal garden. the different levels within the home gives the illusion of a larger floorplan. for example, spaces such as the fully open study is placed higher than the dining area and lit from the void above. timber has been prominently used on the ceiling, frame and furnishings – adding a sense of warmth to the interiors and promoting a private, but comfortable family home.

timber has been prominently used on the ceiling, frame and furnishings

the kitchen area
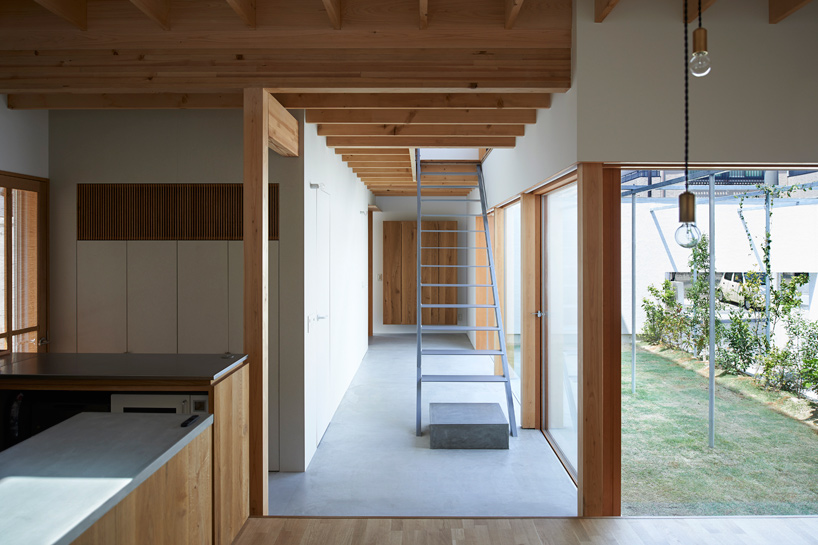
the communal areas wrap around the garden
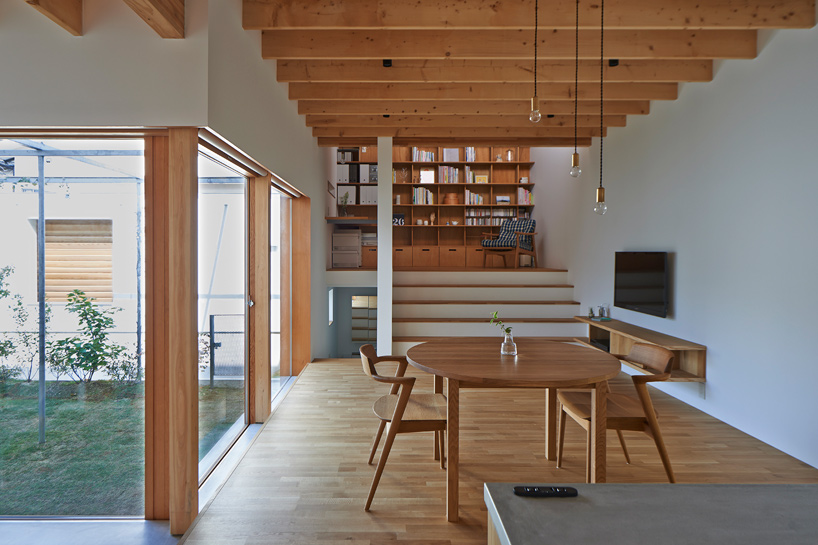
the study has been places on an elevated level
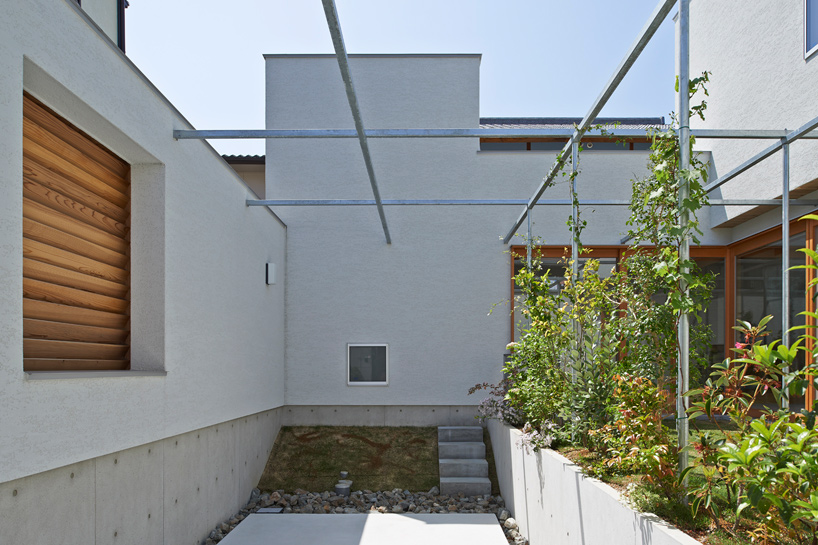
the driveway is arranged in a sunkened space
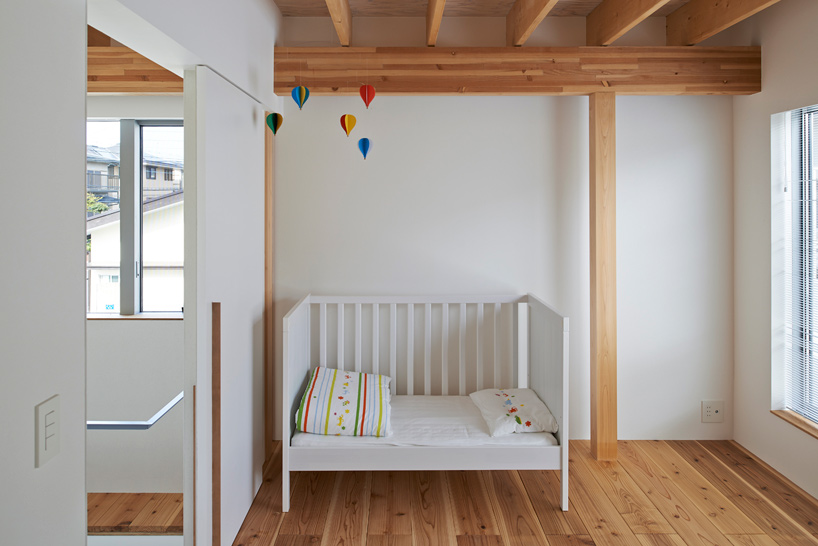
the children’s room
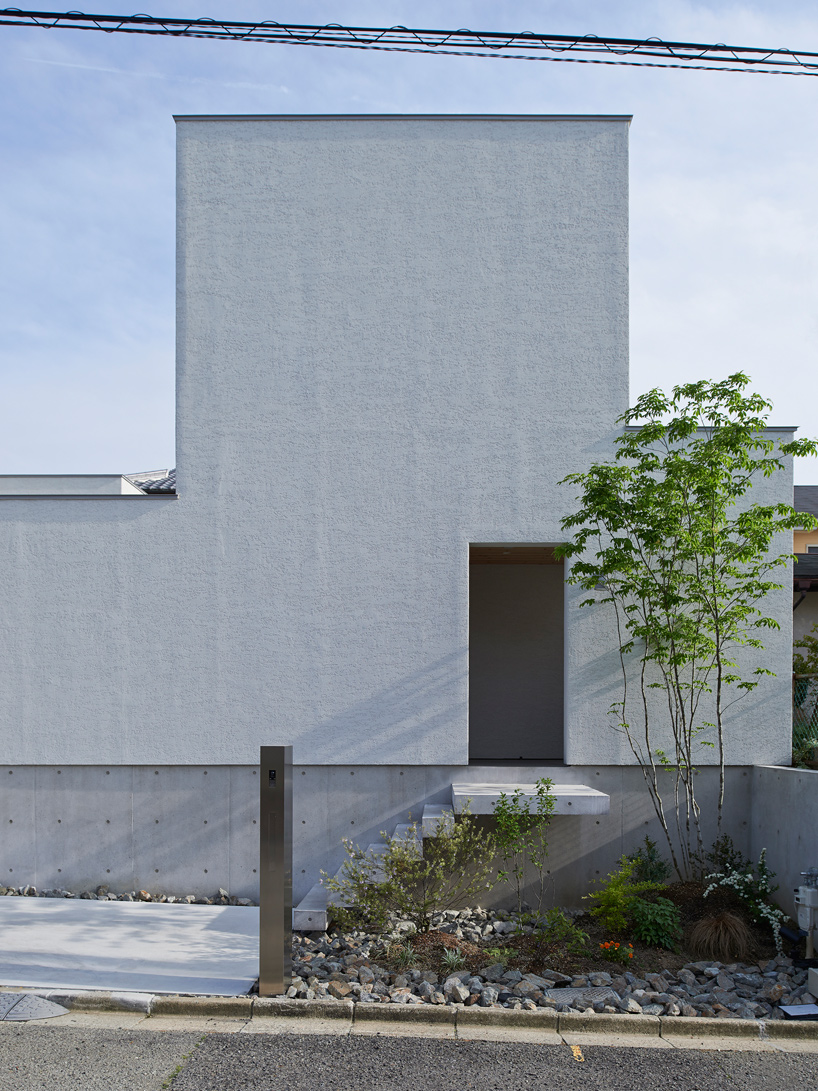

white render has been used on the exterior
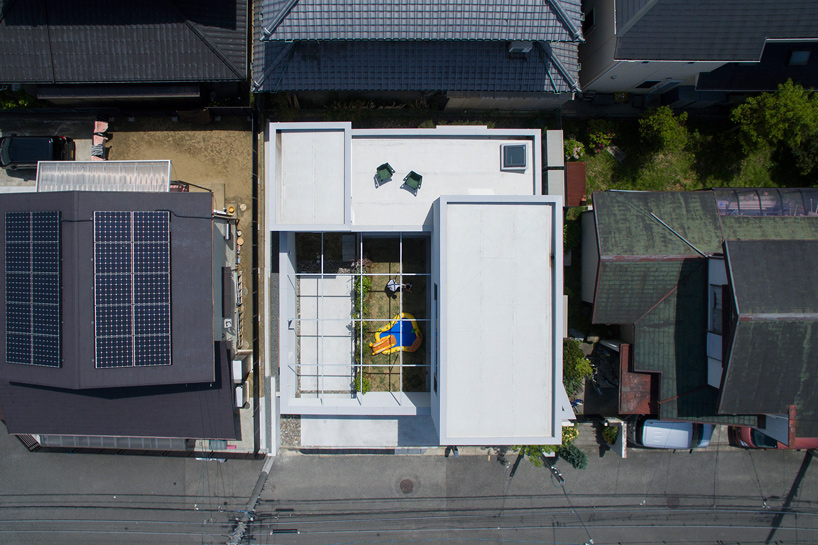
the house is located in a quiet residential area in izumi city, osaka
shop
your own online design shop — no sales commission collected