ninkipen! adds extension to their 4n house project in japan

three years after they completed the family house in ikoma, the architecture firm has approached the same project with the addition of a showroom and gallery space.
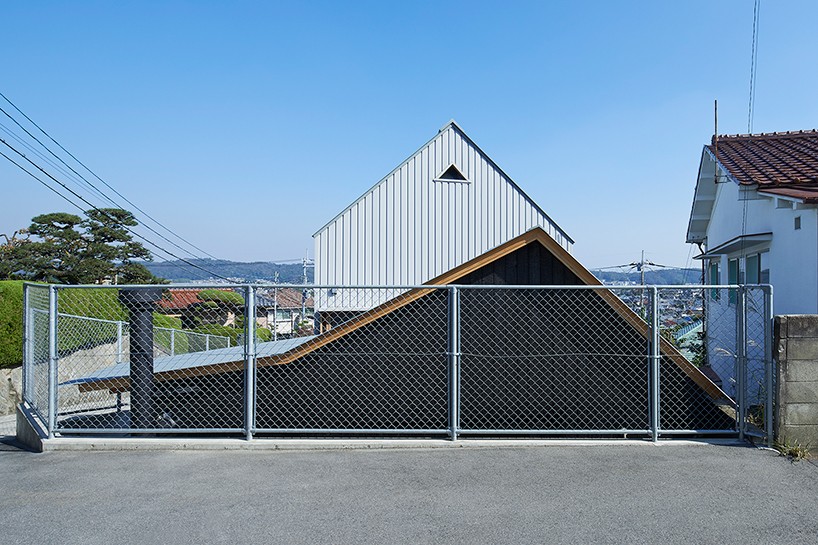

back in 2013, japanese studio ninkipen! constructed a house on pilotis after the devastating tsunami and earthquake which struck that area of ikoma city, japan. since then, the family has comfortably lived in the two level home positioned on the irregular slope of the site.
all images © hiroki kawata



to cater to the inhabitants changing lifestyle, the architecture has to follow suit. in this case, ninkipen! has approached the same residential project and has made use of the available space behind the propert by adding a shed-like structure serving as the showroom and gallery of the lighting brand new light pottery based in nara. this space is sited at the back of the existing gabled, white volume. the new showroom space sits inside the smaller black building that –from street level– looks sunken.

the lofted upper level is supported by wooden beams which reflect the ceiling’s timber frame


at the dwelling’s ground level features a generous, light-filled living room and kitchen area which is separated by glass door partitions keeping views of the home open. the interior design sees the employment of wood and concrete used throughout, with a built-in kitchen counter that has a thin concrete slab surface that rests on a timber frame. the top level is an intimate attic-shaped space that is balanced on a lofted wood beam construction. timber framing marks the ceiling of the dwelling with several skylights throughout, flooding the interior with natural light, while a window rail on the second floor is cantilevered to allow wind to flow inside.

ninkipen! has approached the same project they worked on three years on

the living space from above

the lofted upper level is supported by wooden beams which reflect the ceiling’s timber frame

inside the lighting showroom which is lit by a skylight

the lighting showroom is positioned at the rear of the home

large window slide open

from the outside the home appears as it is floating above the ground
shop
your own online design shop — no sales commission collected