NITAPROW uses reclaimed wood to construct versatile venue in thailand for bodycare brand
located in a residential area of bangkok's thonglor district, the flexible scheme serves as a shop, showroom, and small café.
[FEATURED]
in thailand, bangkok-based practice NITAPROW has completed a versatile venue for patom — a body-care brand. located in a residential area of bangkok’s thonglor district, the flexible scheme serves as a shop, a showroom, and a small café. the setting also forms a place for raising ecological awareness and sustainable living through a series of workshops and farmers markets held in the adjacent garden.
all images by ketsiree wongwan
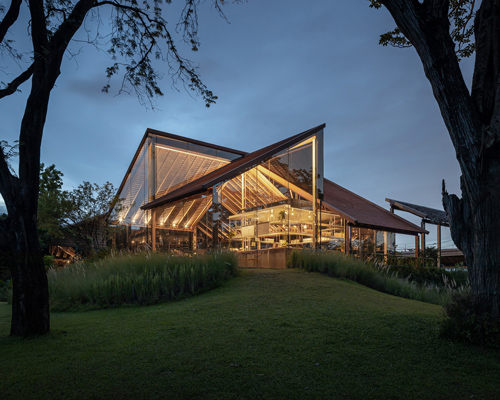
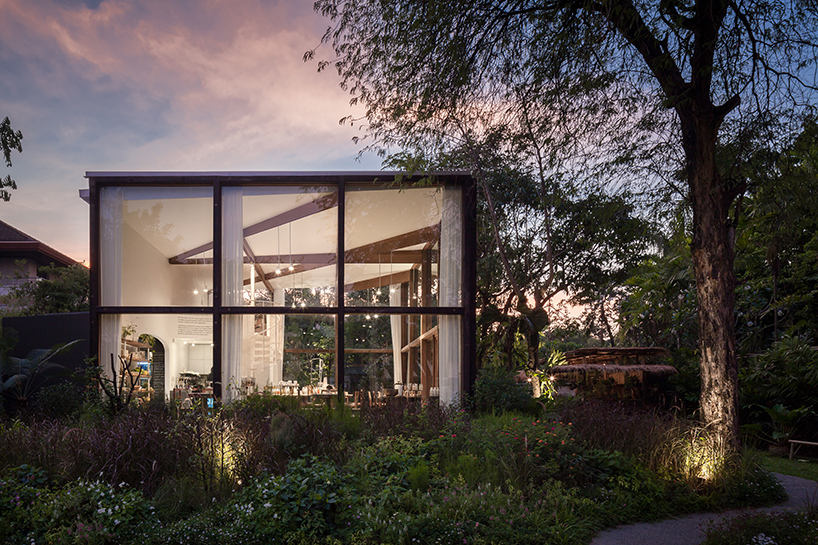
at the center of the site, NITAPROW has positioned a small wood-framed glass building on a raised mound covered by vegetation. ‘the building’s transparency and its modest size set out to unveil the expanse of the lush garden around and beyond its volume, which in turn create a setting where passersby can catch a clear glimpse of the livelihood inside the glass enclosure alongside the garden’s natural surroundings,’ explains the design team.

the building is sited on a raised mound covered by vegetation

existing in contrast with the rectangular enclosure, the scheme’s interior employs more sinuous forms that seek to connect the project with the lush landscape. at ground level, the café is joined by a small retail area with a rattan-wrapped spiral staircase leading to a curved mezzanine, which provides a more intimate and secluded setting.
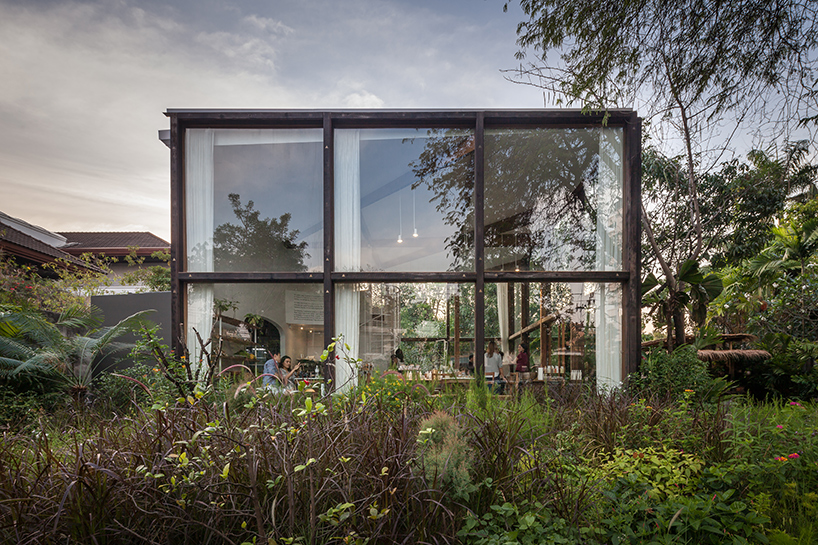

the small wood-framed structure is surrounded by greenery
the building’s posts and beams are made from reclaimed wood recovered from the client’s abandoned houseboat. additionally, the trunks that form the bases of the brass display stands were collected from fallen trees, while the café’s teak tables and chairs have been upcycled. long semi-transparent curtains allow light to enter the space, while shielding the interior from prying eyes.
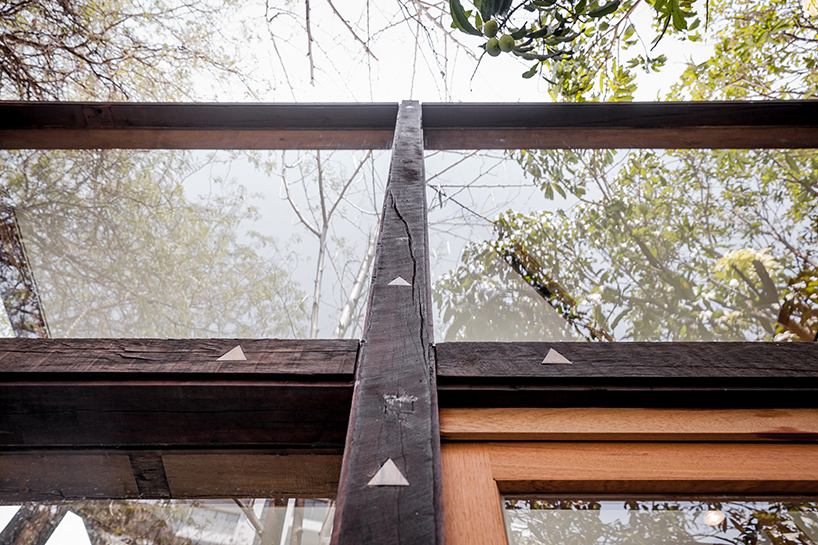
structural posts and beams are made from reclaimed wood
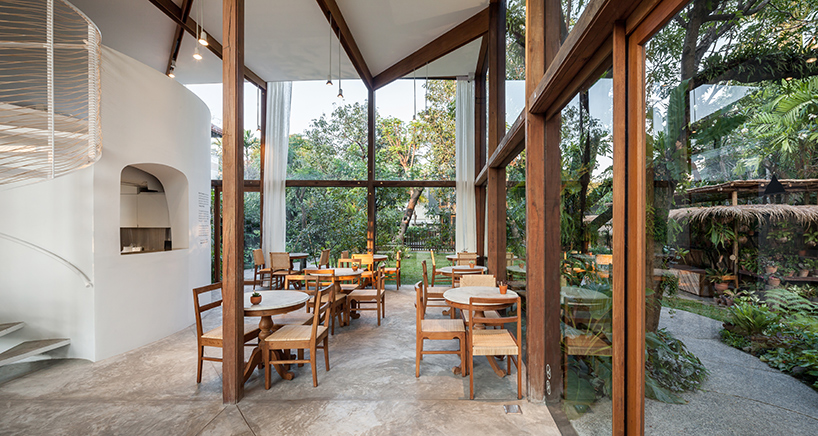
the café’s teak tables and chairs have been upcycled
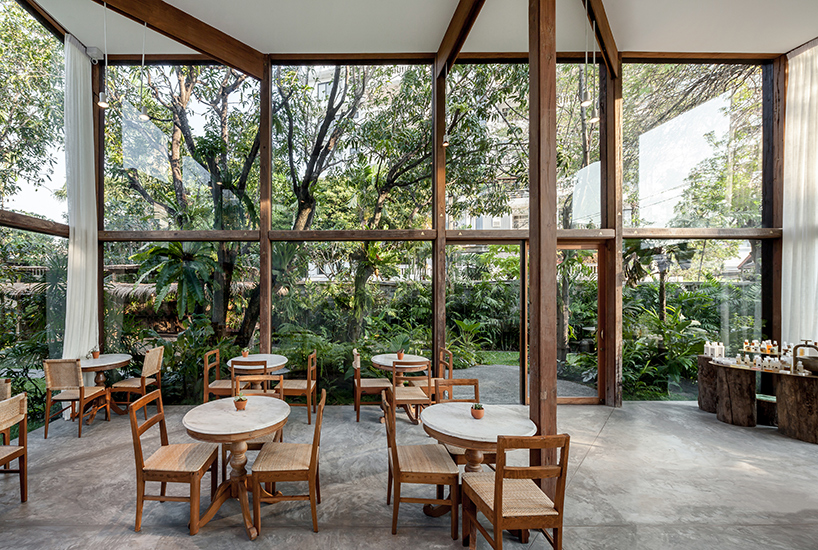
the scheme’s interior employs sinuous forms that connect the project with the lush landscape

the trunks that form the bases of the brass display stands were collected from fallen trees
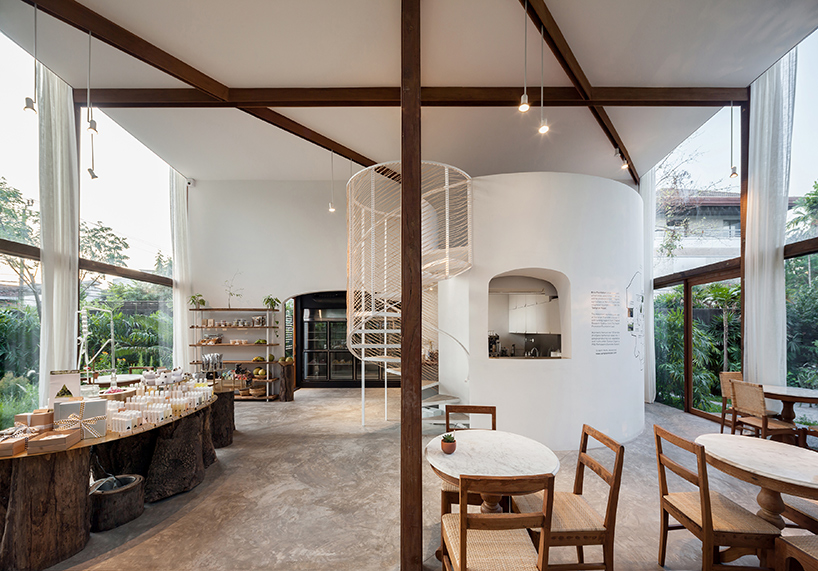
at ground level, the café is joined by a small retail area
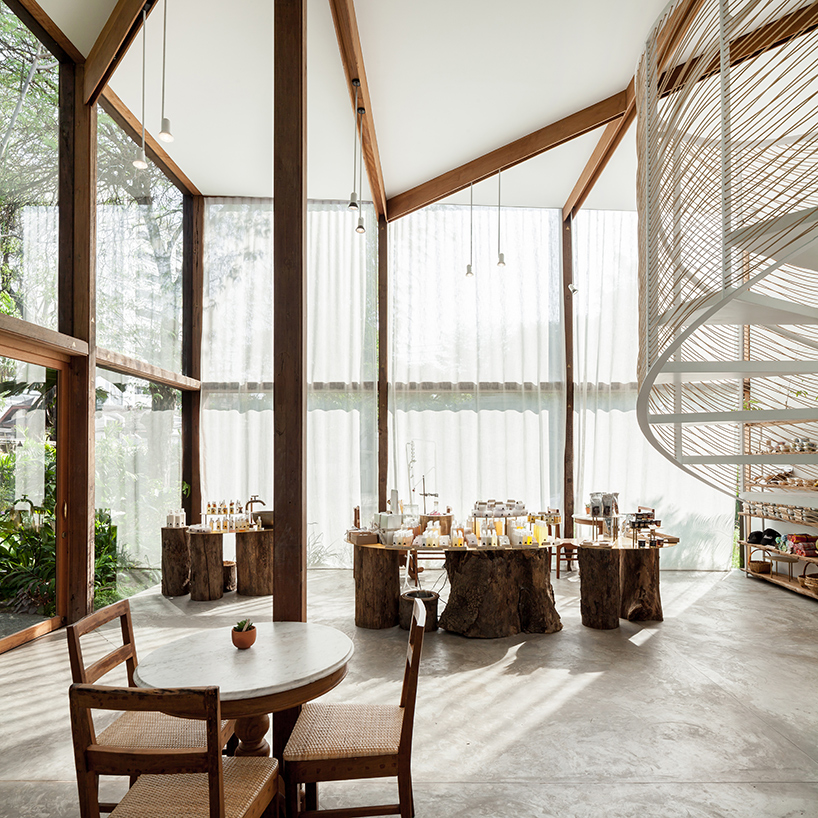
long semi-transparent curtains allow light to enter the space
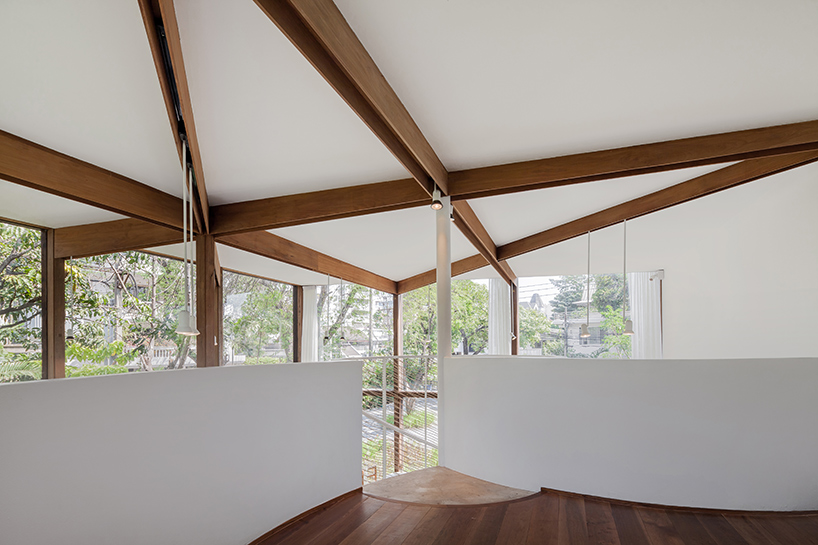
a curved mezzanine provides a more intimate and secluded setting
project info:
name: patom organic living
architects: NITAPROW
location: bangkok, thailand
project team: nita yuvaboon and prow puttorngul
landscape consultant: kritsada aunphim
completed: 2016
built area: 110 sqm
client: patom co.,ltd.
photography: ketsiree wongwan
manufacturers/products
contractor: S.K.F. construction ltd., part.
carpentry: siammaithaidecor and son (1997) co.,ltd.
lighting fixtures: chuda intertrade co.,ltd.
refurbished rattan chairs: corner 43 decor
shop
your own online design shop — no sales commission collected