
NL architects: pool home proposals in florida
three proposals creatively re-interpret the role of the traditional swimming pool with radically different variations of the same concept.
‘drop blob, pool house, sawa house’ by NL architects, del ray beach, florida(above) drop blob proposalimage © NL architects
‘I would like to have built for me a unique home that reflects the achievements and success of my business endeavors. I am looking for a luxury beach front home which has a modern take on contemporary design.’
– andrew r., canadian entrepreneur and client
upon the client’s request, dutch practice NL architects immediately took to the sketchbook. two factors were certain: the site location at del ray beach, florida, on the cusp of the sandy coast; and the contemporary reapplication of the traditional pool would be the heart of the project. from these ideas and a client open andwilling to see radically different ideas, the architects came up with three stunning proposals that put the living spaces beneath an abstracted form of the pool withina rectangular footprint. the role of the outer envelope in each scheme however, changes according to the character of the recreational water feature.
proposal 1: ‘drop blob: a kidney shaped house with a pool roof’
 view under the pool roof planeimage © NL architects
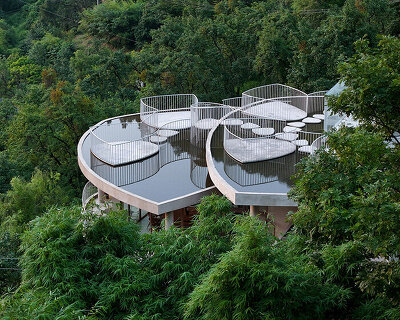
living within a forest of varied plants and trees, the pool becomes a sinuously organic ribbon that weaves through and around the vegetation, lifted off the ground to act as the canopy for the living functions below. a transparent glass facade wraps the footprint of the several elevated estuaries with a unique connection to the garden, as water spills over the edge and flows down the walls. the circulation through the dwelling becomes a journey from interior to exterior, from living to playing.
 view from the rooftop amidst the tree canopiesimage © NL architects
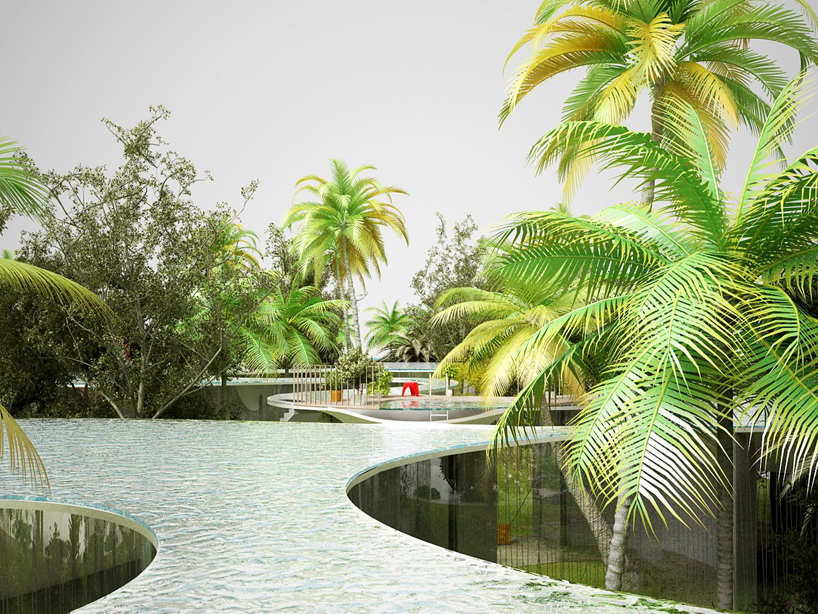 image © NL architects
 pathway below the pool and the several glass-encased roomsimage © NL architects
 image © NL architects
 beach-side programimage © NL architects
 driveway entranceimage © NL architects
 site planimage © NL architects
proposal 2: ‘pool house’
 image © NL architects
the concept, with a pool similar to the ‘drop blob’, takes advantage of the negative space as well, stretching to cover a perfect rectangular footprint with smaller oases within an elevated rooftop terrace. the depth of the ponds creates inverted domes on the interior of the home that begin to dictate circulation and rooms wrapped again by a garden.
 aerial viewimage © NL architects
 rooftop terrace and poolsimage © NL architects
 interior with pool soffits marking the spacesimage © NL architects
 program diagramimage © NL architects
 site planimage © NL architects
proposal 3: ‘sawa house’
 image © NL architects
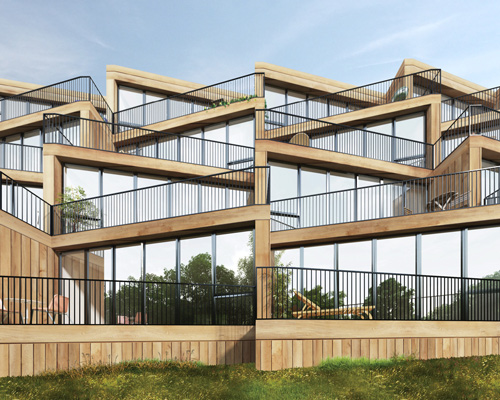
the final proposal also takes full advantage of the rectangular footprint and like the others elevates the pool above the ground although in this case it is conceived of as a contoured aqueous landscape. water constantly flows from one step to the next creating endless waterfalls in a three-dimensional water world. with the vertical component, the dry space below enjoys taller ceiling heights that allow for up to three stories within the same house. above the canopy is a completely new wet mountainous terrain.
 aerial viewimage © NL architects
 image © NL architects
 elevation, three floors under the poolimage © NL architects
 image © NL architects