NL architects: siemens building, hart van zuid
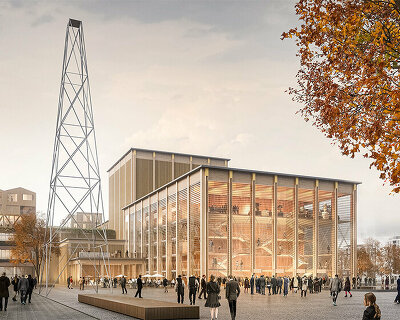
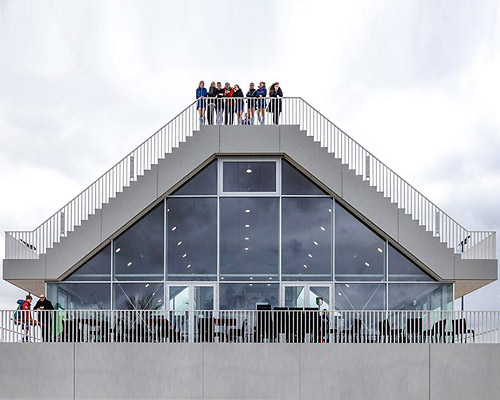
for their design of the new siemens building in hart van zuid, NL architects based their concept on the existing structures of the saw tooth design.
prefer designboom on google[FEATURED]
the new siemens building by NL architects image courtesy NL architects
hart van zuid is an industrial area in the city of hengelo in the netherlands. it is currently being redeveloped and is typically defined by the saw tooth shed. the area will be converted into a living quarter and mixed use environment, as well as maintaining the high tech industrial activities.
for their design of the new siemens building in hart van zuid, NL architects based their concept on the existing structures of the saw tooth design, flipping the building vertically.
 image courtesy NL architects
 image courtesy NL architects
 image courtesy NL architects
 image courtesy NL architects
 image courtesy NL architects
 image courtesy NL architects
 image courtesy NL architects
 image courtesy NL architects
 image courtesy NL architects
 image courtesy NL architects
 image courtesy NL architects
 image courtesy NL architects
 image courtesy NL architects
 image courtesy NL architects
 image courtesy NL architects
 image courtesy NL architects
 image courtesy NL architects
 image courtesy NL architects
 image courtesy NL architects
shop
your own online design shop — no sales commission collected