no architects’ montessori kindergarten is a soft, playfully-designed volume

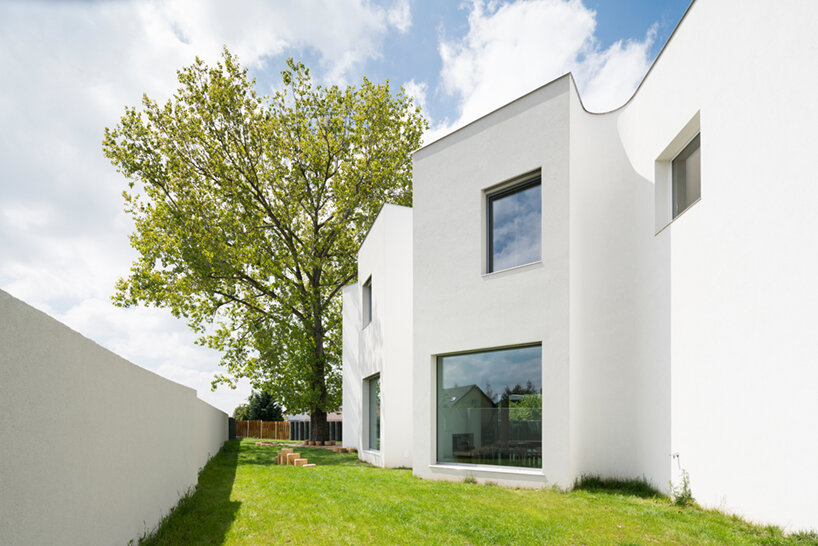
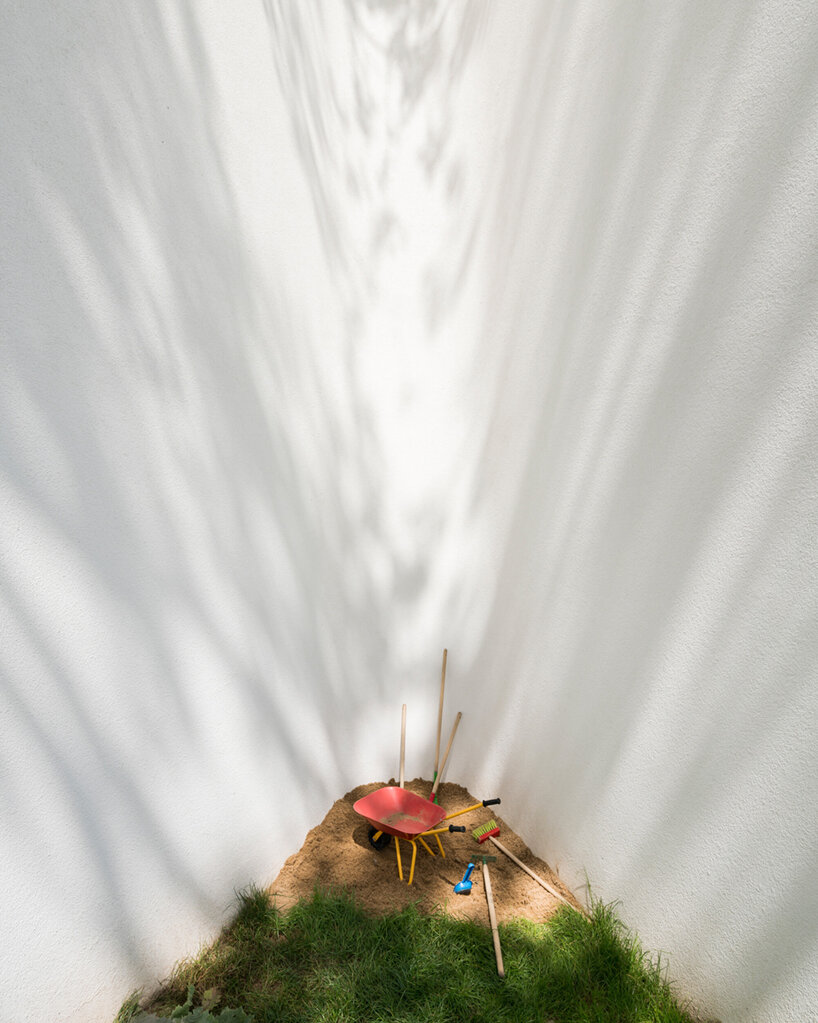
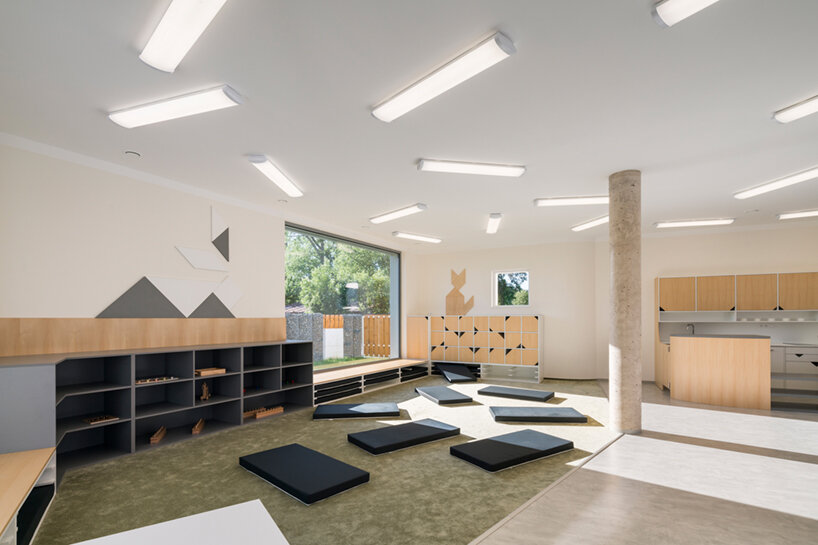
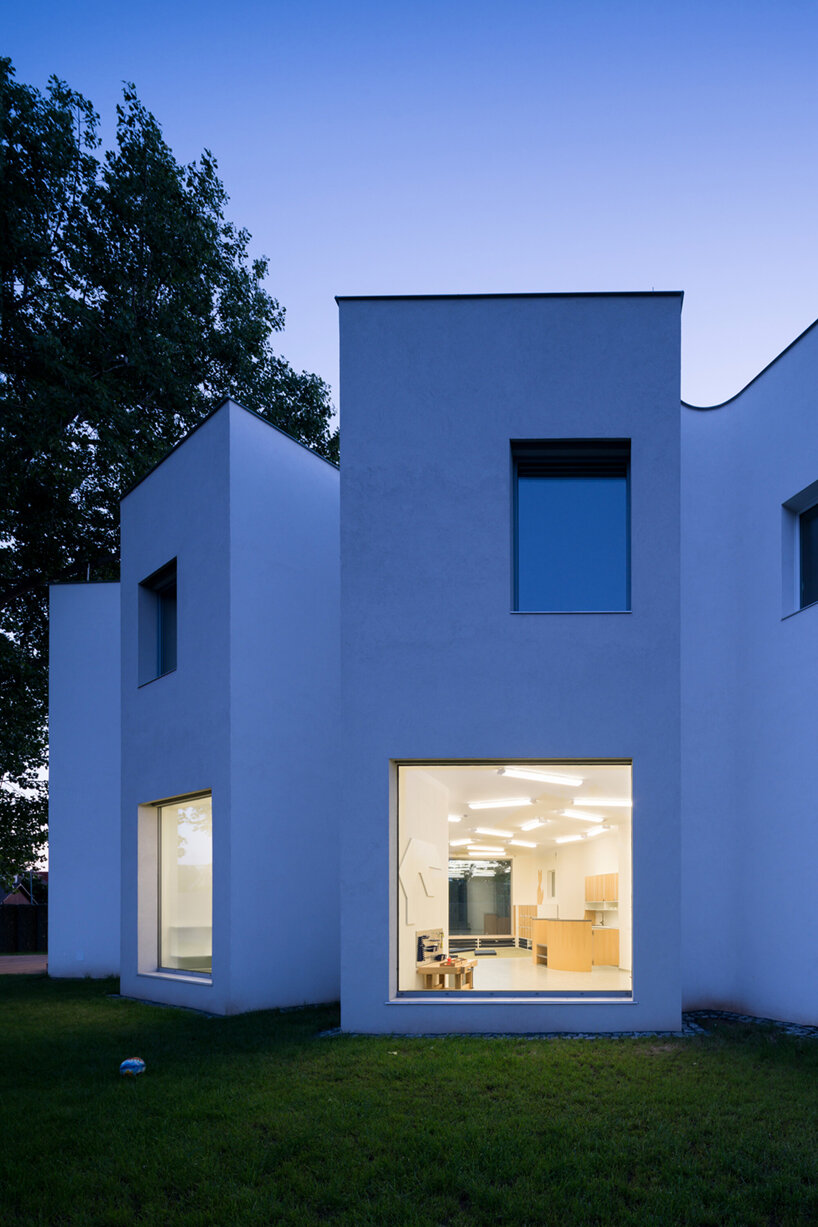
the kindergarten is separated with filleted corners which offer places for 'real-life' activities.
prefer designboom on google[FEATURED]
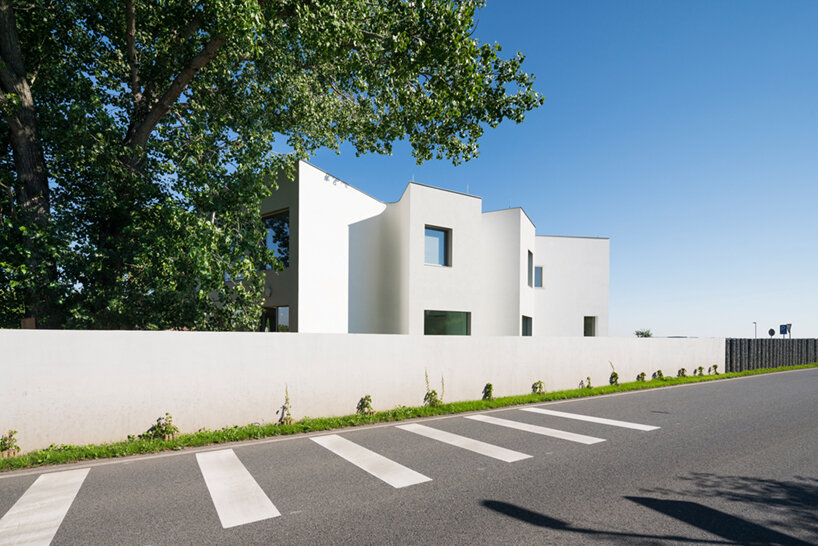
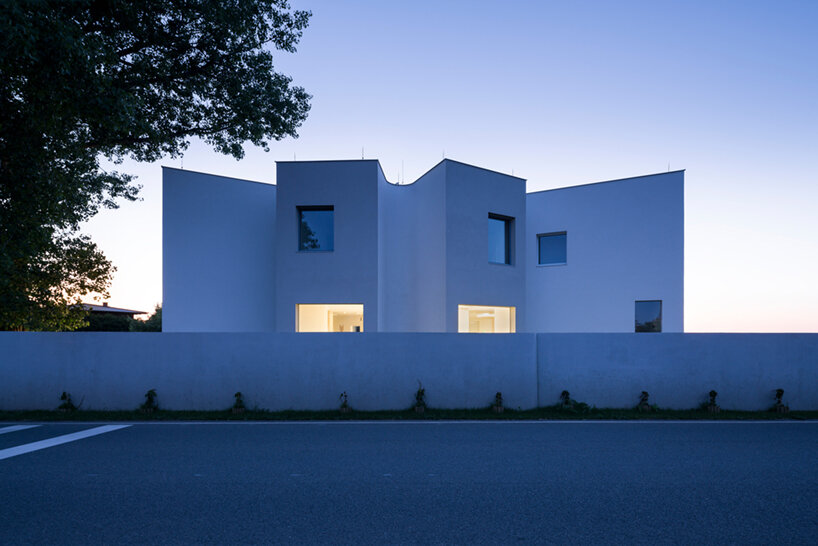
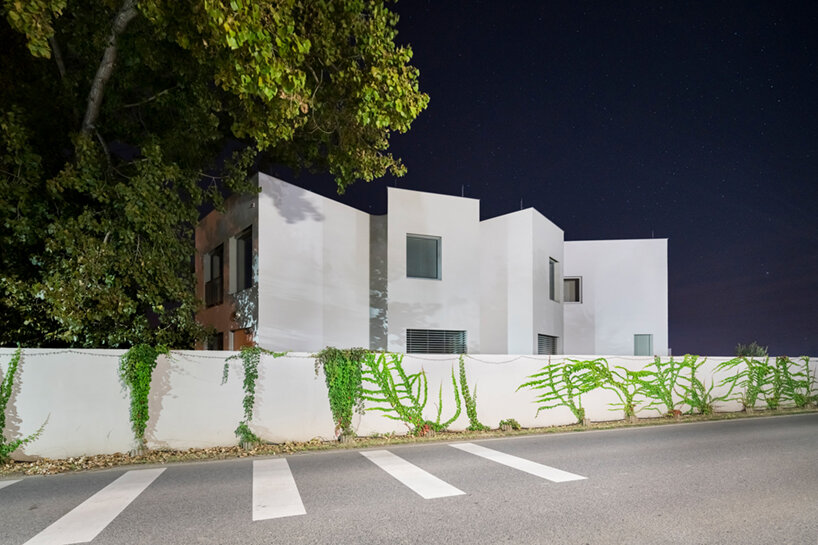
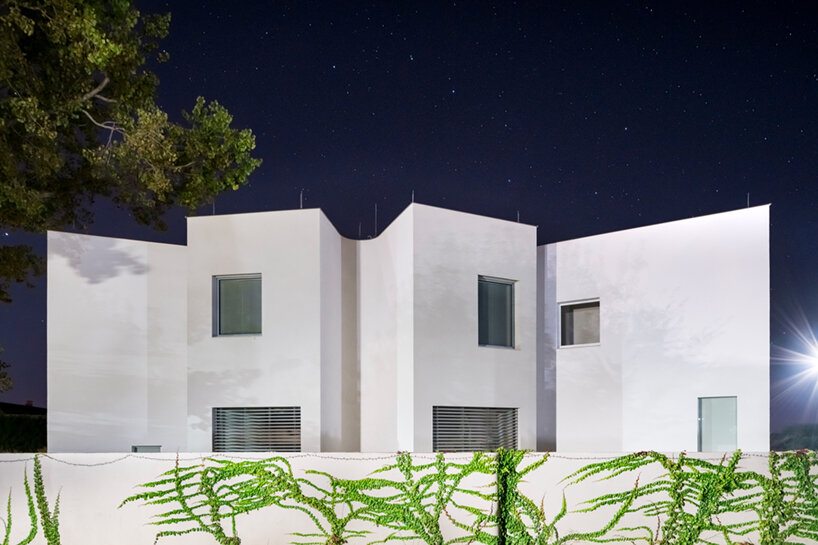
czech studio no architects unveils the playfully designed geometries of its montessori kindergarten. with the design of the children’s space in the town of klecany, czech republic, the team seeks to generate a whimsical place through its architecture — without the introduction of bold colors and loud toys. through its design language, both minimalist and formal, no architects succeeds in realizing a space that is both youthful and design-minded. the architects comment on the spirit of the project: ‘the world does not belong to obedient children. the world belongs to those who know the world well enough to be able to change it.’
images © studio flusser
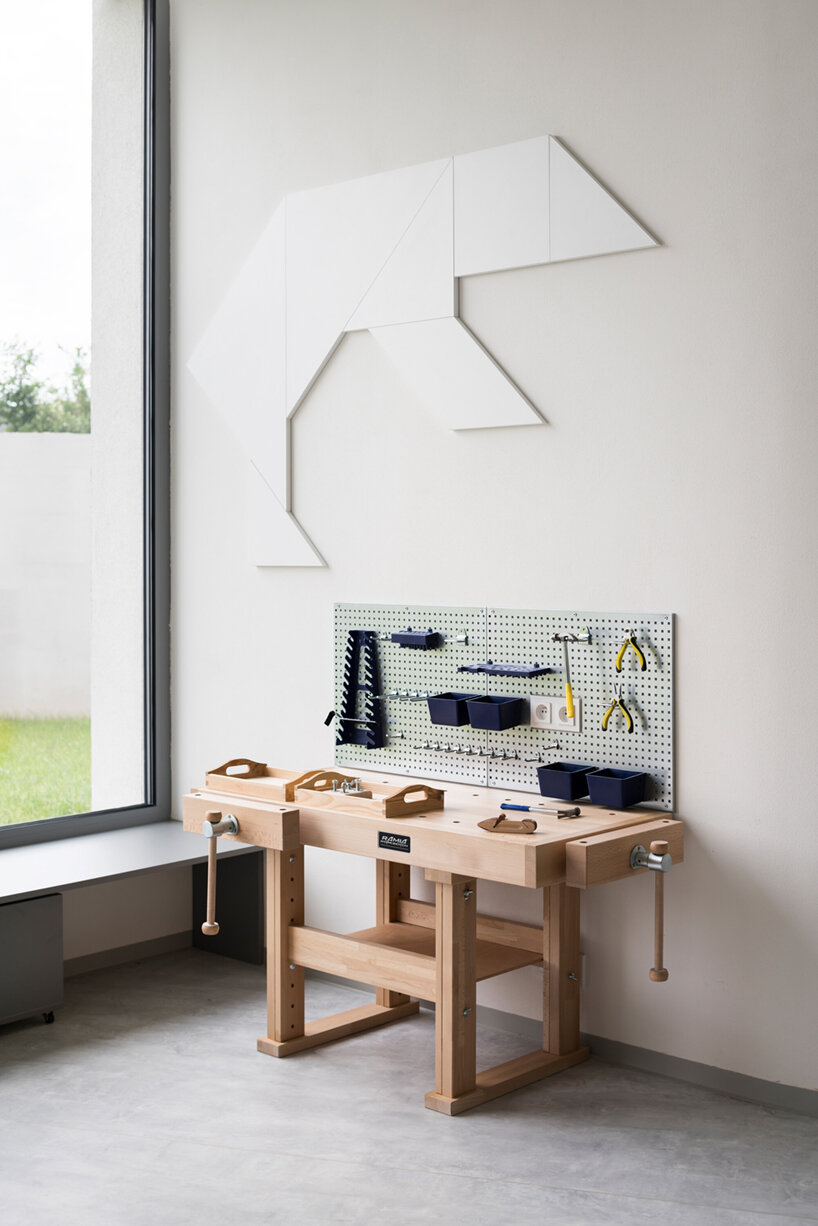
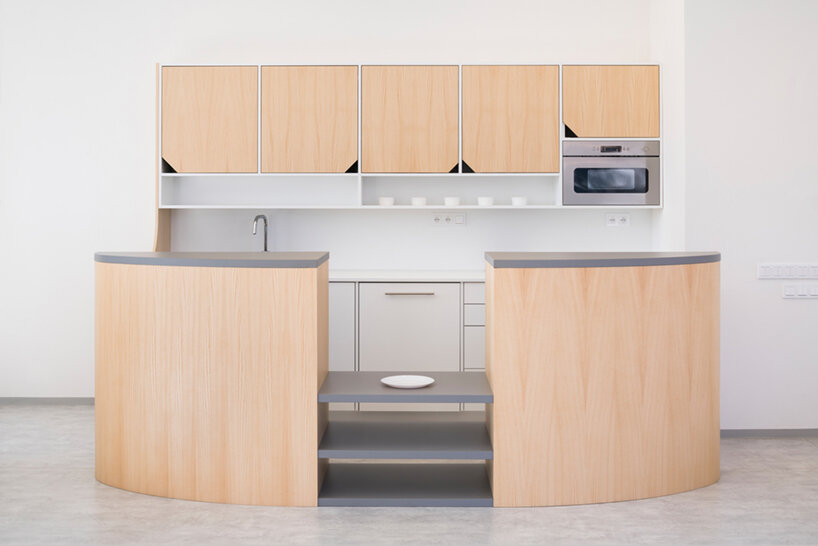
no architects designs its montessori kindergarten with a figural, curving floor plan. the environment is separated with filleted corners which offer places for ‘real-life’ activities. based on their preference, children are free to cook in a real kitchen, work on a real workbench, or take care of plants on a real garden. these corners are not just symbolic. they are placed into the room’s corners and project themselves from interiors to exteriors, where they create small corners in the garden. our ambition was to prepare a segmented environment on the limited land in a way that would attract the children’s interest and help them to perceive the world and think about architecture as something new and intriguing.



1/3
project info:
project title: montessori kindergarten
architecture: no architects
location: klecany, czech republic
lead architects: jakub filip novák, daniela baráčková
design team: barbora jelínek, martin hlusička
client: astra kindergarten
completion: 2019
photography: studio flusser
shop
your own online design shop — no sales commission collected