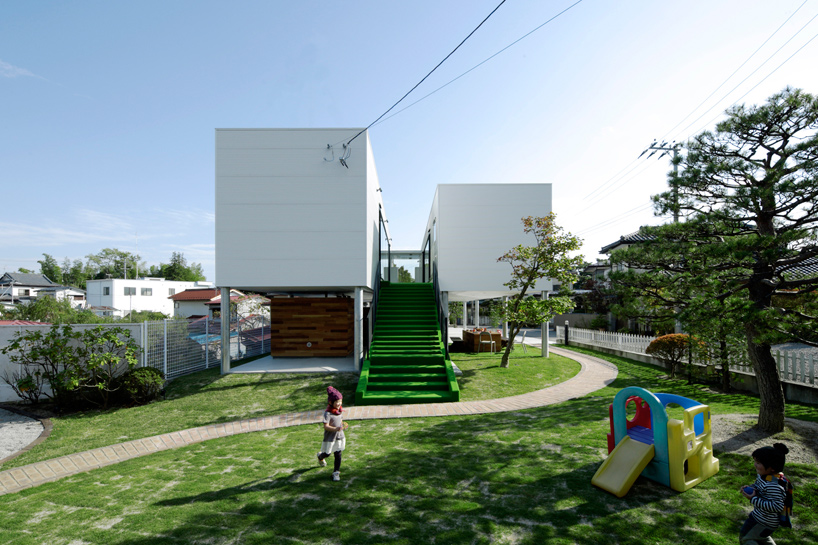
no.555: KKC
featuring an elevated mini-golf course, the design focuses on providing visual communication between the inhabitants while maintaining a level of privacy.
‘KKC’ by no.555 in fukushima, japan all images courtesy no.555 image © torimura koichi
kanagawa-based architecture practice no.555 (tsuchida takuya) has shared with us images of ‘KKC’, an elevated single-level private dwelling in japan. located on a site surrounded by trees, the design maintains the presence of the garden by lifting the living space above the ground while providing a central alleyway that provides additional outdoor space for the children.
 stairs leading up to entrance image © torimura koichi

situated next to the clients’ parents residence, the design focuses on establishing a level of communication as well as an open communal space for the family members. the sheltered area generated under the body of the house serves as a large multi-functional area for outdoor activities. read as a pair of linear volumes, the stilted dwelling features hide-away windows which establish a high level of privacy for the domestic space within.
 street elevation – windows closed image © torimura koichi
 street elevation – windows opened image © torimura koichi
 outdoor space underneath the house image © torimura koichi
 view from street image © torimura koichi
 approach image © torimura koichi
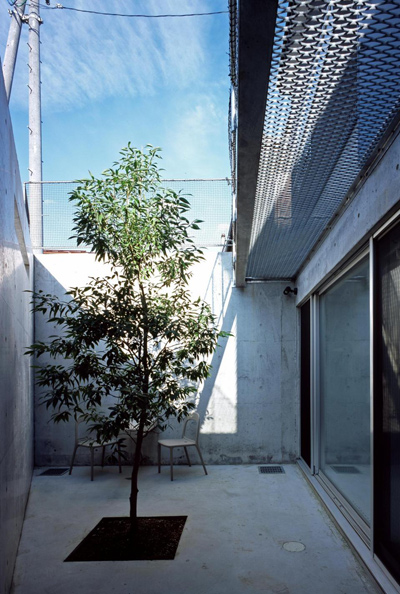
separated by a spinal alley way which remains open to the element, the design defines the public programs (living, dining, kitchen) from the sleeping quarters. the strip of play area is finished with a subtly rolling topography and natural grass as a mini golf course for the children. flanked by floor-to-ceiling glazing, this spatial chasm provides great amount of natural daylight as well as visual communication between the volumes.
 central alley way image © torimura koichi
 mini-golf course image © torimura koichi
 interior view image © torimura koichi
 from kitchen image © torimura koichi
 dining area image © torimura koichi
 living space image © torimura koichi
 view of alley way from bedroom image © torimura koichi
 alley way at night image © torimura koichi
 living room image © torimura koichi
 image © torimura koichi
 floor plan / level 0 (1) garage (2) outside table (3) storage (4) equipment
 floor plan / level +1 (5) entrance (6) center alley (7) living / dining / kitchen (8) powder room (9) bathroom (10) master bedroom (11) children’s room (12) children’s room (13) guestroom (14) master bedroom (15) terrace
 longitudinal section (1) center alley (2) garden (3) garage
 cross section (1) living /dining / kitchen (2) bedroom
project info:
site area: 365.88 m2 building area: 198.25 floor area: 340.67 structural design: frameworks – akimoto megumi
shop
your own online design shop — no sales commission collected