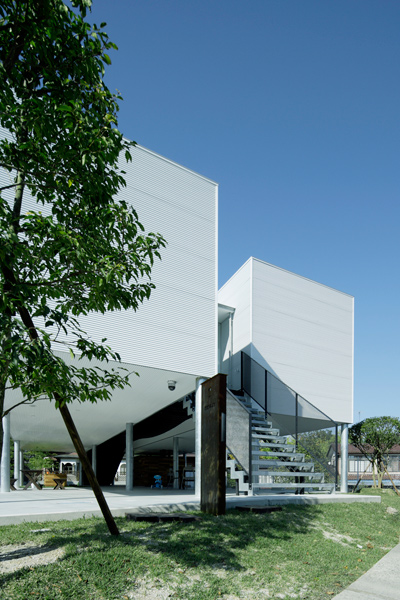
no.555: MYZ
unassuming in its proportions and finish, the design explores ways in which domestic programs can be arranged linearly without the aid of full wall partitions.
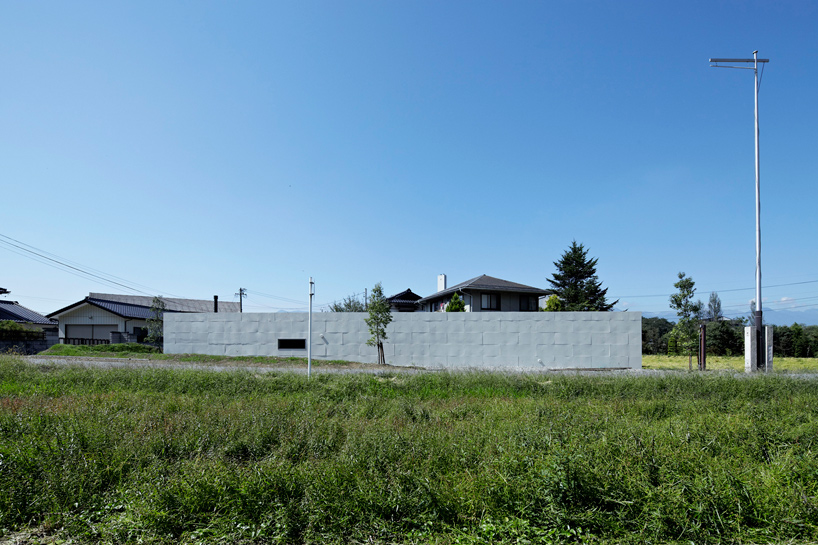
‘MYZ’ by no.555, nagano, japan, east elevation image © koichi torimura all images courtesy no.555
japanese architecture practice no.555 (tsuchida takuya) has sent us images of ‘MYZ’, a single level private residence located in a quiet neighbourhood of nagano, japan. maintaining the area’s proportions with a short profile, the unassuming design explores ways in which domestic programs can be arranged linearly in an effective and private manner without the aid of full wall partitions.
 facade image © koichi torimura
partially inserted into a gently rolling site, the main body of the house is contained within a slim rectangular volume that runs parallel to to the street. slender windows situated at different heights puncture the elevations which are finished in an oversize running bond pattern. singularly completed in a stark shade of white, the low-lying dwelling achieves a distinct but humble identity on the site.
 side entrance image © koichi torimura
featuring floor-to-ceiling sliding glass doors on both ends, the interior establishes a sequential organization of space with a simple circulation route. the kitchen, living and dining area is conceived as one zone on the south to take advantage of the available natural daylight. to break up the monotonous geometry of the layout, the bedrooms are defined by subtly tapering walls that direct the circulation in a zig-zag motion. partial height walls terminating at different elevations create a visual topography to the space while maintaining sight lines down the length of the house. in contrast with the while finish of the exterior, the interior walls and ceiling utilizes woven grass in concrete to create a highly textured aesthetic.
 sliding glass door image © koichi torimura
 view into entrance image © koichi torimura
 main entrance image © koichi torimura
 interior view of the living room image © koichi torimura
 interior view of living and dining area image © koichi torimura
 view from living room image © koichi torimura
 image © koichi torimura
 dining image © koichi torimura
 kitchen image © koichi torimura
 bedroom image © koichi torimura
 views of washroom images © koichi torimura
 living space at night image © koichi torimura
 view into one bedroom image © koichi torimura
 exterior view of entrance at night image © koichi torimura
 floor plan (1) entrance (2) bedroom 1 (3) bedroom 2 (4) kitchen (5) living (6) powder room (7) bathroom (8) equipment (9) courtyard
 longitudinal section (1) entrance (2) bedroom 2 (3) living (4) courtyard
 elevation
project info:
site area: 335.96 m2 floor area: 97.39 m2 structural design: frame works – megumi akimoto
shop
your own online design shop — no sales commission collected